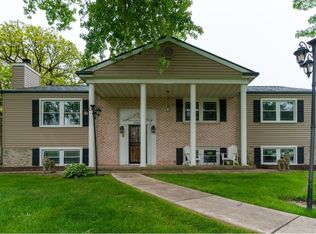
Opportunity awaits with this one-of-a-kind resort-style estate situated on approximately 1.6 acres. This spacious 5-bedroom, 4-bath home offers incredible potential for the right buyer willing to bring their vision. Behind the gated entrance, you'll find a private retreat featuring a heated in-ground pool with slide, a stocked pond, and a fully fenced backyard with no neighbors behind creating the perfect setting for entertaining or relaxing. The massive attached, heated 6-car garage includes an oversized rear door, providing ample space for vehicles, boats, campers, or additional storage. Inside, the home showcases a dramatic great room with vaulted ceilings, skylights, custom woodwork, and a gas fireplace. The kitchen features granite countertops, high-end stainless steel appliances, including a Viking refrigerator, and opens to multiple gathering spaces, including a four-season room and enclosed porch overlooking the pool and fountain. The primary suite offers a private enclosed balcony with scenic views of the property. The finished basement is ideal for related living or guests, complete with a family room, recreation room, bedroom, and full bathroom. Additional features include copper gutters, a whole-house generator, and a convenient location just minutes from I-394 and the Indiana border for an easy commute, shopping, and dining. Bring your ideas and restore this exceptional property to its full potential. With its unique amenities, expansive lot, and resort-style setting, this is a rare opportunity you won't want to miss. Being sold AS-IS. Pursuant to Short Sale. Please allow time for bank approval.
Contingent
$299,999
24715 S Oak Ln, Crete, IL 60417
5beds
3,259sqft
Single Family Residence
Built in 1987
1.67 Acres Lot
$-- Zestimate®
$92/sqft
$-- HOA
What's special
Gas fireplaceStocked pondGated entrancePrivate retreatCopper guttersFour-season roomMultiple gathering spaces
- --
- 210
- views
- 4
- saves
Likely to sell faster than
Zillow last checked:
Listing updated:
Listed by:
Danny Ross 708-774-9087,
HomeSmart Connect LLC
Source: MRED as distributed by MLS GRID,MLS#: 12691876
Facts & features
Interior
Bedrooms & bathrooms
- Bedrooms: 5
- Bathrooms: 4
- Full bathrooms: 4
Rooms
- Room types: Bedroom 5, Recreation Room, Heated Sun Room, Great Room, Enclosed Balcony, Enclosed Porch
Primary bedroom
- Features: Flooring (Hardwood), Bathroom (Full)
- Level: Second
- Area: 323 Square Feet
- Dimensions: 19X17
Bedroom 2
- Features: Flooring (Carpet)
- Level: Second
- Area: 221 Square Feet
- Dimensions: 13X17
Bedroom 3
- Features: Flooring (Carpet)
- Level: Second
- Area: 208 Square Feet
- Dimensions: 16X13
Bedroom 4
- Features: Flooring (Wood Laminate)
- Level: Main
- Area: 280 Square Feet
- Dimensions: 14X20
Bedroom 5
- Features: Flooring (Wood Laminate)
- Level: Basement
- Area: 234 Square Feet
- Dimensions: 13X18
Dining room
- Features: Flooring (Luxury Vinyl)
- Level: Main
- Area: 168 Square Feet
- Dimensions: 12X14
Other
- Features: Flooring (Ceramic Tile)
- Level: Second
- Area: 276 Square Feet
- Dimensions: 23X12
Enclosed porch
- Features: Flooring (Ceramic Tile)
- Level: Main
- Area: 276 Square Feet
- Dimensions: 12X23
Family room
- Features: Flooring (Ceramic Tile)
- Level: Basement
- Area: 532 Square Feet
- Dimensions: 19X28
Great room
- Features: Flooring (Carpet)
- Level: Main
- Area: 728 Square Feet
- Dimensions: 28X26
Other
- Features: Flooring (Ceramic Tile)
- Level: Main
- Area: 198 Square Feet
- Dimensions: 11X18
Kitchen
- Features: Kitchen (Eating Area-Breakfast Bar, Pantry-Closet, Granite Counters), Flooring (Luxury Vinyl)
- Level: Main
- Area: 180 Square Feet
- Dimensions: 15X12
Laundry
- Features: Flooring (Vinyl)
- Level: Main
- Area: 88 Square Feet
- Dimensions: 11X8
Recreation room
- Features: Flooring (Luxury Vinyl)
- Level: Basement
- Area: 513 Square Feet
- Dimensions: 19X27
Heating
- Natural Gas, Forced Air
Cooling
- Central Air
Appliances
- Included: Range, Microwave, Dishwasher, Refrigerator, Disposal, Stainless Steel Appliance(s)
- Laundry: Main Level
Features
- Cathedral Ceiling(s), In-Law Floorplan, 1st Floor Full Bath
- Flooring: Hardwood
- Windows: Skylight(s)
- Basement: Finished,Full
- Number of fireplaces: 1
- Fireplace features: Gas Log, Great Room
Interior area
- Total structure area: 0
- Total interior livable area: 3,259 sqft
Property
Parking
- Total spaces: 6
- Parking features: Asphalt, Garage Door Opener, Tandem, Garage, Yes, Garage Owned, Attached
- Attached garage spaces: 6
- Has uncovered spaces: Yes
Accessibility
- Accessibility features: No Disability Access
Features
- Stories: 2
- Patio & porch: Deck, Screened
- Exterior features: Balcony
- Fencing: Fenced
- Has view: Yes
- View description: Water, Side(s) of Property
- Has water view: Yes
- Water view: Water,Side(s) of Property
- Waterfront features: Pond
Lot
- Size: 1.67 Acres
- Dimensions: 155 X 222 X 417 X 230 X 148
- Features: Cul-De-Sac, Irregular Lot
Details
- Parcel number: 2316171000200000
- Special conditions: Short Sale
- Other equipment: Water-Softener Owned, Central Vacuum, Intercom, Ceiling Fan(s), Sump Pump, Generator
Construction
Type & style
- Home type: SingleFamily
- Property subtype: Single Family Residence
Materials
- Cedar
- Foundation: Concrete Perimeter
- Roof: Asphalt
Condition
- New construction: No
- Year built: 1987
Utilities & green energy
- Electric: Circuit Breakers, 200+ Amp Service
- Sewer: Septic Tank
- Water: Well
Community & HOA
Community
- Features: Pool, Lake, Gated, Street Paved
- Security: Security System
- Subdivision: Burville Estates
HOA
- Services included: None
Location
- Region: Crete
Financial & listing details
- Price per square foot: $92/sqft
- Tax assessed value: $561,069
- Annual tax amount: $12,832
- Date on market: 7/7/2026
- Ownership: Fee Simple
Estimated market value
Not available
Estimated sales range
Not available
Not available
Price history
| Date | Event | Price |
|---|---|---|
| 10/27/2020 | Sold | $380,106+3%$117/sqft |
Source:  MRED as distributed by MLS GRID #10847064 Report a problem MRED as distributed by MLS GRID #10847064 Report a problem | ||
| 9/6/2020 | Pending sale | $369,000$113/sqft |
Source: RE/MAX Synergy #10847064 Report a problem | ||
| 9/4/2020 | Listed for sale | $369,000+47.6%$113/sqft |
Source: RE/MAX Synergy #10847064 Report a problem | ||
| 6/1/2001 | Sold | $250,000$77/sqft |
Source: Agent Provided Report a problem | ||
Public tax history
| Year | Property taxes | Tax assessment |
|---|---|---|
| 2024 | -- | $187,023 +21.3% |
| 2023 | -- | $154,168 +12.5% |
| 2022 | -- | $137,014 +24% |
| 2021 | -- | $110,483 +6.7% |
| 2020 | $8,970 -13.5% | $103,545 +6.4% |
| 2019 | $10,373 -4.2% | $97,316 +2.2% |
| 2018 | $10,829 +5.5% | $95,221 +8.5% |
| 2017 | $10,261 +0.3% | $87,721 +0.7% |
| 2016 | $10,236 +1.5% | $87,154 +2.7% |
| 2015 | $10,085 | $84,822 -1% |
| 2014 | $10,085 +2% | $85,679 -4.6% |
| 2013 | $9,885 +1.8% | $89,782 -8% |
| 2012 | $9,711 +0.9% | $97,589 -33.8% |
| 2011 | $9,622 -27% | $147,385 -7.5% |
| 2010 | $13,182 +1.8% | $159,335 -5.9% |
| 2009 | $12,945 +6.3% | $169,326 |
| 2008 | $12,176 | $169,326 +4.1% |
| 2007 | -- | $162,611 +6.5% |
| 2006 | $11,146 +4.5% | $152,615 +5.3% |
| 2005 | $10,667 +8.2% | $144,934 +9.1% |
| 2004 | $9,860 +4.4% | $132,839 +4% |
| 2003 | $9,444 | $127,718 |
Find assessor info on the county website
Monthly payment
Est. payment
Payment breakdown
Explore the cost of this home by adjusting the details. Changes won't be saved.Climate risks
Neighborhood: 60417
Nearby schools
Schools provided by the listing agent
- Elementary: Balmoral Elementary School
- Middle: Crete-Monee Middle School
- High: Crete-Monee High School
- District: 201U
Source: MRED as distributed by MLS GRID. This data may not be complete. We recommend contacting the local school district to confirm school assignments for this home.

Similar homes
- $--4 bd4 ba2.8k sqft2961 E Shagbark Trl, Crete, IL 60417Auction
 Auction.com 2
 - $--3 bd3 ba1.7k sqft2810 E Pine Dr, Crete, IL 60417Auction
 ServiceLink Auction
 - $--3 bd3 ba2.6k sqft23654 S Ashland Ave, Crete, IL 60417Auction
 Auction.com 2
 - $283,9994 bd3 ba2.2k sqft73 Blackhawk Dr, Park Forest, IL 60466New
 MLS ID #12769472, Calvina Banner, Keller Williams Infinity. MRED as distributed by MLS GRID
 - $330,0003 bd3 ba2.2k sqft7202 E 83rd Ave, Crown Point, IN 46307For Sale
 MLS ID #845411, Manuel Gonzalez, Realty of America LLC. NIRA as distributed by MLS GRID
 - $289,9003 bd2 ba2.1k sqft4911 W 85th Ln, Crown Point, IN 46307For SaleMLS ID #843431, Jorrdan Orr, McColly Real Estate. NIRA as distributed by MLS GRID
