2473 Elon Drive - Tucked away in the Great Neck corridor of Virginia Beach. This beautifully updated 3-bedroom, 2.5-bath home is the perfect blend of comfort, warmth, ambience, style, and easy living. Nearly everything has been thoughtfully updated within the past two years, including ceiling fans, light fixtures, door hardware, custom blinds, stainless steel appliances, windows, panes, flooring, and even the storage shed—allowing you to move right in and simply enjoy. The updated bathrooms - fabulous finishes and the living areas create the perfect setting for everyday living and entertaining - did I mention the new floors?? Every improvement has been carefully selected! Absolutely creating a home that feels current, comfortable, and welcoming. Located in one of Virginia Beach's most desirable areas, you'll enjoy convenient access to beaches, shopping, dining, parks, military bases, and top-rated schools, all while coming home to a neighborhood known for its charm and appeal. Homes that combine this level of updating, location, and character rarely become available. Schedule your private tour today and discover why 2473 Elon Drive feels less like a house and more like home. DID you check out the yard?? It's fabulous!
Under contract
Price increase: $15K (6/30)
$485,000
2473 Elon Dr, Virginia Beach, VA 23454
3beds
1,872sqft
:
Get pre-qualifiedN/A
Single Family Residence
Built in 1978
10,018 Square Feet Lot
$485,400 Zestimate®
$259/sqft
$-- HOA
What's special
New floorsCustom blindsStainless steel appliances
- 36 days |
- 448 |
- 39 |
Likely to sell faster than
Zillow last checked:
Listing updated:
Listed by:
Linda Harrison,
Iron Valley Real Estate HR 757-645-9700
Source: REIN Inc.,MLS#: 10639736
Facts & features
Interior
Bedrooms & bathrooms
- Bedrooms: 3
- Bathrooms: 3
- Full bathrooms: 2
- 1/2 bathrooms: 1
Rooms
- Room types: Attic, Breakfast Area, Office/Study
Heating
- Forced Air, Natural Gas, Zoned
Cooling
- 16+ SEER A/C, Central Air, Zoned
Appliances
- Included: Dishwasher, Disposal, Electric Range, Refrigerator, Electric Water Heater
Features
- Ceiling Fan(s), Entrance Foyer
- Flooring: Carpet, Ceramic Tile, Laminate/LVP
- Basement: Crawl Space
- Attic: Scuttle,Walk-In
- Number of fireplaces: 1
- Fireplace features: Fireplace Gas-natural
Interior area
- Total interior livable area: 1,872 sqft
Property
Parking
- Total spaces: 1
- Parking features: Garage Att 1 Car, Oversized, 2 Space, On Street, Garage Door Opener
- Attached garage spaces: 1
- Has uncovered spaces: Yes
Features
- Stories: 2
- Patio & porch: Deck, Patio
- Pool features: None
- Fencing: Back Yard,Fenced
- Waterfront features: Not Waterfront
Lot
- Size: 10,018 Square Feet
Details
- Parcel number: 14978241610000
- Zoning: R5D
- Other equipment: Pump
Construction
Type & style
- Home type: SingleFamily
- Architectural style: Colonial
- Property subtype: Single Family Residence
Materials
- Aluminum Siding, Vinyl Siding
- Roof: Asphalt Shingle
Condition
- New construction: No
- Year built: 1978
Utilities & green energy
- Sewer: City/County
- Water: City/County, Well
- Utilities for property: Cable Hookup
Community & HOA
Community
- Subdivision: Cheltenham Square
HOA
- Has HOA: No
Location
- Region: Virginia Beach
Financial & listing details
- Price per square foot: $259/sqft
- Tax assessed value: $420,400
- Annual tax amount: $4,077
- Date on market: 6/19/2026
Estimated market value
$485,400
$461,000 - $510,000
$2,990/mo
Price history
Price history is unavailable.
Public tax history
| Year | Property taxes | Tax assessment |
|---|---|---|
| 2025 | $4,078 +0.4% | $420,400 +2.5% |
| 2024 | $4,062 +6.8% | $410,300 +6.8% |
| 2023 | $3,802 +35.4% | $384,000 +35.4% |
| 2022 | $2,807 +5.9% | $283,500 +5.9% |
| 2021 | $2,651 -11.6% | $267,800 -1.1% |
| 2020 | $2,999 +19.5% | $270,800 +8.1% |
| 2019 | $2,510 | $250,400 |
| 2018 | $2,510 +1.8% | $250,400 +1.8% |
| 2017 | $2,466 +10.8% | $246,000 +9.4% |
| 2016 | $2,226 -3.1% | $224,800 -3.1% |
| 2015 | $2,297 | $232,000 -1.7% |
| 2014 | $2,297 | $235,900 +1.2% |
| 2013 | -- | $233,200 |
| 2012 | -- | $233,200 -6.2% |
| 2011 | -- | $248,500 -4.2% |
| 2010 | -- | $259,400 -16.4% |
| 2007 | -- | $310,430 +22.8% |
| 2006 | -- | $252,702 +16.1% |
| 2005 | -- | $217,702 +35.3% |
| 2004 | -- | $160,854 +11.7% |
| 2003 | -- | $143,982 +14.1% |
| 2002 | -- | $126,238 +2.3% |
| 2001 | -- | $123,366 |
Find assessor info on the county website
Monthly payment
Est. payment
Payment breakdown
Explore the cost of this home by adjusting the details. Changes won't be saved.Climate risks
Neighborhood: 23454
Nearby schools
GreatSchools rating
- 10/10Trantwood Elementary SchoolGrades: PK-5Distance: 2.3 mi
- 7/10Lynnhaven Middle SchoolGrades: 6-8Distance: 2.6 mi
- 6/10First Colonial High SchoolGrades: 9-12Distance: 3.2 mi
Schools provided by the listing agent
- Elementary: Trantwood Elementary
- Middle: Lynnhaven Middle
- High: First Colonial
Source: REIN Inc.. This data may not be complete. We recommend contacting the local school district to confirm school assignments for this home.
- $448,4003 bd2 ba1.6k sqft2477 Elon Dr, Virginia Beach, VA 23454Off Market
- $510,7003 bd2 ba2.3k sqft233 Elon Ct, Virginia Beach, VA 23454Off Market
- $454,3004 bd2 ba1.9k sqft241 Elon Ct, Virginia Beach, VA 23454Off Market
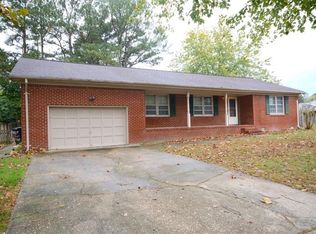
- $456,7003 bd2 ba1.9k sqft236 Cheltenham Dr, Virginia Beach, VA 23454Off Market
- $428,0004 bd2 ba2k sqft2481 Elon Dr, Virginia Beach, VA 23454Off Market
- $444,4003 bd2 ba1.9k sqft2472 Elon Dr, Virginia Beach, VA 23454Off Market
- $455,2003 bd2 ba1.7k sqft249 Elon Ct, Virginia Beach, VA 23454Off Market
- $430,3003 bd2 ba1.9k sqft2476 Elon Dr, Virginia Beach, VA 23454Off Market
A local agent can set up tours, give advice and negotiate with sellers.
Similar homes
- $575,0004 bd3 ba2.1k sqft117 N Oceana Blvd, Virginia Beach, VA 23454For Sale
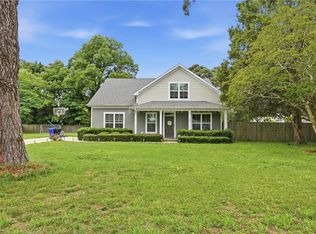 MLS ID #10642212, Annelise Everton. REIN Inc.
 - $639,5004 bd3 ba2k sqft2239 Saint Marshall Dr, Virginia Beach, VA 23454For Sale
 MLS ID #10642632, Tanya Manns. REIN Inc.
 - $439,9003 bd2 ba1.3k sqft1829 Mullholand Dr, Virginia Beach, VA 23454For Sale
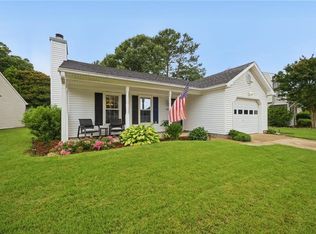 MLS ID #10643506, Alexandra Serrano. REIN Inc.
 - $525,0004 bd4 ba2.3k sqft5328 Sir Barton Dr, Virginia Beach, VA 23462For Sale
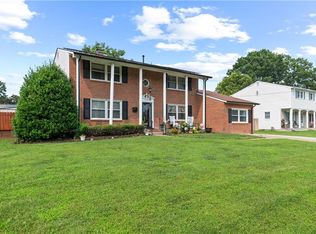 MLS ID #10645265, Rachel Beasley. REIN Inc.
 - $439,0003 bd3 ba1.9k sqft412 Little Neck Rd, Virginia Beach, VA 23452For SaleMLS ID #10638653, Robin West. REIN Inc.
- $404,9003 bd2 ba1.7k sqft3540 Marvell Rd, Virginia Beach, VA 23462For SaleMLS ID #10644233, Cait Dunleavy. REIN Inc.
- $484,9994 bd3 ba2k sqft1628 Wicomico Ln, Virginia Beach, VA 23464For SaleMLS ID #10640940, Tammy Williams. REIN Inc.
- $695,0004 bd3 ba2.5k sqft2021 Wolfsnare Rd, Virginia Beach, VA 23454For SaleMLS ID #10642801, Tammy Bunch. REIN Inc.
- $499,0004 bd3 ba2.1k sqft4000 Rumford Ln, Virginia Beach, VA 23452For SaleMLS ID #10641068, Gregory Andrassy. REIN Inc.
- $524,0004 bd2 ba1.7k sqft753 Churchill Dr, Virginia Beach, VA 23464For SaleMLS ID #10641559, Shawna Fisher. REIN Inc.
- $529,9004 bd3 ba2.5k sqft3325 Barberry Ln, Virginia Beach, VA 23453For SaleMLS ID #10641454, Carol Borkowski. REIN Inc.
- $474,5003 bd2 ba1.8k sqft453 Caren Dr, Virginia Beach, VA 23452For SaleMLS ID #10634915, Jack Wilson. REIN Inc.
- $440,0003 bd2 ba1.4k sqft1005 Culmer Dr, Virginia Beach, VA 23454For SaleMLS ID #10639249, Keith Eakes. REIN Inc.
- $599,0004 bd3 ba2.5k sqft3517 Criollo Dr, Virginia Beach, VA 23453For SaleMLS ID #10644009, Shawn Hoecker. REIN Inc.
- $510,0005 bd3 ba2.2k sqft5520 Macguffie St, Virginia Beach, VA 23464For SaleMLS ID #10644469, Kyle Florio. REIN Inc.
- $484,9003 bd2 ba1.7k sqft4783 Rosecroft St, Virginia Beach, VA 23464For SaleMLS ID #10634132, Michael Rowland. REIN Inc.
- $267,0002 bd3 ba1.2k sqft411 Chatterton Dr, Virginia Beach, VA 23454For SaleMLS ID #10645125, Jeanine Montgomery. REIN Inc.
- $575,0004 bd3 ba2.2k sqft1116 Belvoir Ln, Virginia Beach, VA 23464For SaleMLS ID #10645443, Edgar Munoz. REIN Inc.
- $484,9004 bd3 ba2k sqft7688 Bull Run Ct, Norfolk, VA 23518For SaleMLS ID #10643879, Cameron Elliott. REIN Inc.
- $445,0004 bd3 ba2.2k sqft8333 Norristown Dr, Norfolk, VA 23518For SaleMLS ID #10645642, Garrett Williams. REIN Inc.
