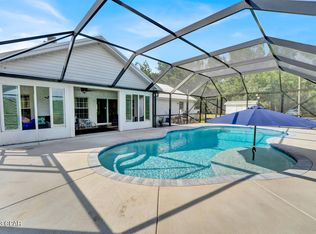
35 acres, Heated pool, Ponds, abundant wildlife, and room to breathe. This isn't just a property; it's the kind of place people dream about owning. This beautiful 4BR/3BA brick ranch offers nearly 2,000 sqft with open floor plan, tile flooring, and fireplace that makes it feel like home. Outside the possibilities are endless with stocked ponds, abundant wildlife, partially fenced land for livestock, a pole barn with 30-amp RV hookup, storage shed, detached garage complete with the well, water softener, and plenty of additional storage space. The heated pool with full enclosure makes year-round enjoyment possible, while major updates like a metal roof (2020), HVAC (2022), and whole-home sanitizer add peace of mind. Private country living with modern comfort, all within a short drive to PCB.
Pending
$599,900
2474 Tiller Cemetery Dr, Chipley, FL 32428
4beds
1,941sqft
Single Family Residence
Built in 2004
35 Acres Lot
$-- Zestimate®
$309/sqft
$-- HOA
What's special
Detached garageAbundant wildlifeStorage shedWater softenerWhole-home sanitizerTile flooring
- 82 days |
- 848 |
- 73 |
Zillow last checked:
Listing updated:
Listed by:
Greggory A Floyd 850-865-0781,
Merrifield & Pilcher Realty,
Christa V Merrifield 850-428-3298,
Merrifield & Pilcher Realty
Source: ECAOR,MLS#: 1002105
Facts & features
Interior
Bedrooms & bathrooms
- Bedrooms: 4
- Bathrooms: 3
- Full bathrooms: 3
Primary bedroom
- Level: First
- Area: 187 Square Feet
- Dimensions: 17 x 11
Bedroom
- Level: First
- Area: 187 Square Feet
- Dimensions: 17 x 11
Bedroom
- Level: First
- Area: 110 Square Feet
- Dimensions: 11 x 10
Bedroom
- Level: First
- Area: 99 Square Feet
- Dimensions: 11 x 9
Primary bathroom
- Level: First
- Area: 40 Square Feet
- Dimensions: 8 x 5
Bathroom
- Level: First
- Area: 56 Square Feet
- Dimensions: 8 x 7
Bathroom
- Level: First
- Area: 40 Square Feet
- Dimensions: 8 x 5
Breakfast room
- Level: First
- Area: 99 Square Feet
- Dimensions: 11 x 9
Dining area
- Level: First
- Area: 195 Square Feet
- Dimensions: 15 x 13
Garage
- Level: First
- Area: 693 Square Feet
- Dimensions: 21 x 33
Kitchen
- Level: First
- Area: 110 Square Feet
- Dimensions: 10 x 11
Living room
- Level: First
- Area: 330 Square Feet
- Dimensions: 22 x 15
Other
- Description: Master W.I.C
- Level: First
- Area: 35 Square Feet
- Dimensions: 7 x 5
Other
- Description: Back Porch
- Area: 114 Square Feet
- Dimensions: 19 x 6
Other
- Description: Front Porch
- Area: 114 Square Feet
- Dimensions: 19 x 6
Other
- Description: Screened In Pool Area
- Area: 960 Square Feet
- Dimensions: 40 x 24
Other
- Description: Shed
- Area: 230 Square Feet
- Dimensions: 23 x 10
Other
- Description: Pole Barn
- Area: 759 Square Feet
- Dimensions: 33 x 23
Workshop
- Description: Shop with well and water softener
- Area: 180 Square Feet
- Dimensions: 15 x 12
Heating
- Central
Cooling
- Central Air, Ceiling Fan(s)
Appliances
- Included: Microwave, Electric Water Heater
- Laundry: Washer/Dryer Hookup
Features
- Breakfast Bar, Newly Painted
- Flooring: Tile
- Attic: Pull Down Stairs
- Has fireplace: Yes
- Common walls with other units/homes: No Common Walls
Interior area
- Total structure area: 1,941
- Total interior livable area: 1,941 sqft
Property
Parking
- Total spaces: 2
- Parking features: Garage Door Opener
- Attached garage spaces: 2
Features
- Stories: 1
- Patio & porch: Screened
- Has private pool: Yes
- Pool features: Heated, In Ground, Gunite, Pool - Enclosed
- Fencing: Partial
- Has view: Yes
- View description: Pond
- Has water view: Yes
- Water view: Pond
- Waterfront features: Pond
Lot
- Size: 35 Acres
- Features: Cleared, Level, Wooded
Details
- Additional structures: Workshop, Barn(s), Yard Building
- Parcel number: 000000000033620001
- Zoning description: Agriculture, County, Horses Allowed, Resid Single Family
- Other equipment: Satellite Dish
Construction
Type & style
- Home type: SingleFamily
- Architectural style: Ranch
- Property subtype: Single Family Residence
Materials
- Frame, Brick, Trim Vinyl
- Roof: Metal
Condition
- Construction Complete
- New construction: No
- Year built: 2004
Utilities & green energy
- Sewer: Septic Tank
Community & HOA
Community
- Security: Smoke Detector(s)
- Subdivision: METES & BOUNDS
Location
- Region: Chipley
Financial & listing details
- Price per square foot: $309/sqft
- Tax assessed value: $418,780
- Annual tax amount: $4,816
- Date on market: 5/2/2026
Estimated market value
Not available
Estimated sales range
Not available
Not available
Price history
| Date | Event | Price |
|---|---|---|
| 7/14/2026 | Pending sale | $599,900$309/sqft |
Source:  ECAOR #1002105 Report a problem ECAOR #1002105 Report a problem | ||
| 5/2/2026 | Listed for sale | $599,900-3.9%$309/sqft |
Source: ECAOR #1002105 Report a problem | ||
| 3/12/2026 | Listing removed | $623,990$321/sqft |
Source:  CPAR #778996 Report a problem CPAR #778996 Report a problem | ||
| 9/13/2025 | Listed for sale | $623,990+6.7%$321/sqft |
Source: CPAR #778996 Report a problem | ||
| 4/16/2024 | Sold | $585,000-4.9%$301/sqft |
Source: Public Record Report a problem | ||
| 8/15/2023 | Listing removed | -- |
Source: Owner Report a problem | ||
| 7/6/2023 | Listed for sale | $615,000+112.8%$317/sqft |
Source: Owner Report a problem | ||
| 9/9/2019 | Sold | $289,000-3.6%$149/sqft |
Source: Public Record Report a problem | ||
| 6/14/2019 | Listed for sale | $299,900+11.1%$155/sqft |
Source: Elite Realty #684868 Report a problem | ||
| 7/12/2017 | Sold | $269,900$139/sqft |
Source: Public Record Report a problem | ||
Public tax history
| Year | Property taxes | Tax assessment |
|---|---|---|
| 2025 | $4,816 +54.5% | $347,684 +27.7% |
| 2024 | $3,117 +2% | $272,265 +3% |
| 2023 | $3,055 +10.2% | $264,433 +9.3% |
| 2022 | $2,771 +0.7% | $241,984 +3% |
| 2021 | $2,752 -9.3% | $234,930 +10.1% |
| 2020 | $3,034 +123.1% | $213,327 +61.6% |
| 2019 | $1,360 -1.1% | $131,969 +1.9% |
| 2018 | $1,374 +3.9% | $129,571 +5.6% |
| 2017 | $1,323 | $122,645 -1.4% |
| 2016 | $1,323 -6.4% | $124,355 |
| 2015 | $1,413 | $124,355 +0.5% |
| 2014 | $1,413 | $123,675 |
Find assessor info on the county website
Monthly payment
Est. payment
Payment breakdown
Explore the cost of this home by adjusting the details. Changes won't be saved.Climate risks
Neighborhood: 32428
Nearby schools
GreatSchools rating
- 4/10Vernon Elementary SchoolGrades: PK-5Distance: 6.2 mi
- 5/10Vernon Middle SchoolGrades: 6-8Distance: 5 mi
- 3/10Vernon High SchoolGrades: 9-12Distance: 4.8 mi
- $585,0004 bd3 ba1.9k sqft2474 Tiller Cemetary Rd, Chipley, FL 32428Sold
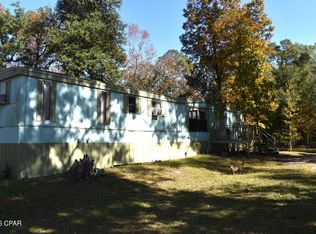
- $104,0002 bd1 ba780 sqft2461 Angelena Ct, Chipley, FL 32428Sold
- $16,000-- bd-- ba-- sqft2496 Angelena Ct, Chipley, FL 32428Off Market
- $16,000-- bd-- ba-- sqft2500 Angelena Ct, Chipley, FL 32428Off Market
- $15,0001.4 AcresLOT 7 Angelena Ct, Chipley, FL 32428Sold
- $110,0006.5 Acres4 Five 6 Angelena Ct, Chipley, FL 32428Lot/Land
- $290,3003 bd2 ba1.3k sqft3914 Pine Log Rd, Chipley, FL 32428Off Market
- $4,958-- bd-- ba-- sqft3914 Pine Log Rd, Chipley, FL 32428Off Market
A local agent can set up tours, give advice and negotiate with sellers.
A local lender can help you make sure your offer is ready when you are.
Similar homes
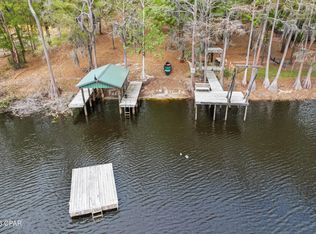
- $675,0003 bd2 ba1.6k sqft2730 Mosquito Rd, Chipley, FL 32428For Sale
 MLS ID #787446, Mandie A Kadel. CPAR
 - $436,0003 bd3 ba2k sqft3836A Belmar Pl, Chipley, FL 32428For Sale
 MLS ID #790719, Kristi Basinger. CPAR
 - $459,9004 bd2 ba1.8k sqft3522 Quail Ridge Dr, Chipley, FL 32428For Sale
 MLS ID #791626, Mari Monroe-Garcia. CPAR
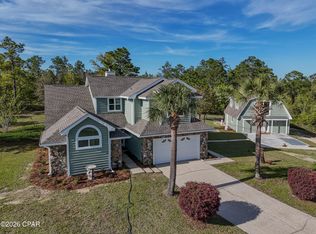
 - $420,0003 bd3 ba1.8k sqft3980 Quail Ct, Chipley, FL 32428For Sale
 MLS ID #788141, Eren S Sullivan. CPAR
 - $449,9004 bd2 ba2.1k sqft1336 Orange Hill Rd, Chipley, FL 32428For SaleMLS ID #792317, Wanda A Owens. CPAR
- $330,0003 bd2 ba1.3k sqft3047 Everest Dr, Chipley, FL 32428For SaleMLS ID #792150, Amanda Creamer. CPAR
- $360,0004 bd2 ba1.8k sqft3995 Quail Ave, Chipley, FL 32428For SaleMLS ID #790765, Kelly N Lathem. CPAR
- $439,0003 bd3 ba2.5k sqft1453 Highway 277, Chipley, FL 32428For SaleMLS ID #792358, Sheila Barbee. CPAR
- $459,9004 bd3 ba2.3k sqft661 Highway 90, Chipley, FL 32428For SaleMLS ID #792445, Steven Koleno. CPAR
- $599,5004 bd3 ba2.4k sqft8508 S Holland Rd, Southport, FL 32409For SaleMLS ID #782177, Scott Roberts. CPAR
- $335,0003 bd2 ba1.5k sqft1730 Firetower Rd, Chipley, FL 32428For SaleMLS ID #778775, Eren S Sullivan. CPAR
- $585,0005 bd4 ba2k sqft13816 Fiddlers Green Rd, Southport, FL 32409For SaleMLS ID #791700, The Shields Group. CPAR
- $385,0002 bd2 ba1.7k sqft2942 Paradise Lakes Rd, Chipley, FL 32428For SaleMLS ID #777685, Brandie Allon. CPAR
- $359,9004 bd2 ba1.6k sqft3243 Quail Ridge Dr, Chipley, FL 32428For SaleMLS ID #760587, Tiffany Hennessy. CPAR
- $429,9002 bd2 ba2.6k sqft2527 Frost Ln, Chipley, FL 32428For SaleMLS ID #790591, Cindy R Birge. CPAR
- $414,9994 bd3 ba2.8k sqft1012 Carlisle Rd, Chipley, FL 32428For SaleMLS ID #790323, Seamus J O'neill. CPAR
- $775,0002 bd2 ba1.8k sqft3130 Magnolia Dr, Chipley, FL 32428For SaleMLS ID #789823, Steven Koleno. CPAR
- $400,0003 bd2 ba1.3k sqft3034 Paradise Lakes Rd, Chipley, FL 32428For SaleMLS ID #771587, Robert T Britton. CPAR
- $575,0004 bd3 ba2.6k sqft5108 Deep Bayou Dr, Panama City, FL 32404For SaleMLS ID #792455, Kimberly E Smith. CPAR
- $650,0005 bd3 ba2.1k sqft896 Main St, Chipley, FL 32428For SaleMLS ID #723031, Wanda A Owens. CPAR
