Priced to sell! This 4-bedroom, 2-bath home features a brand-new roof and gutters installed in August 2026. The lower level offers additional square footage ready to be finished. Landscaped with space to add garage. Fenced yard. Located just minutes from downtown, this is a fantastic opportunity for anyone seeking great value in today's market. Estate sale. Sold as-is
Pending
$200,000
2476 Crowsnest Dr, Hobart, IN 46342
4beds
1,214sqft
Single Family Residence
Built in 1976
10,018 Square Feet Lot
$199,700 Zestimate®
$165/sqft
$-- HOA
What's special
Fenced yardBrand-new roof and gutters
- 21 days
- 788
- 111
Zillow last checked:
Listing updated:
Listed by:
Nicolas Mancilla,
Realty Executives Premier 219-462-2224
Source: NIRA as distributed by MLS GRID,MLS#: 844911
Facts & features
Interior
Bedrooms & bathrooms
- Bedrooms: 4
- Bathrooms: 2
- 3/4 bathrooms: 2
Rooms
- Room types: Bedroom 2, Primary Bedroom, Living Room, Kitchen, Bedroom 4, Bedroom 3
Primary bedroom
- Level: Upper
- Area: 132
- Dimensions: 12.0 x 11.0
Bedroom 2
- Level: Upper
- Area: 99
- Dimensions: 9.0 x 11.0
Bedroom 3
- Level: Upper
- Area: 99
- Dimensions: 9.0 x 11.0
Bedroom 4
- Description: No Closet
- Level: Lower
- Area: 216
- Dimensions: 12.0 x 18.0
Kitchen
- Level: Upper
- Area: 209
- Dimensions: 11.0 x 19.0
Living room
- Level: Upper
- Area: 170
- Dimensions: 10.0 x 17.0
Heating
- Forced Air, Natural Gas
Appliances
- Included: Refrigerator
- Laundry: Gas Dryer Hookup, Washer Hookup, Lower Level
Features
- Ceiling Fan(s), Eat-in Kitchen
- Has basement: No
- Has fireplace: No
Interior area
- Total structure area: 1,214
- Total interior livable area: 1,214 sqft
- Finished area above ground: 996
Property
Parking
- Parking features: Driveway, On Street
- Has uncovered spaces: Yes
Features
- Levels: Bi-Level
- Exterior features: Private Yard
- Fencing: Back Yard,Fenced
- Has view: Yes
- View description: Neighborhood
Lot
- Size: 10,018 Square Feet
- Features: Back Yard, Landscaped
Details
- Parcel number: 450836177027000018
- Zoning description: residential
- Special conditions: None
Construction
Type & style
- Home type: SingleFamily
- Property subtype: Single Family Residence
Condition
- Fixer
- New construction: No
- Year built: 1976
Utilities & green energy
- Sewer: Public Sewer
- Water: Public
Community & HOA
Community
- Subdivision: Crestwood Trace
HOA
- Has HOA: No
Location
- Region: Hobart
Financial & listing details
- Price per square foot: $165/sqft
- Tax assessed value: $181,700
- Annual tax amount: $2,100
- Date on market: 9/6/2026
- Listing agreement: Exclusive Right To Sell
- Listing terms: Cash,Conventional
Estimated market value
$199,700
$190,000 - $210,000
$1,936/mo
Price history
| Date | Event | Price |
|---|---|---|
| 9/10/2026 | Pending sale | $200,000$165/sqft |
Source:  NIRA as distributed by MLS GRID #844911 Report a problem NIRA as distributed by MLS GRID #844911 Report a problem | ||
| 9/6/2026 | Listed for sale | $200,000$165/sqft |
Source: NIRA as distributed by MLS GRID #844911 Report a problem | ||
Public tax history
| Year | Property taxes | Tax assessment |
|---|---|---|
| 2025 | $2,110 +10.5% | $181,700 +1.6% |
| 2024 | $1,909 +11.9% | $178,900 +9.8% |
| 2023 | $1,706 +13.3% | $163,000 +12.5% |
| 2022 | $1,506 +5.7% | $144,900 +13.2% |
| 2021 | $1,424 +3.9% | $128,000 +4.8% |
| 2020 | $1,370 -37.3% | $122,100 +5.1% |
| 2019 | $2,185 +53% | $116,200 +6% |
| 2018 | $1,429 +17.3% | $109,600 +0.2% |
| 2017 | $1,219 | $109,400 -1% |
| 2016 | $1,219 +5.6% | $110,500 +3.7% |
| 2014 | $1,154 +5.3% | $106,600 +2.9% |
| 2013 | $1,096 -10.3% | $103,600 +1% |
| 2012 | $1,222 +0.8% | $102,600 -2.8% |
| 2011 | $1,213 +2.6% | $105,600 |
| 2010 | $1,182 | $105,600 -2.6% |
| 2009 | -- | $108,400 +2.7% |
| 2007 | -- | $105,500 +23.5% |
| 2006 | -- | $85,400 |
| 2005 | -- | $85,400 |
| 2004 | -- | $85,400 +151.2% |
| 2003 | -- | $34,000 |
| 2002 | -- | $34,000 +200.1% |
| 2001 | -- | $11,330 |
Find assessor info on the county website
Monthly payment
Est. payment
Payment breakdown
Explore the cost of this home by adjusting the details. Changes won't be saved.Climate risks
Neighborhood: Hobart Marsh
Nearby schools
Schools provided by the listing agent
- Middle: Hobart Middle School
- High: Hobart High School
Source: NIRA as distributed by MLS GRID. This data may not be complete. We recommend contacting the local school district to confirm school assignments for this home.
Similar homes
- $199,9993 bd1 ba1.6k sqft3609 Saint Joseph Pl, Hobart, IN 46342For Sale
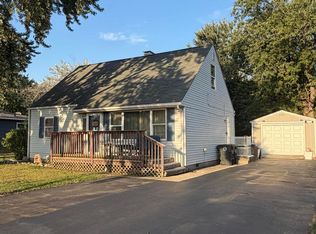
 MLS ID #844877, Sonia Diaz, Elite Source Realty, Inc.. NIRA as distributed by MLS GRID
 - $259,9003 bd2 ba1.5k sqft417 Softwood Dr, Hobart, IN 46342For Sale
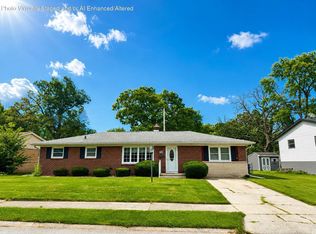 MLS ID #844596, Carrie Adelman, Ginter Realty. NIRA as distributed by MLS GRID
 - $289,0003 bd2 ba1.2k sqft20 Elm Ave, Hobart, IN 46342For Sale
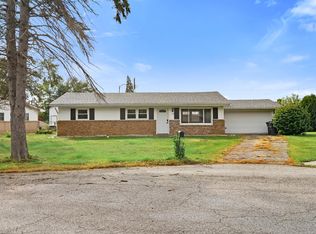 MLS ID #845632, Katarzyna Szpak, eXp Realty, LLC. NIRA as distributed by MLS GRID
 - $187,0002 bd1 ba830 sqft1107 State St, Hobart, IN 46342For Sale
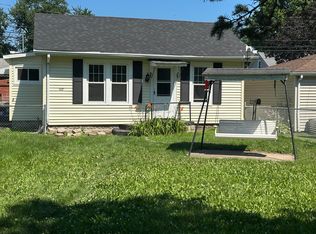 MLS ID #843740, Stacie Turpin, Listing Leaders Lifestyles, LL. NIRA as distributed by MLS GRID
 - $199,7003 bd1 ba1.1k sqft5353 Garfield St, Merrillville, IN 46410For SaleMLS ID #842163, Jeana Consier, Realty Executives Premier. NIRA as distributed by MLS GRID
- $246,0002 bd2 ba1.3k sqft523 Hidden Oak Dr, Hobart, IN 46342For SaleMLS ID #827556, Katherine Phillips, McColly Real Estate. NIRA as distributed by MLS GRID
- $184,9004 bd2 ba1.7k sqft2831 May St, Portage, IN 46368For SaleMLS ID #843544, Connor Pascoe, Weichert Realtors - Shoreline. NIRA as distributed by MLS GRID
- $207,9003 bd1 ba1.2k sqft2805 County Line Rd, Portage, IN 46368For SaleMLS ID #843546, Connor Pascoe, Weichert Realtors - Shoreline. NIRA as distributed by MLS GRID
- $194,9003 bd1 ba1k sqft2933 Parker St, Portage, IN 46368For SaleMLS ID #843904, Jennifer Colvin, McColly Real Estate. NIRA as distributed by MLS GRID
- $223,5003 bd2 ba1.3k sqft5964 Fillmore Pl, Merrillville, IN 46410For SaleMLS ID #842464, Suzanne Nurse, Listing Leaders. NIRA as distributed by MLS GRID
- $220,0003 bd2 ba1.7k sqft875 W 72nd Ct, Merrillville, IN 46410For SaleMLS ID #843743, Olga Vega, Legacy Realty Group LLC. NIRA as distributed by MLS GRID
- $169,9003 bd2 ba1.1k sqft5273 Connecticut St, Gary, IN 46410For SaleMLS ID #843877, Lakia Hasenjaeger, The Jaeger Group, LLC. NIRA as distributed by MLS GRID
- $187,9003 bd1 ba1k sqft4900 Arthur St, Gary, IN 46408For SaleMLS ID #838170, Yesenia Flores, Absolute Realty Solutions LLC. NIRA as distributed by MLS GRID
- $165,0003 bd1 ba1.2k sqft1009 Riverlane Dr, Lake Station, IN 46405For SaleMLS ID #842600, Isaiah Akinyele, Absolute Realty Solutions LLC. NIRA as distributed by MLS GRID
- $294,9003 bd2 ba1.6k sqft60 Polly Ln, Hobart, IN 46342For SaleMLS ID #845114, Deborah Jones, Listing Leaders. NIRA as distributed by MLS GRID
- $272,9002 bd2 ba1.3k sqft1649 Redbud Dr, Hobart, IN 46342For SaleMLS ID #836912, Joshua Vida, Paradigm Realty Solutions, LLC. NIRA as distributed by MLS GRID
- $229,9003 bd2 ba1.4k sqft6190 Oglethorpe Ave, Portage, IN 46368For SaleMLS ID #844994, Genise Shumaker, McColly Real Estate. NIRA as distributed by MLS GRID
- $139,9001 bd1 ba748 sqft255 E 8th St, Hobart, IN 46342For SaleMLS ID #843341, Natalie Glover, Listing Leaders. NIRA as distributed by MLS GRID
