Welcome to this charming 3-bedroom, 1.5-bath ranch located in the sought after Saratoga neighborhood. This move-in ready 1,261-square-foot home features timeless hardwood floors throughout, while the living room is filled with an abundance of natural light. The home also includes a dedicated dining room, perfect for gatherings and everyday meals, along with a cozy eat-in breakfast nook in the kitchen for more casual dining.The spacious primary bedroom offers a private ensuite half bath for added convenience. A fully encapsulated crawlspace provides added peace of mind, and the attached 1-car garage adds convenience and extra storage. Go outside to enjoy the large fenced-in backyard, ideal for entertaining, pets, or relaxing evenings at home. Conveniently located next to the Norfolk Botanical Garden and the Norfolk International Airport, and offers quick access to JEB Little Creek and Naval Station Norfolk. This is a great opportunity to own a well-maintained home in a prime location.
Under contract
$305,000
2478 Stribling Ln, Norfolk, VA 23518
3beds
1,261sqft
Single Family Residence
Built in 1962
0.27 Acres Lot
$312,100 Zestimate®
$242/sqft
$-- HOA
What's special
Large fenced-in backyardSpacious primary bedroomTimeless hardwood floors throughoutDedicated dining roomPrivate ensuite half bath
- 69 days |
- 65 |
- 3 |
Likely to sell faster than
Zillow last checked:
Listing updated:
Listed by:
Angela Farber,
The Real Estate Group 757-961-9090
Source: REIN Inc.,MLS#: 10634704
Facts & features
Interior
Bedrooms & bathrooms
- Bedrooms: 3
- Bathrooms: 2
- Full bathrooms: 1
- 1/2 bathrooms: 1
Rooms
- Room types: 1st Floor BR, 1st Floor Primary BR, Attic, Breakfast Area, PBR with Bath
Primary bedroom
- Level: First
Living room
- Level: First
Heating
- Forced Air, Natural Gas
Cooling
- Central Air
Appliances
- Included: Dishwasher, Dryer, Microwave, Range, Electric Range, Refrigerator, Washer, Gas Water Heater
- Laundry: Dryer Hookup, Washer Hookup
Features
- Ceiling Fan(s)
- Flooring: Vinyl, Wood
- Basement: Crawl Space,Sealed/Encapsulated Crawl Space
- Attic: Pull Down Stairs
- Has fireplace: No
- Common walls with other units/homes: No Common Walls
Interior area
- Total interior livable area: 1,261 sqft
Property
Parking
- Total spaces: 1
- Parking features: Garage Att 1 Car, Driveway, On Street
- Attached garage spaces: 1
- Has uncovered spaces: Yes
Accessibility
- Accessibility features: Level Flooring
Features
- Levels: One
- Stories: 1
- Patio & porch: Patio, Porch
- Pool features: None
- Fencing: Back Yard,Chain Link,Full,Fenced
- Waterfront features: Not Waterfront
- Frontage length: 129
Lot
- Size: 0.27 Acres
- Dimensions: 129 x 98 x 130 x 82
Details
- Parcel number: 15859050
- Zoning: R-6
Construction
Type & style
- Home type: SingleFamily
- Architectural style: Ranch
- Property subtype: Single Family Residence
Materials
- Brick, Vinyl Siding
- Roof: Asphalt Shingle
Condition
- New construction: No
- Year built: 1962
Utilities & green energy
- Sewer: City/County
- Water: City/County
Community & HOA
Community
- Subdivision: Saratoga
HOA
- Has HOA: No
Location
- Region: Norfolk
Financial & listing details
- Price per square foot: $242/sqft
- Tax assessed value: $266,400
- Annual tax amount: $3,277
- Date on market: 5/14/2026
Estimated market value
$312,100
$296,000 - $328,000
$2,220/mo
Price history
Price history is unavailable.
Public tax history
| Year | Property taxes | Tax assessment |
|---|---|---|
| 2025 | $3,277 +8.6% | $266,400 +8.6% |
| 2024 | $3,018 -1% | $245,400 +0.6% |
| 2023 | $3,049 +9% | $243,900 +9% |
| 2022 | $2,796 +10.7% | $223,700 +10.7% |
| 2021 | $2,525 +5.8% | $202,000 +5.8% |
| 2020 | $2,386 +5.2% | $190,900 +5.2% |
| 2019 | $2,268 +1.5% | $181,400 +1.5% |
| 2018 | $2,235 +5.3% | $178,800 +1.1% |
| 2017 | $2,123 | $176,900 -5% |
| 2016 | $2,123 -0.9% | $186,200 |
| 2015 | $2,141 | $186,200 |
| 2014 | $2,141 | $186,200 |
| 2013 | -- | $186,200 |
| 2012 | -- | $186,200 -4.9% |
| 2011 | -- | $195,700 -2.1% |
| 2010 | -- | $200,000 -2.8% |
| 2009 | -- | $205,800 |
| 2008 | -- | $205,800 +0% |
| 2007 | -- | $205,700 +13.2% |
| 2006 | -- | $181,700 +24.5% |
| 2005 | -- | $145,900 +24% |
| 2004 | -- | $117,700 +4.4% |
| 2003 | -- | $112,700 +14.2% |
| 2002 | -- | $98,700 |
| 2001 | -- | $98,700 +4% |
| 2000 | -- | $94,900 |
Find assessor info on the county website
Monthly payment
Est. payment
Payment breakdown
Explore the cost of this home by adjusting the details. Changes won't be saved.Climate risks
Neighborhood: Saratoga
Nearby schools
GreatSchools rating
- 6/10Larrymore Elementary SchoolGrades: PK-5Distance: 0.5 mi
- 3/10Azalea Middle SchoolGrades: 6-8Distance: 0.1 mi
- 2/10Lake Taylor High SchoolGrades: 9-12Distance: 3 mi
Schools provided by the listing agent
- Elementary: Larrymore Elementary
- Middle: Azalea Gardens Middle
- High: Lake Taylor
Source: REIN Inc.. This data may not be complete. We recommend contacting the local school district to confirm school assignments for this home.
- $340,8003 bd2 ba1.3k sqft2463 Jasper Ct, Norfolk, VA 23518Off Market
- $343,8003 bd2 ba1.3k sqft2472 Stribling Ln, Norfolk, VA 23518Off Market
- $316,3003 bd2 ba1.5k sqft2488 Stribling Ln, Norfolk, VA 23518Off Market
- $314,7005 bd3 ba2.5k sqft9538 13th Bay St, Norfolk, VA 23518Off Market
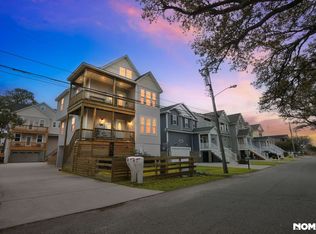
- $1,300-- bd-- ba-- sqftQueen Anne Bridge Rd, Davidsonville, MD 21035Off Market
- $32,800-- bd-- ba-- sqftLankford St, Crisfield, MD 21817Off Market
- $--1 bd1 ba575 sqft9628 Twelve Bay St #15, Norfolk, VA 23518Off Market
- $--1 bd1 ba575 sqft9632 Twelve Bay St #10, Norfolk, VA 23518Off Market
A local agent can set up tours, give advice and negotiate with sellers.
Similar homes
- $315,0004 bd1 ba1.3k sqft725 Leonard Rd, Norfolk, VA 23518For Sale
 MLS ID #10640144, Mary Rice. REIN Inc.
 - $389,0004 bd1 ba1.7k sqft2708 Heutte Dr, Norfolk, VA 23518For Sale
 MLS ID #10643519, Eddie Cutrell. REIN Inc.
 - $300,0003 bd2 ba1.3k sqft3566 Ladd Ave, Norfolk, VA 23502For Sale
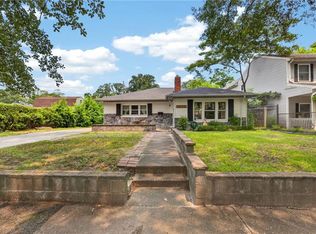 MLS ID #10644496, Bessie Ostrander. REIN Inc.
 - $324,9003 bd1 ba1k sqft1370 Boxwood Cir, Norfolk, VA 23518For Sale
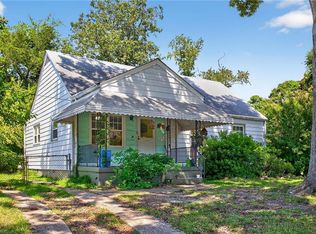 MLS ID #10631153, Hillary Ottaway. REIN Inc.
 - $384,9003 bd2 ba1.5k sqft8364 Capeview Ct, Norfolk, VA 23518For SaleMLS ID #10643855, Ronnie Calvert. REIN Inc.
- $265,0003 bd1 ba960 sqft8045 Merritt St, Norfolk, VA 23518For SaleMLS ID #10636529, Alphradezsa Church. REIN Inc.
- $349,9005 bd2 ba1.6k sqft3535 Kevin Dr, Norfolk, VA 23518For SaleMLS ID #10642403, Dayana Cervantes. REIN Inc.
- $335,0004 bd2 ba1.8k sqft2721 Early St, Norfolk, VA 23513For SaleMLS ID #10638657, Erin Ward. REIN Inc.
- $274,9003 bd1 ba939 sqft8824 Old Ocean View Rd, Norfolk, VA 23503For SaleMLS ID #10642886, Alicia Midey. REIN Inc.
- $289,9003 bd2 ba1.1k sqft428 Biltmore Rd, Norfolk, VA 23505For SaleMLS ID #10638454, Michael Daugherty. REIN Inc.
- $300,0003 bd2 ba1.2k sqft2845 Chesapeake Blvd, Norfolk, VA 23509For SaleMLS ID #10642615, Cynthia Inniss. REIN Inc.
- $329,0003 bd2 ba1.6k sqft174 W Lorengo Ave, Norfolk, VA 23503For SaleMLS ID #10643141, Mick Shaw. REIN Inc.
- $290,0004 bd1 ba1.4k sqft135 Howe St, Norfolk, VA 23503For SaleMLS ID #10628147, Laura McGuire. REIN Inc.
- $335,0004 bd2 ba1.2k sqft9413 Phillip Ave, Norfolk, VA 23503For SaleMLS ID #10643213, Racheal Pridgen. REIN Inc.
- $309,9953 bd1 ba1.2k sqft503 E Westmont Ave, Norfolk, VA 23503For SaleMLS ID #10639059, Nancy Barlow. REIN Inc.
- $285,0002 bd1 ba878 sqft6010 Rolleston Ave, Norfolk, VA 23502For SaleMLS ID #10642964, Christopher LaWall. REIN Inc.
- $300,0003 bd2 ba1.5k sqft3704 Linnet Ln, Portsmouth, VA 23703For SaleMLS ID #10641724, Catherine Underwood. REIN Inc.
- $350,0003 bd1 ba1.5k sqft1424 Ramsey Rd, Norfolk, VA 23503For SaleMLS ID #10642640, Candace Cosby. REIN Inc.
- $365,0004 bd2 ba1.5k sqft214 E Chester St, Norfolk, VA 23503For SaleMLS ID #10625938, Elmer Diaz. REIN Inc.
- $288,5003 bd1 ba1.1k sqft106 Greenbrier Rd, Chesapeake, VA 23320For SaleMLS ID #10642393, Jay Hassell. REIN Inc.
