Welcome to this beautifully updated and move-in ready home located on a quiet cul-de-sac in a highly desirable neighborhood. Featuring 3 bedrooms, 2.5 bathrooms, and a spacious upstairs bonus room/loft, this light and bright residence offers an ideal blend of comfort and functionality. The fully remodeled kitchen and bathrooms showcase elegant quartz countertops, while stainless steel appliances and rich hardwood flooring throughout add timeless style and sophistication. The thoughtfully designed floor plan provides generous living spaces filled with natural light. Upstairs, the versatile loft/bonus room is perfect for a home office, media room, playroom, or additional living space. Step outside to a private backyard with plenty of room for entertaining, relaxing, and enjoying outdoor living. Ideally situated near the community pool and tot lot, this home offers convenient access to neighborhood amenities while maintaining the privacy and tranquility of its cul-de-sac location. A rare opportunity to own a turnkey home in an exceptional setting.
Pending
Listed by: Keller Williams Realty • Aaron Simons • Contact: aaronsimons@kw.com
$949,900
248 Amatista Way, Oceanside, CA 92056
3beds
1,678sqft
:
Get pre-qualified$6,458/mo
Single Family Residence
Built in 2001
3,920 Square Feet Lot
$959,400 Zestimate®
$566/sqft
$252/mo HOA
What's special
- 33 days |
- 605 |
- 37 |
Likely to sell faster than
Zillow last checked:
Listing updated:
Listed by:
Aaron Simons DRE #01434983 aaronsimons@kw.com,
Keller Williams Realty
Source: CRMLS,MLS#: NDP2606299 Originating MLS: California Regional MLS (North San Diego County & Pacific Southwest AORs)
Originating MLS: California Regional MLS (North San Diego County & Pacific Southwest AORs)Facts & features
Interior
Bedrooms & bathrooms
- Bedrooms: 3
- Bathrooms: 3
- Full bathrooms: 2
- 1/2 bathrooms: 1
- Main level bathrooms: 1
Rooms
- Room types: Bathroom, Bedroom, Entry/Foyer, Family Room, Kitchen, Loft
Bedroom
- Features: All Bedrooms Up
Bathroom
- Features: Jack and Jill Bath
Cooling
- Central Air
Appliances
- Laundry: In Garage
Features
- All Bedrooms Up, Jack and Jill Bath, Loft
- Has fireplace: Yes
- Fireplace features: Family Room
- Common walls with other units/homes: No Common Walls
Interior area
- Total interior livable area: 1,678 sqft
Video & virtual tour
Property
Parking
- Total spaces: 4
- Parking features: Garage - Attached
- Attached garage spaces: 2
- Uncovered spaces: 2
Features
- Levels: Two
- Stories: 2
- Entry location: 1
- Pool features: Association
- Has view: Yes
- View description: Neighborhood
- Park: Rosedale
Lot
- Size: 3,920 Square Feet
- Features: Yard
Details
- Parcel number: 1657102400
- Zoning: R-1:SINGLE FAM-RES
- Special conditions: Standard
Construction
Type & style
- Home type: SingleFamily
- Property subtype: Single Family Residence
Condition
- Year built: 2001
Utilities & green energy
- Sewer: Public Sewer
Community & HOA
Community
- Features: Park, Street Lights
- Subdivision: Rancho Del Oro (34024)
HOA
- Has HOA: Yes
- Amenities included: Maintenance Front Yard, Pool, Spa/Hot Tub
- HOA fee: $252 monthly
- HOA name: Rosedale HOA
- HOA phone: 760-585-1725
Location
- Region: Oceanside
Financial & listing details
- Price per square foot: $566/sqft
- Tax assessed value: $591,838
- Annual tax amount: $6,588
- Date on market: 7/1/2026
- Cumulative days on market: 34 days
- Listing terms: Cash,Conventional,Cal Vet Loan,1031 Exchange,FHA,VA Loan
Estimated market value
$959,400
$911,000 - $1.01M
$3,899/mo
Price history
| Date | Event | Price |
|---|---|---|
| 7/8/2026 | Pending sale | $949,900$566/sqft |
Source:  CRMLS #NDP2606299 Report a problem CRMLS #NDP2606299 Report a problem | ||
| 7/1/2026 | Listed for sale | $949,900+131.7%$566/sqft |
Source: CRMLS #NDP2606299 Report a problem | ||
| 12/4/2003 | Sold | $410,000+49.9%$244/sqft |
Source: Public Record Report a problem | ||
| 11/20/2001 | Sold | $273,500+26.6%$163/sqft |
Source: Public Record Report a problem | ||
| 7/3/2000 | Sold | $216,000$129/sqft |
Source: Public Record Report a problem | ||
Public tax history
| Year | Property taxes | Tax assessment |
|---|---|---|
| 2025 | $6,588 +2% | $591,838 +2% |
| 2024 | $6,461 +3.2% | $580,235 +2% |
| 2023 | $6,260 +1.6% | $568,858 +2% |
| 2022 | $6,164 -0.4% | $557,705 +2% |
| 2021 | $6,187 +3.2% | $546,770 +1% |
| 2020 | $5,995 +5.5% | $541,165 +3.6% |
| 2019 | $5,683 +4.8% | $522,548 +6.6% |
| 2018 | $5,421 -0.1% | $490,000 |
| 2017 | $5,428 +21.3% | $490,000 +19.5% |
| 2016 | $4,476 +1.5% | $410,000 |
| 2015 | $4,412 +10.4% | $410,000 +8.2% |
| 2014 | $3,996 | $379,000 +8.3% |
| 2013 | -- | $350,000 |
| 2012 | -- | $350,000 |
| 2011 | -- | $350,000 |
| 2010 | -- | $350,000 |
| 2009 | -- | $350,000 -21.1% |
| 2008 | -- | $443,794 +2% |
| 2007 | -- | $435,094 +2% |
| 2006 | -- | $426,564 +2% |
| 2005 | -- | $418,200 +2% |
| 2004 | -- | $410,000 +47% |
| 2003 | -- | $278,969 +2% |
| 2002 | -- | $273,500 +26.6% |
| 2001 | -- | $215,995 |
Find assessor info on the county website
Monthly payment
Est. payment
Payment breakdown
Explore the cost of this home by adjusting the details. Changes won't be saved.Climate risks
Neighborhood: Mira Costa
Nearby schools
GreatSchools rating
- 4/10Christa Mcauliffe Elementary SchoolGrades: K-5Distance: 1.2 mi
- 5/10Martin Luther King Jr. Middle SchoolGrades: 6-8Distance: 2.2 mi
- 7/10El Camino High SchoolGrades: 9-12Distance: 2.4 mi
- $954,1004 bd2 ba1.8k sqft252 Amatista Way, Oceanside, CA 92056Off Market

- $1,077,7003 bd3 ba1.8k sqft244 Amatista Way, Oceanside, CA 92056Off Market
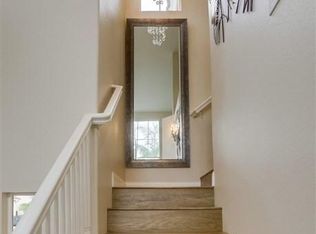
- $896,5003 bd3 ba1.5k sqft234 Diamante Way, Oceanside, CA 92056Sold
- $827,6003 bd2 ba1.3k sqft245 Amatista Way, Oceanside, CA 92056Off Market

- $788,1003 bd2 ba1.3k sqft238 Diamante Way, Oceanside, CA 92056Off Market
- $937,9004 bd2 ba1.8k sqft249 Amatista Way, Oceanside, CA 92056Off Market
- $871,4003 bd2 ba1.7k sqft241 Amatista Way, Oceanside, CA 92056Off Market
- $962,7004 bd3 ba1.8k sqft230 Diamante Way, Oceanside, CA 92056Off Market
A local agent can set up tours, give advice and negotiate with sellers.
Similar homes
- $910,0003 bd2 ba1.3k sqft4668 Calle Del Greco, Oceanside, CA 92056For Sale
 MLS ID #NDP2607054, Binu Engineer, Keller Williams Realty. CRMLS
 - $938,0004 bd2 ba1.6k sqft2625 Joann Dr, Oceanside, CA 92056For Sale
 MLS ID #NDP2605458, Brittany Schoor, socalhomeshop Inc.. CRMLS
 - $999,9993 bd3 ba1.8k sqft1267 Via Candelas, Oceanside, CA 92056For Sale
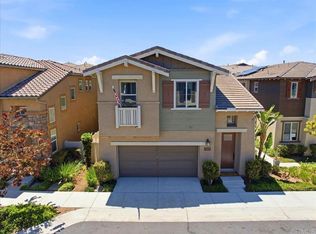 MLS ID #NDP2606564, Karen Pietsch, Coldwell Banker Realty. CRMLS
 - $900,0004 bd3 ba1.7k sqft259 Lucia Way, Oceanside, CA 92057For Sale
 MLS ID #NDP2606959, Seth Chalnick, Shoreline Properties. CRMLS
 - $1,050,0002 bd3 ba1.8k sqft5033 Santorini Way, Oceanside, CA 92056For SaleMLS ID #NDP2606416, Tamara Kapa, First Team Real Estate. CRMLS
- $845,0004 bd2 ba1.2k sqft4009 Genine Dr, Oceanside, CA 92056For SaleMLS ID #NDP2604330, Steve Cooper, Real Brokerage Technologies. CRMLS
- $799,9993 bd3 ba1.6k sqft2510 Cheyne Way, Oceanside, CA 92056For SaleMLS ID #NDP2605540, Charissa Carlson, eXp Realty of California, Inc. CRMLS
- $925,0004 bd3 ba1.6k sqft3383 Sherwood Ln, San Marcos, CA 92078For SaleMLS ID #NDP2607238, Bryan Garrity, Engel & Volkers Dana Point. CRMLS
- $895,0004 bd3 ba2.2k sqft3991 Galante Way, Oceanside, CA 92057For SaleMLS ID #NDP2605917, Nicole Amiatu, HomeSmart Realty West. CRMLS
- $1,149,9004 bd3 ba2.4k sqft1151 Sunbright Dr, Oceanside, CA 92056For SaleMLS ID #NDP2607044, Maria Martin, RE/MAX Connections. CRMLS
- $1,075,0003 bd3 ba1.8k sqft1867 Teakwood Way, Vista, CA 92081For SaleMLS ID #PTP2605738, Deborah See, eXp Realty of California, Inc.. CRMLS
- $1,100,0002 bd2 ba1.5k sqft4939 Tilos Way, Oceanside, CA 92056For SaleMLS ID #NDP2606197, Christian Ostergaard, Ocean Hills Realty. CRMLS
- $799,9993 bd2 ba1.4k sqft3535 S Sundown Ln, Oceanside, CA 92056For SaleMLS ID #NDP2605641, Pina Shaw, HomeSmart Realty West. CRMLS
- $914,9994 bd4 ba2.1k sqft4141 Mission Tree Way, Oceanside, CA 92057For SaleMLS ID #NDP2605361, Lynda Barry, HomeSmart Realty West. CRMLS
- $799,0003 bd2 ba1.2k sqft1549 Spring Creek Ln, Oceanside, CA 92057For SaleMLS ID #NDP2607264, Deanna Walls, LPT Realty. CRMLS
- $1,099,0002 bd2 ba1.8k sqft4980 Delos Way, Oceanside, CA 92056For SaleMLS ID #NDP2606109, Jeannine Melville, Engel & Voelkers Newport Beach. CRMLS
- $998,0004 bd3 ba2.1k sqft1107 Casa Bonita Way, Vista, CA 92081For SaleMLS ID #NDP2605801, Marco Esquivel, eXp Realty of Southern CA. CRMLS
- $824,9993 bd1 ba864 sqft1421 Puls St, Oceanside, CA 92058For SaleMLS ID #NDP2607137, Carly Anderson, Keller Williams SanDiego Metro. CRMLS
- $899,0002 bd2 ba1.1k sqft2959 Lexington Cir, Carlsbad, CA 92010For SaleMLS ID #NDP2607134, Robert Gwyn, RMG Properties. CRMLS
- $1,055,0003 bd3 ba1.8k sqft3240 Crecida Way, Carlsbad, CA 92010For SaleMLS ID #NDP2604057, Alan Shafran, SRG. CRMLS
Local buyer's agents are ready to help
