Nestled on a spacious nearly half-acre lot, this beautifully maintained split-level home at 248 Brubaker Dr offers the perfect blend of space, comfort, and functionality. With over 2800 finished square feet, this home features 4 bedrooms, 2 bathrooms, and room for everyone to spread out and enjoy. Step inside to find generous living spaces designed for both everyday living and entertaining. The layout offers flexibility and comfort, while large windows bring in an abundance of natural light throughout the home. The kitchen and adjoining dining area flow seamlessly to the outdoor space, making it easy to enjoy both indoor and outdoor gatherings. The lower level provides additional living space perfect for a family room, recreation area, home office, or guest accommodations. Outside, the half-acre lot offers plenty of room to relax, play, garden, or simply enjoy the peaceful surroundings. Car enthusiasts, hobbyists, or anyone needing extra storage will appreciate the heated and finished 3-car garage, ideal for Minnesota winters and year-round projects. With its spacious layout, oversized lot, and desirable features, this property offers the space and comfort you’ve been searching for in St. Charles.
Pending
$409,900
248 Brubaker Dr, Saint Charles, MN 55972
4beds
2,808sqft
:
Get pre-qualified$2,556/mo
Single Family
Built in 1996
0.48 Acres Lot
$402,500 Zestimate®
$146/sqft
$-- HOA
What's special
- 70 days |
- 65 |
- 0 |
Likely to sell faster than
Zillow last checked:
Listing updated:
Listed by:
Camille Hanson 507-313-3885,
Edina Realty, Inc.
Source: NorthstarMLS as distributed by MLS GRID,MLS#: 7037505
Facts & features
Interior
Bedrooms & bathrooms
- Bedrooms: 4
- Bathrooms: 2
- Full bathrooms: 2
Bathroom
- Description: Full Basement,Main Floor Full Bath,Primary Walk-Thru
Dining room
- Description: Kitchen/Dining Room
Heating
- Forced Air, Fireplace(s)
Cooling
- Central Air
Appliances
- Included: Central Vacuum, Dishwasher, Disposal, Dryer, ENERGY STAR Qualified Appliances, Exhaust Fan, Freezer, Gas Water Heater, Microwave, Range, Refrigerator, Washer, Water Softener Owned
- Laundry: Laundry Room, Main Level
Features
- Central Vacuum
- Basement: Finished,Full,Concrete,Sump Basket
- Number of fireplaces: 1
- Fireplace features: Gas
Interior area
- Total structure area: 2,808
- Total interior livable area: 2,808 sqft
- Finished area above ground: 1,464
- Finished area below ground: 1,344
Property
Parking
- Total spaces: 3
- Parking features: Attached, Floor Drain, Garage, Garage Door Opener, Heated Garage, Insulated Garage
- Attached garage spaces: 3
- Has uncovered spaces: Yes
Accessibility
- Accessibility features: None
Features
- Levels: Multi/Split
- Patio & porch: Deck, Front Porch, Patio
Lot
- Size: 0.48 Acres
- Features: Corner Lot
Details
- Foundation area: 1344
- Parcel number: 290520100
- Zoning description: Residential-Single Family
Construction
Type & style
- Home type: SingleFamily
- Property subtype: Single Family
Materials
- Roof: Age Over 8 Years
Condition
- New construction: No
- Year built: 1996
Utilities & green energy
- Electric: 150 Amp Service
- Gas: Natural Gas
- Sewer: City Sewer/Connected
- Water: City Water/Connected
Community & HOA
Community
- Subdivision: Meadow View Estates
HOA
- Has HOA: No
Location
- Region: Saint Charles
Financial & listing details
- Price per square foot: $146/sqft
- Tax assessed value: $334,200
- Annual tax amount: $3,928
- Date on market: 5/22/2026
- Cumulative days on market: 14 days
Estimated market value
$402,500
$382,000 - $423,000
$2,342/mo
Price history
| Date | Event | Price |
|---|---|---|
| 6/5/2026 | Pending sale | $409,900$146/sqft |
Source:  NorthstarMLS as distributed by MLS GRID #7037505 Report a problem NorthstarMLS as distributed by MLS GRID #7037505 Report a problem | ||
| 5/26/2026 | Listed for sale | $409,900$146/sqft |
Source: NorthstarMLS as distributed by MLS GRID #7037505 Report a problem | ||
Public tax history
| Year | Property taxes | Tax assessment |
|---|---|---|
| 2025 | $3,928 +0.4% | $334,200 +3.4% |
| 2024 | $3,914 +14.4% | $323,200 -2.7% |
| 2023 | $3,422 +8.2% | $332,200 +26.4% |
| 2022 | $3,162 +13.3% | $262,900 |
| 2021 | $2,790 -0.4% | $262,900 |
| 2020 | $2,800 +19.1% | -- |
| 2019 | $2,350 +2.6% | $238,200 +10.7% |
| 2018 | $2,290 +5.7% | $215,100 |
| 2017 | $2,166 | -- |
| 2016 | $2,166 | -- |
| 2015 | $2,166 +5.4% | -- |
| 2014 | $2,056 | -- |
| 2013 | -- | -- |
| 2012 | -- | -- |
| 2011 | -- | -- |
| 2010 | -- | -- |
Find assessor info on the county website
Monthly payment
Est. payment
Payment breakdown
Explore the cost of this home by adjusting the details. Changes won't be saved.Climate risks
Neighborhood: 55972
Nearby schools
GreatSchools rating
- 7/10St. Charles Elementary SchoolGrades: PK-6Distance: 0.9 mi
- 9/10St. Charles SecondaryGrades: 7-12Distance: 0.9 mi
- $391,5004 bd2 ba1.4k sqft524 Meadowview Dr, Saint Charles, MN 55972Off Market
- $396,6004 bd2 ba1.4k sqft497 Meadowview Dr, Saint Charles, MN 55972Off Market
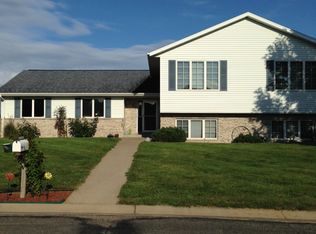
- $320,3003 bd1 ba2.3k sqft548 Meadowview Dr, Saint Charles, MN 55972Off Market
- $329,7003 bd1 ba1.2k sqft548 Meadow View Dr, Saint Charles, MN 55972Off Market
- $377,1004 bd2 ba1.3k sqft450 Meadowview Dr, Saint Charles, MN 55972Off Market
- $359,8004 bd2 ba2k sqft153 Penn Dr, Saint Charles, MN 55972Off Market
- $421,9005 bd2 ba1.5k sqft303 Brubaker Dr, Saint Charles, MN 55972Off Market
- $399,5004 bd2 ba2.6k sqft147 Penn Dr, Saint Charles, MN 55972Off Market
A local agent can set up tours, give advice and negotiate with sellers.
Similar homes
- $410,0004 bd3 ba3.4k sqft110 Benson Dr, Lewiston, MN 55952For Sale
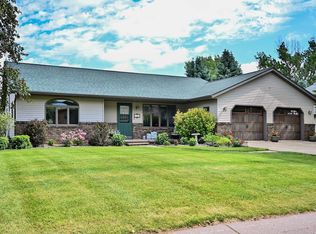
 MLS ID #7092326, Tim Tlougan, Edina Realty, Inc.. NorthstarMLS as distributed by MLS GRID
 - $409,0004 bd2 ba2.2k sqft530 1st St, Fountain, MN 55935For Sale By Owner

- $599,0005 bd3 ba4k sqft1955 Brownell St, Saint Charles, MN 55972For Sale
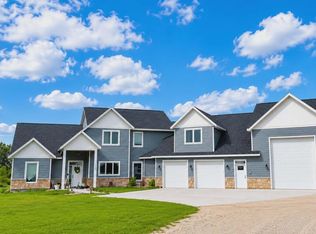 MLS ID #7090138, Mitchell Walch, Coffee House Real Estate LLC. NorthstarMLS as distributed by MLS GRID
 - $419,0003 bd2 ba2.1k sqft5746 Logan St SE, Rochester, MN 55904For Sale
 MLS ID #7107163, Kristina Wheeler, RE/MAX Advantage Plus. NorthstarMLS as distributed by MLS GRID
 - $359,9004 bd3 ba2.3k sqft206 Park Ave, Altura, MN 55910For SaleMLS ID #7111850, Matt Loos, Real Broker, LLC.. NorthstarMLS as distributed by MLS GRID
- $375,0003 bd1 ba1.9k sqft22968 County Road 25 Rd, Plainview, MN 55964For SaleMLS ID #7113627, Ryan Speedling, RE/MAX Advantage Plus. NorthstarMLS as distributed by MLS GRID
- $359,9004 bd2 ba2k sqft323 7th St SW, Eyota, MN 55934For SaleMLS ID #7091855, Krystal Jorgenson, Re/Max Results. NorthstarMLS as distributed by MLS GRID
- $445,0004 bd3 ba2.4k sqft2540 28th St SE, Zumbro Falls, MN 55904For SaleMLS ID #7113561, Donna Johanns, Edina Realty, Inc.. NorthstarMLS as distributed by MLS GRID
- $445,0004 bd2 ba2.8k sqft15107 County Road 25, Rollingstone, MN 55969For SaleMLS ID #7046973, Kendra Speltz, Edina Realty, Inc.. NorthstarMLS as distributed by MLS GRID
- $489,9004 bd4 ba3k sqft703 James St NE, Chatfield, MN 55923For SaleMLS ID #7106950, Robin Gwaltney, Re/Max Results. NorthstarMLS as distributed by MLS GRID
- $429,9005 bd4 ba2.7k sqft1475 48th Ave, Winona, MN 55987For SaleMLS ID #7097214, Jessica Lingen, eXp Realty. NorthstarMLS as distributed by MLS GRID
- $415,0004 bd3 ba2.2k sqft212 Sunnydale Ln SE, Rochester, MN 55904For SaleMLS ID #7038003, Lee Fleming, Edina Realty, Inc.. NorthstarMLS as distributed by MLS GRID
- $364,9004 bd3 ba3k sqft207 2nd Ave NW, Altura, MN 55910For SaleMLS ID #7091717, Mitchell Walch, Coffee House Real Estate LLC. NorthstarMLS as distributed by MLS GRID
- $359,0003 bd4 ba2.4k sqft100 Benson Dr, Lewiston, MN 55952For SaleMLS ID #7106585, Matt Loos, Real Broker, LLC.. NorthstarMLS as distributed by MLS GRID
- $479,0005 bd3 ba3.6k sqft580 Canyon Ln NW, Eyota, MN 55934For SaleMLS ID #7106608, Nate Asper, Loam Commercial Real Estate. NorthstarMLS as distributed by MLS GRID
- $429,9004 bd3 ba2.2k sqft217 Brookestone Dr SE, Rochester, MN 55904For SaleMLS ID #7084113, Kara Gyarmaty, Edina Realty, Inc.. NorthstarMLS as distributed by MLS GRID
- $559,9005 bd3 ba2.5k sqft1542 Rimrock Rd, Saint Charles, MN 55972For SaleMLS ID #7038313, Daniel J Pearson, Coldwell Banker River Valley,. NorthstarMLS as distributed by MLS GRID
- $379,9003 bd2 ba2k sqft4907 Marion Ct SE, Rochester, MN 55904For SaleMLS ID #7058293, Keith Framsted, Re/Max Results. NorthstarMLS as distributed by MLS GRID
- $480,0004 bd3 ba2.2k sqft6703 Simpson Rd SE, Rochester, MN 55904For SaleMLS ID #7075283, Robin Gwaltney, Re/Max Results. NorthstarMLS as distributed by MLS GRID
- $409,9004 bd3 ba2.2k sqft4815 12th St, Winona, MN 55987For SaleMLS ID #7095466, Patrick Peterson, Edina Realty, Inc.. NorthstarMLS as distributed by MLS GRID
