Experience the best of modern living in this stunning, never-occupied home completed in 2025 in the Daleville Town Center. Thoughtfully designed with both style and functionality in mind, this home showcases an open floor plan filled with upscale finishes throughout. The heart of the home is a beautifully appointed kitchen featuring quartz countertops, a large center island, stainless steel appliances, a tiled backsplash, an undermount stainless sink, and a convenient workspace just steps away. Rich hardwood flooring and contemporary lighting create a warm, inviting atmosphere, while two porches--including a covered porch--provide the perfect places to relax or entertain. Upstairs, the spacious primary suite offers a walk-in closet and a luxurious private bath with a tiled shower and tile flooring. Two additional bedrooms, a full bathroom, and an upstairs laundry room provide comfort and convenience for everyday living.
The finished lower level expands the home's versatility with a fourth bedroom and a third full bathroom, making it an ideal guest isuite, home office, or private living space. A two-car garage completes the package.
Perfectly situated within walking distance of shopping, and dining. this exceptional home combines the appeal of brand-new construction with the convenience of one of Daleville's most desirable communities. Move in and start enjoying maintenance-free living from day one!
For sale
$459,900
248 Colony Ave, Daleville, VA 24083
4beds
2,122sqft
:
Get pre-qualified$2,943/mo
Townhouse
Built in 2025
3,049 Square Feet Lot
$459,400 Zestimate®
$217/sqft
$165/mo HOA
What's special
Contemporary lightingFinished lower levelTwo-car garageOpen floor planUpscale finishes throughoutTwo additional bedroomsLarge center island
- 22 days |
- 283 |
- 6 |
Zillow last checked:
Listing updated:
Listed by:
CHRISTY CROUCH 540-312-0085,
RE/MAX ALL POINTS 540-772-9500,
SETH CROUCH 540-525-9813
Source: RVAR,MLS#: 929117
Facts & features
Interior
Bedrooms & bathrooms
- Bedrooms: 4
- Bathrooms: 4
- Full bathrooms: 3
- 1/2 bathrooms: 1
Primary bedroom
- Level: O
Bedroom 2
- Level: O
Bedroom 3
- Level: O
Bedroom 4
- Level: E
Dining area
- Level: U
Eat in kitchen
- Level: U
Living room
- Level: U
Office
- Level: U
Heating
- Forced Air Gas
Cooling
- Central Air
Appliances
- Included: Dryer, Washer, Dishwasher, Disposal, Microwave, Electric Range, Refrigerator
Features
- Breakfast Area, Storage
- Flooring: Ceramic Tile, Wood
- Doors: Sliding Doors
- Has basement: No
Interior area
- Total structure area: 2,122
- Total interior livable area: 2,122 sqft
- Finished area above ground: 2,122
Property
Parking
- Total spaces: 2
- Parking features: Attached, Paved, Garage Door Opener
- Has attached garage: Yes
- Covered spaces: 2
Features
- Levels: Two
- Stories: 2
- Patio & porch: Deck, Front Porch
- Exterior features: Balcony
- Has view: Yes
Lot
- Size: 3,049 Square Feet
- Features: Level
Details
- Parcel number: 88(21)221
Construction
Type & style
- Home type: Townhouse
- Property subtype: Townhouse
- Attached to another structure: Yes
Materials
- HardiPlank Type
Condition
- Completed
- Year built: 2025
Utilities & green energy
- Electric: 0 Phase
- Sewer: Public Sewer
Community & HOA
Community
- Subdivision: Daleville Town Center
HOA
- Has HOA: No
- HOA fee: $165 monthly
Location
- Region: Daleville
Financial & listing details
- Price per square foot: $217/sqft
- Annual tax amount: $1,909
- Date on market: 7/3/2026
Estimated market value
$459,400
$436,000 - $482,000
$2,761/mo
Price history
| Date | Event | Price |
|---|---|---|
| 7/3/2026 | Listed for sale | $459,900-2.1%$217/sqft |
Source:  RVAR #929117 Report a problem RVAR #929117 Report a problem | ||
| 6/21/2026 | Listing removed | $469,900$221/sqft |
Source: RVAR #925712 Report a problem | ||
| 5/21/2026 | Price change | $469,900-1.1%$221/sqft |
Source: RVAR #925712 Report a problem | ||
| 5/8/2026 | Price change | $474,950-1%$224/sqft |
Source: RVAR #925712 Report a problem | ||
| 3/20/2026 | Listed for sale | $479,950$226/sqft |
Source: RVAR #925712 Report a problem | ||
Public tax history
Tax history is unavailable.
Monthly payment
Est. payment
Payment breakdown
Explore the cost of this home by adjusting the details. Changes won't be saved.Climate risks
Neighborhood: 24083
Nearby schools
GreatSchools rating
- 8/10Greenfield Elementary SchoolGrades: PK-5Distance: 1 mi
- 8/10Read Mountain Middle SchoolGrades: 6-8Distance: 4.3 mi
- 7/10Lord Botetourt High SchoolGrades: 9-12Distance: 0.9 mi
Schools provided by the listing agent
- Elementary: Greenfield
- Middle: Read Mountain
- High: Lord Botetourt
Source: RVAR. This data may not be complete. We recommend contacting the local school district to confirm school assignments for this home.
- $359,9503 bd3 ba1.9k sqft231 Broad St, Daleville, VA 24083For Sale

- $371,5002 bd3 ba1.8k sqft272 Colony Ave, Daleville, VA 24083Off Market
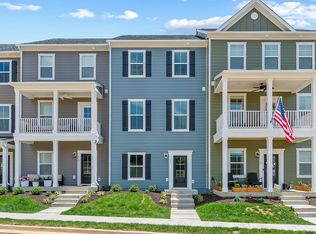
- $369,9002 bd3 ba1.8k sqft296 Colony Ave, Daleville, VA 24083New Construction
- $408,9003 bd2 ba2k sqft175 Broad St, Daleville, VA 24083Off Market
- $348,6852 bd2 ba1.9k sqft171 Broad St, Daleville, VA 24083Sold
- $299,9002 bd2 ba1.9k sqft167 Broad St, Daleville, VA 24083Sold
- $371,7252 bd3 ba2k sqft179 Broad St, Daleville, VA 24083Sold
- $346,1702 bd4 ba1.7k sqft183 Broad St, Daleville, VA 24083Sold
A local agent can set up tours, give advice and negotiate with sellers.
Similar homes
- $549,8254 bd3 ba2.5k sqft39 Norborne St, Daleville, VA 24083For Sale

 MLS ID #926843, MARK HARDIN. RVAR
 - $544,9504 bd3 ba2.5k sqft79 Norborne St, Daleville, VA 24083For Sale
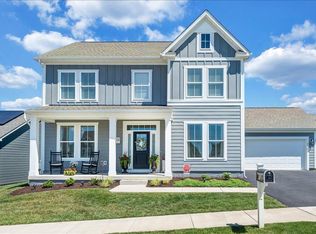 MLS ID #925377, NATHAN HUNGATE. RVAR
 - $495,0004 bd4 ba2.6k sqft820 Harmon Cir, Roanoke, VA 24019For Sale
 MLS ID #929374, HAROLD KELLY DAMPEER, JR. RVAR
 - from $474,9504 bd3 ba2.1k sqftMonroe Plan, Moyer Gardens, Roanoke, VA 24012New Construction
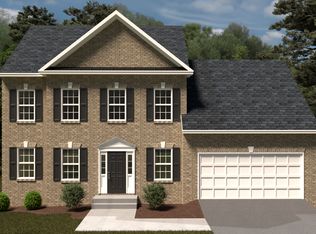 R. Fralin Homes
 - $449,5003 bd3 ba2.3k sqft5914 Huntridge Rd, Roanoke, VA 24019For SaleMLS ID #926491, GARY L CRAWFORD. RVAR
- $415,9994 bd4 ba2.5k sqft3523 Apricot Trl, Roanoke, VA 24012For SaleMLS ID #929119, FRAZIER HUGHES. RVAR
- $447,0003 bd2 ba1.5k sqft216 Stonecreek Way, Roanoke, VA 24019For SaleMLS ID #928378, RYAN NICELY. RVAR
- $415,0003 bd3 ba2.3k sqft2840 Sha Al Rd, Roanoke, VA 24014For SaleMLS ID #929336, ANGELA LEIGH MURPHY. RVAR
- $469,9504 bd3 ba2.1k sqft2228 Foxfield Ln, Salem, VA 24153For SaleMLS ID #929333, CHRISTY CROUCH. RVAR
- $375,0003 bd3 ba1.9k sqft347 Roy Rd, Troutville, VA 24175For SaleMLS ID #927612, KIMBERLY MICHELLE WOOD. RVAR
- from $479,9504 bd3 ba2.1k sqftHemlock Plan, Moyer Gardens, Roanoke, VA 24012New ConstructionR. Fralin Homes
- $339,5004 bd2 ba1.4k sqft197 Apple Tree Rd, Roanoke, VA 24019For SaleMLS ID #928914, RYAN NICELY. RVAR
- $299,9503 bd3 ba1.6k sqft5647 Huntridge Rd, Roanoke, VA 24012New ConstructionMLS ID #928170, ROBERT PARKER FRALIN. RVAR
- $469,9503 bd3 ba2.1k sqft3040 Mystique Ct, Roanoke, VA 24012New ConstructionRVAR
- $380,0004 bd2 ba2.3k sqft2026 Mayfield Dr, Roanoke, VA 24014For SaleMLS ID #929032, KATY COOKSTON. RVAR
- $484,9503 bd3 ba2.4k sqft2141 Kings Walk Dr NE, Roanoke, VA 24012For SaleMLS ID #928833, TONY CROUCH. RVAR
- $395,9505 bd3 ba2.3k sqft1530 Lafayette Blvd NW, Roanoke, VA 24017For SaleMLS ID #926671, VERONICA FAZ. RVAR
- $374,9993 bd2 ba2.3k sqft2049 Surrey Ln, Roanoke, VA 24012For SaleMLS ID #925696, JONATHAN EMMANUEL LAZARO. RVAR
- $389,9503 bd3 ba2.1k sqft1010 Barrens Village Ln, Roanoke, VA 24019For SaleMLS ID #927186, JOAN TURNER. RVAR
- $440,0003 bd3 ba1.9k sqft2130 Kings Walk Dr NE, Roanoke, VA 24012For SaleMLS ID #925029, RENEE MICHELE FONTENEAU. RVAR
