Positioned within Marble Falls’ vibrant master-planned Thunder Rock community, this 2023 D.R. Horton build blends Hill Country charm with contemporary style. Light brick trim and board-and-batten details accent the exterior, with an expansive driveway leading to a two-car garage. Inside, wood-look plank flooring spans an open-concept main floor made for entertaining. The chef-inspired kitchen showcases espresso cabinetry, quartz countertops, stainless steel appliances, a flush prep island with an undermount sink, and a generous walk-in pantry. Sunlit living and dining areas flow to an elevated covered patio with wrought-iron railings and stairs down to a spacious, fully privacy-fenced backyard ideal for gatherings. The secluded primary suite features plush carpeting, a wide dual-sink quartz vanity, built-in shelving, and a frameless glass walk-in shower. Three additional bedrooms offer flexibility for guests or a home office, and modern security integration runs throughout. Residents enjoy miles of walking and biking trails, a 26-acre city sports complex, and a 10-acre recreational hub, all just moments from Marble Falls’ dining, shopping, and scenic lakes and steps from over 204,000 square feet of planned commercial development.
For sale
$310,000
248 Lone Cedar Road, Marble Falls, TX 78654
4beds
1,824sqft
Single Family Residence, Residential
Built in 2023
6,098 Square Feet Lot
$-- Zestimate®
$170/sqft
$33/mo HOA
What's special
Two-car garagePlush carpetingStainless steel appliancesBuilt-in shelvingWood-look plank flooringQuartz countertopsLight brick trim
- 9 days
- 238
- 13
Likely to sell faster than
Zillow last checked:
Listing updated:
Listed by:
Michaela Bevard 724-762-4898,
Compass RE Texas, LLC
Source: HLMLS as distributed by MLS GRID,MLS#: 179679
Facts & features
Interior
Bedrooms & bathrooms
- Bedrooms: 4
- Bathrooms: 2
- Full bathrooms: 2
Rooms
- Room types: Dining Room, Kitchen, Laundry, Living Room, Main Level Master Bdrm
Heating
- Central, Electric
Cooling
- Central Air
Appliances
- Included: Dishwasher, Disposal, Microwave, Electric Range
Features
- Breakfast Bar, Pantry
- Flooring: Carpet, Vinyl
- Has fireplace: No
Interior area
- Total structure area: 1,824
- Total interior livable area: 1,824 sqft
Video & virtual tour
Property
Parking
- Total spaces: 2
- Parking features: 2 Car Attached Garage, Front Entry
- Attached garage spaces: 2
Features
- Levels: One
- Stories: 1
- Patio & porch: Covered
- Exterior features: Open Concrete Areas
- Fencing: Wood
- Waterfront features: No
Lot
- Size: 6,098 Square Feet
- Dimensions: 50 x 122
Details
- Parcel number: 123431
Construction
Type & style
- Home type: SingleFamily
- Architectural style: Craftsman
- Property subtype: Single Family Residence, Residential
Materials
- Brick, HardiPlank Type
- Foundation: Slab
- Roof: Composition
Condition
- Year built: 2023
Utilities & green energy
Green energy
- Energy efficient items: Ceiling Fan(s)
Community & HOA
Community
- Subdivision: Thunder Rock
HOA
- Has HOA: Yes
- Amenities included: Other
- Services included: Management
- HOA fee: $400 annually
Location
- Region: Marble Falls
Financial & listing details
- Price per square foot: $170/sqft
- Date on market: 10/15/2026
Estimated market value
Not available
Estimated sales range
Not available
Not available
Price history
| Date | Event | Price |
|---|---|---|
| 10/20/2026 | Listed for rent | $2,300$1/sqft |
Source: Zillow Rentals Report a problem | ||
| 10/15/2026 | Listed for sale | $310,000-1.6%$170/sqft |
Source:  HLMLS as distributed by MLS GRID #179679 Report a problem | ||
| 12/29/2025 | Listing removed | $315,000$173/sqft |
Source: NTREIS #20950300 Report a problem | ||
| 10/26/2025 | Price change | $315,000-6%$173/sqft |
Source:  Unlock MLS #5258287 Report a problem | ||
| 10/4/2025 | Price change | $335,000-1.5%$184/sqft |
Source: HLMLS as distributed by MLS GRID #173416 Report a problem | ||
| 7/7/2025 | Price change | $340,000-8.1%$186/sqft |
Source: HLMLS as distributed by MLS GRID #173416 Report a problem | ||
| 7/2/2025 | Price change | $370,000-5.1%$203/sqft |
Source: HLMLS as distributed by MLS GRID #173416 Report a problem | ||
| 5/19/2025 | Listed for sale | $390,000+8.3%$214/sqft |
Source: HLMLS as distributed by MLS GRID #173416 Report a problem | ||
| 10/28/2023 | Listing removed | -- |
Source: Unlock MLS #4296356 Report a problem | ||
| 9/25/2023 | Pending sale | $359,990$197/sqft |
Source: Unlock MLS #4296356 Report a problem | ||
| 9/19/2023 | Price change | $359,990-10%$197/sqft |
Source: Unlock MLS #4296356 Report a problem | ||
| 9/15/2023 | Price change | $399,990+11.1%$219/sqft |
Source: Unlock MLS #4296356 Report a problem | ||
| 9/8/2023 | Price change | $359,990-2.7%$197/sqft |
Source: Unlock MLS #4296356 Report a problem | ||
| 8/10/2023 | Price change | $369,990-2.6%$203/sqft |
Source: Unlock MLS #4296356 Report a problem | ||
| 7/11/2023 | Price change | $379,990-5%$208/sqft |
Source: Unlock MLS #4296356 Report a problem | ||
| 6/28/2023 | Price change | $399,990+0.8%$219/sqft |
Source: Unlock MLS #4296356 Report a problem | ||
| 5/9/2023 | Price change | $396,990+1.3%$218/sqft |
Source: Unlock MLS #4296356 Report a problem | ||
| 4/18/2023 | Price change | $391,990+1.3%$215/sqft |
Source: Unlock MLS #4296356 Report a problem | ||
| 4/13/2023 | Listed for sale | $386,990$212/sqft |
Source: Unlock MLS #4296356 Report a problem | ||
Public tax history
Tax history is unavailable.
Monthly payment
Est. payment
Payment breakdown
Explore the cost of this home by adjusting the details. Changes won't be saved.Climate risks
Neighborhood: 78654
- $312,0004 bd2 ba1.9k sqft241 Lone Cedar Rd, Marble Falls, TX 78654Off Market
- $314,1004 bd2 ba1.9k sqft229 Lone Cedar Rd, Marble Falls, TX 78654Off Market
- $255,4004 bd2 ba2k sqft245 Standing Rock Ln, Marble Falls, TX 78654Off Market
- $287,6004 bd2 ba2k sqft256 Lone Cedar Rd, Marble Falls, TX 78654Off Market

Similar homes
- $330,0004 bd3 ba1.9k sqft104 Standing Rock Lane, Marble Falls, TX 78654For Sale
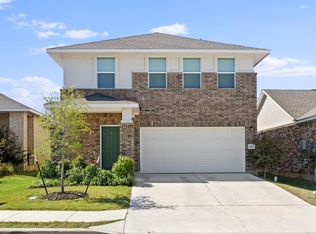
 MLS ID #179714, Stephanie Rhodes, Compass RE Texas, LLC. HLMLS as distributed by MLS GRID
- $279,8994 bd3 ba1.7k sqft197 Standing Rock Ln Lane, Marble Falls, TX 78654For Sale
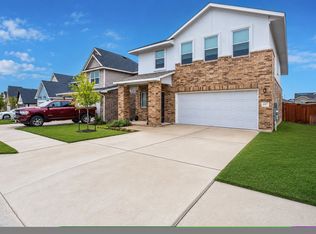 MLS ID #179564, Robert A Cortez, Fokus Waterfront. HLMLS as distributed by MLS GRID
- $295,0004 bd3 ba1.7k sqft232 Grey Slate Avenue, Marble Falls, TX 78654For Sale
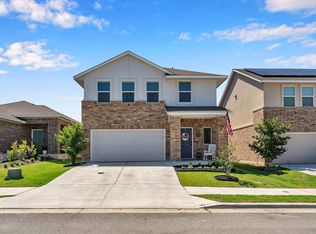 MLS ID #177959, Ruth E Reed, Our House Real Estate, LLC. HLMLS as distributed by MLS GRID
- $375,0004 bd3 ba2.5k sqft189 Standing Rock Ln, Marble Falls, TX 78654For Sale
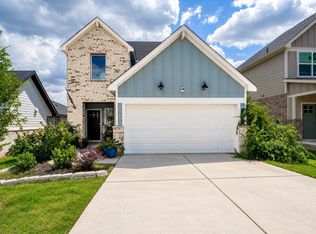 MLS ID #179377, Dana L Yarter, RE/MAX of Marble Falls. HLMLS as distributed by MLS GRID
- $317,9904 bd2 ba1.8k sqft120 Southridge Trl, Marble Falls, TX 78654Active
 Unlock MLS
- $299,0003 bd2 ba1.6k sqft654 Maple Ln, Cottonwood Shores, TX 78657For SaleMLS ID #179736, Jarrod Covey, Keller Williams Realty. HLMLS as distributed by MLS GRID
- $305,0003 bd2 ba1.2k sqft1101 Hackberry Drive, Marble Falls, TX 78654For SaleMLS ID #178392, Tina L Simmank, Lindley Properties, LLC. HLMLS as distributed by MLS GRID
- $275,0003 bd2 ba1.5k sqft421 Lone Cedar Rd, Marble Falls, TX 78654ActiveMLS ID #3436981, Reene Bradshaw, Phyllis Browning Company. Unlock MLS
- $329,0003 bd3 ba1.4k sqft1204 N Mystic Dr, Marble Falls, TX 78654ActiveMLS ID #7951483, Stephen Eaton, Eaton Real Estate Company,LLC. Unlock MLS
- $255,0003 bd2 ba1.4k sqft116 Standing Rock Ln, Marble Falls, TX 78654ActiveMLS ID #3768604, Brittany Ramos, All City Real Estate Ltd. Co. Unlock MLS
- $259,0003 bd2 ba1.1k sqft305 AVE R, Marble Falls, TX 78654-7634For SaleMLS ID #179425, Tess P Henry, All City Real Estate Ltd. Co. HLMLS as distributed by MLS GRID
- $375,0004 bd3 ba2.6k sqft1403 Sunset Dr, Marble Falls, TX 78654ActiveMLS ID #4107322, Paola Samaia Lozano, Keller Williams Realty. Unlock MLS
- $298,0003 bd2 ba1.4k sqft1006 Garfield Dr, Granite Shoals, TX 78654For SaleMLS ID #175057, Jordan Vann, RE/MAX of Marble Falls. HLMLS as distributed by MLS GRID
- $380,0003 bd2 ba1.5k sqft103 Driftwood Drive, Granite Shoals, TX 78654For SaleMLS ID #179451, Trey K Berry, Coleman Team Realty, LLC. HLMLS as distributed by MLS GRID
- $324,9993 bd2 ba1.4k sqft629 ASPEN LN, Cottonwood Shores, TX 78657For Sale
 MLS ID #1973011, Jacob Carreon TREC #830800, Real Broker, LLC. LERA MLS
- $345,0003 bd2 ba1.6k sqft634 Birch Lane, Cottonwood Shores, TX 78657For SaleMLS ID #178255, Byron K Hobbs, Lake Life Team-eXp Realty. HLMLS as distributed by MLS GRID
- $360,0003 bd2 ba1.2k sqft233 Oakhill Drive, Granite Shoals, TX 78654For SaleMLS ID #179346, Tina L Simmank, Lindley Properties, LLC. HLMLS as distributed by MLS GRID
- $440,0003 bd3 ba2k sqft133 Jasmine Lane, Marble Falls, TX 78654For SaleMLS ID #179110, Ruth E Reed, Our House Real Estate, LLC. HLMLS as distributed by MLS GRID
- $297,0003 bd3 ba2.2k sqft706A Clayton Nolen Dr, Horseshoe Bay, TX 78657ActiveMLS ID #2342722, Chris Watters, Watters International Realty. Unlock MLS
