Welcome to 248 McGavock Lane! Nestled on 3.5 pristine acres with sweeping farm and mountain views, this stunning 2-story, 4-bedroom, 2-bathroom cabin perfectly blends rustic charm with modern comfort. Step inside to discover thoughtful updates throughout, where warm finishes and quality craftsmanship create an inviting atmosphere at every turn. Retreat to the spacious primary suite, where a luxurious soaking tub awaits — your personal sanctuary after a long day. Outside, a large deck becomes your front-row seat to some of the most breathtaking scenery the region has to offer. Sip your morning coffee as the mist rolls over the mountains, or unwind at sunset as golden light bathes the rolling farmland below. With four generous bedrooms, there's room for the whole family or a houseful of guests. Convenient location meets the privacy of the farm land surrounding, don't miss out on this beauty!
Pending
Price cut: $5.1K (8/27)
$419,900
248 McGavock Ln, Max Meadows, VA 24360
4beds
2,143sqft
Detached
Built in 1992
3.5 Acres Lot
$-- Zestimate®
$196/sqft
$-- HOA
What's special
Quality craftsmanshipBreathtaking sceneryWarm finishesFour generous bedroomsInviting atmosphereLarge deckSpacious primary suite
- 157 days
- 82
- 1
Zillow last checked:
Listing updated:
Listed by:
Stephanie Carfagna 540-230-9357,
RE/MAX 8 - Blacksburg 540-552-8855
Source: New River Valley AOR,MLS#: 427323
Facts & features
Interior
Bedrooms & bathrooms
- Bedrooms: 4
- Bathrooms: 2
- Full bathrooms: 2
- Main level bathrooms: 1
- Main level bedrooms: 2
Basement
- Area: 624
Heating
- Heat Pump
Cooling
- Heat Pump
Appliances
- Included: Dishwasher, Microwave, Electric Range, Refrigerator, Electric Water Heater
- Laundry: Main Level
Features
- Pantry, Walk-In Closet(s)
- Flooring: Carpet
- Doors: Storm Door(s)
- Basement: Partial
- Attic: Access Only
- Has fireplace: Yes
- Fireplace features: Gas Logs/Ventless, Living Room
Interior area
- Total structure area: 2,767
- Total interior livable area: 2,143 sqft
- Finished area above ground: 2,143
- Finished area below ground: 0
Property
Parking
- Total spaces: 3
- Parking features: Triple Detached, Blacktop Driveway
- Garage spaces: 3
- Has uncovered spaces: Yes
Features
- Levels: Two or More
- Stories: 2
- Patio & porch: Deck
- Exterior features: Garden, Private Yard, Quality Landscaping
- Has spa: Yes
- Spa features: Bath
- Fencing: Fenced
- Has view: Yes
Lot
- Size: 3.5 Acres
- Features: Views
Details
- Additional structures: Gazebo
- Parcel number: 046C00100000029
Construction
Type & style
- Home type: SingleFamily
- Architectural style: Cape Cod
- Property subtype: Detached
Materials
- Wood Siding
Condition
- Very Good
- Year built: 1992
Utilities & green energy
- Gas: Propane Tank- Leased
- Sewer: Septic Tank
- Water: Well
Community & HOA
Community
- Subdivision: None
HOA
- Has HOA: No
Location
- Region: Max Meadows
Financial & listing details
- Price per square foot: $196/sqft
- Tax assessed value: $255,000
- Annual tax amount: $1,300
- Date on market: 5/13/2026
- Cumulative days on market: 128 days
Estimated market value
Not available
Estimated sales range
Not available
$2,119/mo
Price history
| Date | Event | Price |
|---|---|---|
| 9/15/2026 | Pending sale | $419,900$196/sqft |
Source:  New River Valley AOR #427323 Report a problem New River Valley AOR #427323 Report a problem | ||
| 8/27/2026 | Price change | $419,900-1.2%$196/sqft |
Source: New River Valley AOR #427323 Report a problem | ||
| 6/30/2026 | Listed for sale | $425,000$198/sqft |
Source: New River Valley AOR #427323 Report a problem | ||
| 5/31/2026 | Pending sale | $425,000$198/sqft |
Source: New River Valley AOR #427323 Report a problem | ||
| 5/13/2026 | Listed for sale | $425,000+152.2%$198/sqft |
Source: New River Valley AOR #427323 Report a problem | ||
| 9/27/2004 | Sold | $168,500$79/sqft |
Source: Agent Provided Report a problem | ||
Public tax history
| Year | Property taxes | Tax assessment |
|---|---|---|
| 2024 | $1,301 | $255,000 |
| 2023 | $1,301 | $255,000 |
| 2022 | $1,301 +38.3% | $255,000 +46.5% |
| 2021 | $940 | $174,100 |
| 2020 | $940 | $174,100 |
| 2019 | $940 | $174,100 +0.6% |
| 2018 | -- | $173,000 |
| 2017 | -- | -- |
| 2016 | -- | -- |
| 2015 | -- | -- |
| 2014 | -- | -- |
| 2012 | -- | -- |
| 2010 | -- | -- |
Find assessor info on the county website
Monthly payment
Est. payment
Payment breakdown
Explore the cost of this home by adjusting the details. Changes won't be saved.Climate risks
Neighborhood: 24360
Nearby schools
Schools provided by the listing agent
- Elementary: Max Meadows
- Middle: Fort Chiswell
- High: Fort Chiswell
- District: Wythe County Public Schools
Source: New River Valley AOR. This data may not be complete. We recommend contacting the local school district to confirm school assignments for this home.

Similar homes
- $379,0003 bd2 ba1.6k sqft108 White Tail Dr, Max Meadows, VA 24360For Sale

 MLS ID #428685, Tammy Fisher, Berkshire Hathaway Home Services Mountain Sky Properties-Wythev. New River Valley AOR
 - $400,0005 bd3 ba2.4k sqft208 Bearclaw Ln, Max Meadows, VA 24360For Sale
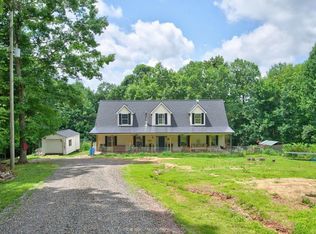
 MLS ID #111304, Kimberly Nasfell, BHHS- Mountain Sky Properties, Wytheville. SWVAR
 - $405,0003 bd3 ba1.8k sqft1761 Conners Valley Rd, Draper, VA 24324For Sale
 MLS ID #427680, Diane Hawkins, Real Broker, LLC. New River Valley AOR
 - $349,0003 bd2 ba1.8k sqft3516 E Lee Hwy, Max Meadows, VA 24360For Sale
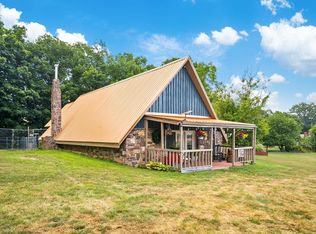 MLS ID #110998, William Tad Phipps, RE/MAX Landmark Real Estate. SWVAR
 - $289,5003 bd2 ba1.8k sqft192 Whispering Pines Rd, Max Meadows, VA 24360For SaleMLS ID #428906, Junior Dunford, Berkshire Hathaway Home Services Mountain Sky Properties-Wythev. New River Valley AOR
- $299,0004 bd3 ba2.7k sqft768 Ivanhoe Rd, Max Meadows, VA 24360For SaleMLS ID #428796, Ben Caudill, RE/MAX Land Mark Real Estate. New River Valley AOR
- $439,9003 bd2 ba1.7k sqft1683 Little Creek Rd, Dublin, VA 24084For SaleMLS ID #427228, Karen Blevins, Welcome Home Real Estate. New River Valley AOR
- $550,0004 bd3 ba2.9k sqft2713 Fairway Dr, Draper, VA 24324For SaleMLS ID #428472, Michael McCown, Real Broker, LLC. New River Valley AOR
- $424,0003 bd2 ba3k sqft6005 Bopp Hill Rd, Pulaski, VA 24301For SaleMLS ID #110963, Sandra Worrell, Primm Real Estate Firm, LLC. SWVAR
- $234,9003 bd2 ba1.6k sqft298 Fox Fire Rd, Max Meadows, VA 24360For SaleMLS ID #112299, Mitch Anders, United Country Anders Realty & Auction. SWVAR
- $275,0003 bd2 ba1.4k sqft309 Timber Rd, Barren Springs, VA 24313For SaleMLS ID #426802, Smith Reasor, Berkshire Hathaway Home Services Mountain Sky Properties-Wythev. New River Valley AOR
- $399,9004 bd4 ba2.9k sqft1270 Crestview Dr, Wytheville, VA 24382For SaleMLS ID #428903, Junior Dunford, Berkshire Hathaway Home Services Mountain Sky Properties-Wythev. New River Valley AOR
- $299,9004 bd2 ba1.9k sqft253 Sanders Mines Rd, Max Meadows, VA 24360For SaleMLS ID #428012, Diane Hawkins, Real Broker, LLC. New River Valley AOR
- $392,5003 bd3 ba1.2k sqft1769 Julia Simpkins Rd, Hiwassee, VA 24347For SaleMLS ID #428314, Jessie Foster, Blue Ridge Mountain Realty, LLC. New River Valley AOR
- $405,0003 bd4 ba2.9k sqft78 Stonebrook Dr, Galax, VA 24333For SaleMLS ID #111337, Sandra Worrell, Primm Real Estate Firm, LLC. SWVAR
- $499,9903 bd2 ba1.6k sqft4120 Clarks Ferry Rd, Draper, VA 24324For SaleMLS ID #427309, Cody Hamilton, Century 21 Valley Real Estate. New River Valley AOR
- $399,9003 bd2 ba2.1k sqft7825 Little River Dam Rd, Radford, VA 24141For SaleMLS ID #428233, Olivia Anton, RE/MAX 8 - Pearisburg. New River Valley AOR
- $335,0004 bd2 ba2.1k sqft255 E Withers Rd, Wytheville, VA 24382For SaleMLS ID #428909, Ben Caudill, RE/MAX Land Mark Real Estate. New River Valley AOR
- $438,9003 bd2 ba1.9k sqft448 Soap Ridge Rd, Dugspur, VA 24325For SaleMLS ID #110468, Dedra Robinson, Cox Realty. SWVAR
