Located in the heart of Chandler, this 1975 charmer offers a practical layout with plenty of flexibility both inside and out. The home is conveniently located near Downtown Chandler, Chandler Fashion Center, the YMCA, Dignity Health, Phoenix Children's, shopping, dining, and more. Freeway access is within just a few miles, with direct on-ramps to Loop 202 east and west and Loop 101 north and south. Fresh updates throughout bring this home into the modern age, including new flooring, popcorn ceiling removal, updated window roller shades, stylish ceiling fans, and modern light fixtures, giving the interior a clean, contemporary feel. The kitchen and bathroom have both been fully renovated. The kitchen features new appliances, countertops, white shaker cabinets with hardware, and a honeycomb ceramic tile backsplash. The bathroom features a new vanity and fixtures, honeycomb tile flooring, and an upgraded shower and tub surrounded by classic white subway tile. The mudroom and laundry area provide additional shelving and storage, along with a workspace for everyday living. The versatile bonus room features a window A/C unit and ceiling fan with light, floor-to-ceiling wainscoting, multiple windows for natural light, and added shelving. Both the front and back yards offer low-maintenance upkeep with manual drip and sprinkler systems. The backyard has been completely refreshed with new rock, grass, plants, a shade tree, garden bed, and pavers, creating an inviting outdoor space. One of the standout features that sets this property apart is the RV parking. Behind the front double gate is an extended concrete RV/boat/trailer parking pad. The gates are ideally positioned with the cul-de-sac in front of the home, providing an expansive open area with plenty of room for backing in or pulling out a large RV, boat, trailer, or other long vehicle.
Accepting backups
$374,899
248 S 95TH Place, Chandler, AZ 85224
3beds
1,288sqft
Single Family Residence
Built in 1975
7,004 Square Feet Lot
$-- Zestimate®
$291/sqft
$-- HOA
What's special
Modern light fixturesStylish ceiling fansFresh updates throughoutNew flooringWorkspace for everyday livingUpdated window roller shadesInviting outdoor space
- 45 days
- 838
- 94
Likely to sell faster than
Zillow last checked:
Listing updated:
Listed by:
Benjamin Graham 480-448-2020,
eXp Realty,
John Gluch 480-493-5359,
eXp Realty
Source: ARMLS,MLS#: 7072603
Facts & features
Interior
Bedrooms & bathrooms
- Bedrooms: 3
- Bathrooms: 1
- Full bathrooms: 1
Heating
- Electric
Cooling
- Central Air, Ceiling Fan(s), Wall/Window Unit(s)
Appliances
- Included: Dryer, Washer, Refrigerator, Built-in Microwave, Dishwasher, Disposal
- Laundry: Inside
Features
- Non-laminate Counter, High Speed Internet, Eat-in Kitchen, Pantry
- Flooring: Laminate
- Has basement: No
- Has fireplace: No
Interior area
- Total structure area: 1,288
- Total interior livable area: 1,288 sqft
Video & virtual tour
Property
Parking
- Total spaces: 2
- Parking features: RV Access/Parking
- Carport spaces: 1
- Uncovered spaces: 1
Features
- Stories: 1
- Patio & porch: Covered, Patio
- Spa features: None
- Fencing: Block
Lot
- Size: 7,004 Square Feet
- Features: East/West Exposure, Sprinklers In Rear, Alley, Gravel/Stone Front, Grass Back, Auto Timer H2O Back
Details
- Additional structures: Shed(s)
- Parcel number: 30324051
Construction
Type & style
- Home type: SingleFamily
- Architectural style: Ranch
- Property subtype: Single Family Residence
Materials
- Painted, Block
- Roof: Composition
Condition
- Year built: 1975
Utilities & green energy
- Sewer: Public Sewer
Community & HOA
Community
- Features: Near Bus Stop
- Subdivision: GREEN VALLEY ESTATES
HOA
- Has HOA: No
- Services included: No Fees
Location
- Region: Chandler
Financial & listing details
- Price per square foot: $291/sqft
- Tax assessed value: $299,000
- Annual tax amount: $1,147
- Date on market: 9/7/2026
- Cumulative days on market: 45 days
- Listing terms: VA Loan,Cash,Conventional,FHA
- Ownership: Fee Simple
Estimated market value
Not available
Estimated sales range
Not available
Not available
Price history
| Date | Event | Price |
|---|---|---|
| 10/7/2026 | Contingent | $374,899$291/sqft |
Source: eXp Realty #7072603 Report a problem | ||
| 10/2/2026 | Price change | $374,8990%$291/sqft |
Source:  ARMLS #7072603 Report a problem | ||
| 9/26/2026 | Price change | $374,900-5.1%$291/sqft |
Source: ARMLS #7072603 Report a problem | ||
| 9/24/2026 | Price change | $394,8980%$307/sqft |
Source: ARMLS #7072603 Report a problem | ||
| 9/17/2026 | Price change | $394,8990%$307/sqft |
Source: ARMLS #7072603 Report a problem | ||
| 9/7/2026 | Listed for sale | $394,900-1.3%$307/sqft |
Source: ARMLS #7072603 Report a problem | ||
| 7/14/2025 | Listing removed | $399,999$311/sqft |
Source: ARMLS #6820262 Report a problem | ||
| 5/24/2025 | Price change | $399,999+0%$311/sqft |
Source: ARMLS #6820262 Report a problem | ||
| 4/8/2025 | Price change | $399,900-4.3%$310/sqft |
Source: ARMLS #6820262 Report a problem | ||
| 3/20/2025 | Price change | $418,000-1.6%$325/sqft |
Source: ARMLS #6820262 Report a problem | ||
| 2/13/2025 | Listed for sale | $424,900+98.6%$330/sqft |
Source: ARMLS #6820262 Report a problem | ||
| 7/26/2018 | Sold | $214,000-2.7%$166/sqft |
Source: ARMLS #5762218 Report a problem | ||
| 5/6/2018 | Listed for sale | $220,000+214.3%$171/sqft |
Source: Realty ONE Group #5762218 Report a problem | ||
| 8/4/2011 | Sold | $70,000$54/sqft |
Source: ARMLS #4563619 Report a problem | ||
| 5/20/2011 | Price change | $70,000-6.7%$54/sqft |
Source: RE/MAX FINE PROPERTIES #4563619 Report a problem | ||
| 4/29/2011 | Price change | $75,000-3.2%$58/sqft |
Source: RE/MAX FINE PROPERTIES #4563619 Report a problem | ||
| 4/7/2011 | Listed for sale | $77,500+19.8%$60/sqft |
Source: 21000 Holdings LLC (dba RE/MAX Fine Properties #4563619 Report a problem | ||
| 1/10/2011 | Sold | $64,709$50/sqft |
Source: Public Record Report a problem | ||
Public tax history
| Year | Property taxes | Tax assessment |
|---|---|---|
| 2025 | $1,141 +1.6% | $29,900 -8.1% |
| 2024 | $1,123 +1.9% | $32,520 +192.3% |
| 2023 | $1,101 +23.7% | $11,126 -47% |
| 2022 | $890 -4.2% | $21,010 +6.2% |
| 2021 | $929 +4% | $19,780 +7.7% |
| 2020 | $894 +3.3% | $18,360 +9.2% |
| 2019 | $865 | $16,820 +10.3% |
| 2018 | $865 +7.3% | $15,250 +8.8% |
| 2017 | $807 +7.1% | $14,020 +30.9% |
| 2016 | $753 -2.2% | $10,710 +19.7% |
| 2015 | $770 | $8,950 +19.7% |
| 2014 | -- | $7,480 +14.7% |
| 2013 | -- | $6,520 -11.9% |
| 2012 | -- | $7,400 -20.2% |
| 2011 | -- | $9,270 -18.2% |
| 2010 | -- | $11,330 -21.8% |
| 2009 | -- | $14,480 -14.6% |
| 2008 | -- | $16,950 +9.4% |
| 2007 | -- | $15,500 +58.2% |
| 2006 | -- | $9,800 |
| 2005 | -- | $9,800 +9.5% |
| 2004 | -- | $8,950 |
| 2003 | -- | $8,950 +23.4% |
| 2002 | -- | $7,250 |
Find assessor info on the county website
Monthly payment
Est. payment
Payment breakdown
Explore the cost of this home by adjusting the details. Changes won't be saved.Climate risks
Neighborhood: Green Valley Estates
Nearby schools
Schools provided by the listing agent
- Elementary: Dr Howard K Conley Elementary School
- Middle: John M Andersen Jr High School
- High: Hamilton High School
- District: Chandler Unified District #80
Source: ARMLS. This data may not be complete. We recommend contacting the local school district to confirm school assignments for this home.


Similar homes
- $449,4993 bd2 ba1.5k sqft1722 N COMANCHE Drive, Chandler, AZ 85224For Sale
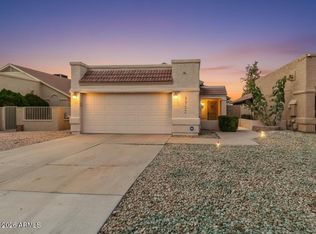 MLS ID #7060912, Ann Edelstein, HomeSmart. ARMLS
- $379,0003 bd1 ba1.2k sqft2547 E BILLINGS Street, Mesa, AZ 85213For Sale
 MLS ID #7096052, Jason Arnett, Arnett Properties. ARMLS
- $439,0003 bd2 ba1.7k sqft116 W ORCHID Lane, Chandler, AZ 85225For Sale
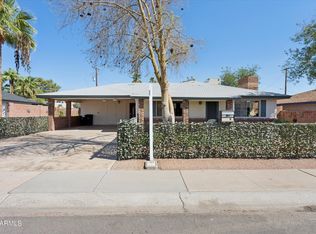 MLS ID #7074426, Brian McShane, Realty Executives Arizona Territory. ARMLS
- $399,9003 bd2 ba1.2k sqft1250 S REVERE --, Mesa, AZ 85210For Sale
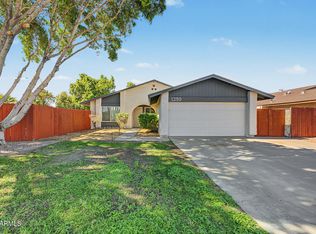 MLS ID #7082519, Cylie Lawrence, Compass. ARMLS
