***** CHELSEA SCHOOLS ***** This property has been rezoned to Chelsea Schools! This charming home has everything that you need all on 1 acre. Full partially finished basement. Recently renovated, it is in tip top condition. Nice front porch overlooking the neighbors pond. Patio just off the kitchen to enjoy your morning coffee. Fenced side yard for your favorite pets. Jungle Gym and trampoline remain. Enjoy quiet country living, beautiful mature trees, and peaceful mornings on the front porch, all while being just minutes from the city and everyday conveniences. With recent updates including a new HVAC and water heater, this home is truly move-in ready!
Contingent
$289,900
248 Westover Cir, Westover, AL 35147
3beds
1,260sqft
Single Family Residence
Built in 1970
1 Acres Lot
$290,100 Zestimate®
$230/sqft
$-- HOA
What's special
Full partially finished basementRecently renovatedCharming homeBeautiful mature trees
- 30 days |
- 642 |
- 28 |
Likely to sell faster than
Zillow last checked:
Listing updated:
Listed by:
Debra Parks 205-903-4681,
Down South Realty Inc
Source: GALMLS,MLS#: 21456618
Facts & features
Interior
Bedrooms & bathrooms
- Bedrooms: 3
- Bathrooms: 2
- Full bathrooms: 2
Rooms
- Room types: Bedroom, Dining Room, Bathroom, Kitchen, Master Bathroom, Master Bedroom
Primary bedroom
- Level: First
Bedroom 1
- Level: First
Bedroom 2
- Level: First
Primary bathroom
- Level: First
Bathroom 1
- Level: First
Dining room
- Level: First
Kitchen
- Features: Stone Counters
- Level: First
Living room
- Level: First
Basement
- Area: 1260
Heating
- Central
Cooling
- Central Air
Appliances
- Included: Electric Cooktop, Dishwasher, Microwave, Electric Water Heater
- Laundry: Electric Dryer Hookup, Washer Hookup, In Basement, Laundry Room, Laundry (ROOM), Yes
Features
- None, Tub/Shower Combo
- Flooring: Carpet, Laminate
- Basement: Full,Partially Finished,Daylight,Block
- Attic: Pull Down Stairs,Yes
- Has fireplace: No
Interior area
- Total interior livable area: 1,260 sqft
- Finished area above ground: 1,260
- Finished area below ground: 0
Video & virtual tour
Property
Parking
- Total spaces: 1
- Parking features: Basement, Off Street, Garage Faces Side
- Attached garage spaces: 1
Features
- Levels: One
- Stories: 1
- Patio & porch: Covered, Patio
- Pool features: None
- Fencing: Fenced
- Has view: Yes
- View description: None
- Waterfront features: No
Lot
- Size: 1 Acres
- Features: Interior Lot
Details
- Parcel number: 086240000022.000
- Special conditions: N/A,Court Approval Req'd
Construction
Type & style
- Home type: SingleFamily
- Property subtype: Single Family Residence
Materials
- Brick
- Foundation: Basement
Condition
- Year built: 1970
Utilities & green energy
- Sewer: Septic Tank
- Water: Public
Community & HOA
Community
- Subdivision: None
Location
- Region: Westover
Financial & listing details
- Price per square foot: $230/sqft
- Tax assessed value: $202,940
- Annual tax amount: $852
- Price range: $289.9K - $289.9K
- Date on market: 6/19/2026
Estimated market value
$290,100
$276,000 - $305,000
$1,663/mo
Price history
| Date | Event | Price |
|---|---|---|
| 6/30/2026 | Contingent | $289,900$230/sqft |
Source:  GALMLS #21456618 Report a problem GALMLS #21456618 Report a problem | ||
| 6/19/2026 | Listed for sale | $289,900+20.8%$230/sqft |
Source: GALMLS #21456618 Report a problem | ||
| 8/5/2022 | Sold | $240,000+6.7%$190/sqft |
Source: GALMLS #1326301 Report a problem | ||
| 7/9/2022 | Contingent | $225,000$179/sqft |
Source: GALMLS #1326301 Report a problem | ||
| 7/7/2022 | Listed for sale | $225,000+164.7%$179/sqft |
Source: GALMLS #1326301 Report a problem | ||
| 4/29/2022 | Sold | $85,000$67/sqft |
Source: Public Record Report a problem | ||
Public tax history
| Year | Property taxes | Tax assessment |
|---|---|---|
| 2025 | $852 +0.3% | $20,300 +0.3% |
| 2024 | $850 +10% | $20,240 +9.5% |
| 2023 | $772 +77.5% | $18,480 +59.3% |
| 2022 | $435 +8% | $11,600 +8% |
| 2021 | $403 +3.9% | $10,740 +3.9% |
| 2020 | $388 -11.3% | $10,340 +4% |
| 2019 | $437 | $9,940 +4% |
| 2017 | $437 | $9,560 -5.9% |
| 2015 | -- | $10,160 -4.3% |
| 2014 | -- | $10,620 |
| 2013 | -- | $10,620 |
| 2012 | -- | $10,620 -0.6% |
| 2011 | -- | $10,680 -4.5% |
| 2010 | -- | $11,180 -0.7% |
| 2009 | -- | $11,260 +13.5% |
| 2007 | -- | $9,920 -89% |
| 2005 | -- | $90,400 +3.3% |
| 2004 | -- | $87,500 |
| 2003 | -- | -- |
| 2002 | -- | -- |
Find assessor info on the county website
Monthly payment
Est. payment
Payment breakdown
Explore the cost of this home by adjusting the details. Changes won't be saved.Climate risks
Neighborhood: 35147
Nearby schools
GreatSchools rating
- 8/10Vincent Elementary SchoolGrades: PK-5Distance: 3.3 mi
- 6/10Vincent Middle High SchoolGrades: 6-12Distance: 4.2 mi
Schools provided by the listing agent
- Elementary: Chelsea Park
- Middle: Chelsea
- High: Chelsea
Source: GALMLS. This data may not be complete. We recommend contacting the local school district to confirm school assignments for this home.
- $2,050-- bd-- ba-- sqft272 Westover Cir, Sterrett, AL 35147Off Market
- $18,480-- sqft240 Westover Cir, Sterrett, AL 35147Off Market
- $155,300-- bd1 ba1.3k sqft300 Westover Cir, Westover, AL 35147Off Market
- $80,4207.24 Acres220 Westover Cir, Westover, AL 35147Off Market
- $244,7303 bd2 ba13k sqft1157 Westover Rd, Sterrett, AL 35147Off Market
- $375,100-- bd2 ba2.9k sqft282 Westover Cir, Westover, AL 35147Off Market
- $282,0002 bd2 ba1.6k sqft1036 Westover Rd, Sterrett, AL 35147Off Market
- $273,6002 bd2 ba1.6k sqft1030 Westover Rd, Sterrett, AL 35147Off Market
A local agent can set up tours, give advice and negotiate with sellers.
Similar homes
- $249,0003 bd1 ba1.2k sqft405 County Road 437, Sterrett, AL 35147For Sale
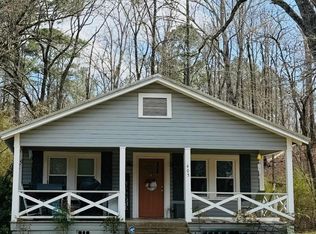
 MLS ID #21445390, Laura Hammac, Keller Williams Metro South. GALMLS
 - $296,9003 bd2 ba1.2k sqft2042 Forest Lakes Ln, Sterrett, AL 35147For Sale
 MLS ID #21449699, Steven Pharo, Genstone LLC. GALMLS
 - $299,0003 bd2 ba1.3k sqft1451 Liberty Rd, Chelsea, AL 35043For Sale
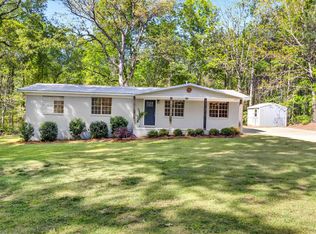 MLS ID #21449182, Angie Reeder, Keller Williams Realty Vestavia. GALMLS
 - $294,9003 bd2 ba1.3k sqft304 Willoughby Rd, Sterrett, AL 35147New Construction
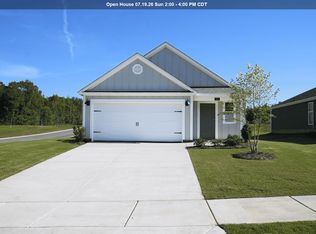 GALMLS
 - $289,9003 bd2 ba1.3k sqft265 Willoughby Rd, Sterrett, AL 35147New ConstructionGALMLS
- $285,0002 bd2 ba1.4k sqftAt&t, Wilsonville, AL 35186For SaleMLS ID #21452474, Freda Williams, RE/MAX Advantage. GALMLS
- from $289,9003 bd2 ba1.2k sqftThe Aldridge Plan, Stonehenge, Sterrett, AL 35147New ConstructionDR Horton
- $299,9003 bd3 ba1.5k sqft4679 Vintage Ln, Birmingham, AL 35244For SaleMLS ID #21458045, Ross Blaising, ARC Realty Mountain Brook. GALMLS
- $295,0003 bd3 ba1.3k sqft5739 Belmont Pl, Birmingham, AL 35210For SaleMLS ID #21442994, Stephanie Freeman, Forever Home Realty Inc.. GALMLS
- $285,0003 bd2 ba1.4k sqftCharter, Wilsonville, AL 35186For SaleMLS ID #21454989, Frankie Osborn, Lucky Realty of Alabama LLC. GALMLS
- $329,9003 bd2 ba1.8k sqft1249 Norman Dr, Leeds, AL 35094For SaleMLS ID #21458288, Julia Hubbard, EXIT Legacy Realty. GALMLS
- $282,9003 bd2 ba1.2k sqft268 Willoughby Rd, Sterrett, AL 35147New ConstructionGALMLS
- $349,9003 bd2 ba1.6k sqftTbd, Birmingham, AL 35244For SaleMLS ID #21458256, Nancy Drinkard, RE/MAX Marketplace. GALMLS
- $279,9003 bd2 ba1.2k sqft7489 Rodgers Rd, Leeds, AL 35094For SaleMLS ID #21452143, Joseph Heckel, RealtySouth-Inverness Office. GALMLS
- $349,0003 bd3 ba1.5k sqftAt&t, Chelsea, AL 35043For SaleMLS ID #21458590, LaVerne Larocca, Canterbury Realty Group, LLC. GALMLS
- $299,9003 bd2 ba1.7k sqftSparklight, Talladega, AL 35160For SaleMLS ID #21453269, Lee Higginbotham, Fields Gossett Realty. GALMLS
- $320,0003 bd1 ba1.2k sqftWindstream / Kinetic, Leeds, AL 35094For SaleMLS ID #21440690, Judy Kirkland, ERA King Real Estate - Moody. GALMLS
- $307,0003 bd2 ba1.7k sqftCharter, Childersburg, AL 35044For SaleMLS ID #21450646, Khadijah Kirkwood, Closing Deals LLC. GALMLS
- $224,6003 bd2 ba1.2k sqft237 Dragline Rd, Leeds, AL 35094For SaleMLS ID #21457642, Tracy Hood, Amerisell Realty. GALMLS
- $239,9993 bd2 ba1.3k sqftCoosa Valley, Pell City, AL 35128For SaleMLS ID #21456412, Kaylee Slick, Southern Hometown Selling, LLC. GALMLS
