Escape to your own private retreat where luxury meets peaceful country living. Nestled on nearly 7 acres of scenic land, this custom-built estate was thoughtfully designed with exceptional craftsmanship and attention to detail throughout.
The impressive great room welcomes you with soaring exposed wood beams, striking brick columns, a gas fireplace, and an open-concept design ideal for both everyday living and entertaining. Beautiful LVP flooring flows throughout the main living spaces.
Offering 4 bedrooms and 3.5 baths, this home provides the flexibility today's discerning buyers desire. The spacious primary suite serves as a true sanctuary, featuring a spa-inspired bath with a large walk-in shower and custom double vanity. A secondary bedroom with its own ensuite bath and walk-in shower creates the perfect guest suite or additional primary-style retreat.
The gourmet kitchen is the heart of the home, showcasing custom cabinetry, quartz countertops, built-in features, a large walk-in pantry, oversized island with breakfast bar seating, gas cooktop, and double wall ovens. The refrigerator conveys, making this exceptional space move-in ready.
Designed for modern living, the home also includes a separate office, bonus room, dedicated mudroom with convenient drop zone, a separate laundry room, and abundant storage throughout.
This property feeds into the award winning Clover School system.
If you've been searching for privacy, acreage, and upscale finishes without sacrificing comfort and convenience, this extraordinary property delivers the lifestyle you've been dreaming of.
Under contract-no show
$800,000
2481 Highway 161 Hwy S, York, SC 29745
4beds
2,746sqft
:
Get pre-qualified$4,813/mo
Single Family Residence
Built in 2022
6.73 Acres Lot
$-- Zestimate®
$291/sqft
$-- HOA
What's special
- 53 days |
- 197 |
- 8 |
Zillow last checked:
Listing updated:
Listed by:
Julie Van Slambrook julie.vanslambrook@gmail.com,
First Properties
Source: Canopy MLS as distributed by MLS GRID,MLS#: 4389823
Facts & features
Interior
Bedrooms & bathrooms
- Bedrooms: 4
- Bathrooms: 4
- Full bathrooms: 3
- 1/2 bathrooms: 1
- Main level bedrooms: 4
Primary bedroom
- Level: Main
- Area: 219.59 Square Feet
- Dimensions: 13' 7" X 16' 2"
Bedroom s
- Level: Main
Bedroom s
- Level: Main
Bathroom full
- Level: Main
Bathroom full
- Level: Main
Bathroom full
- Level: Main
Bathroom half
- Level: Upper
Other
- Level: Main
Bonus room
- Level: Upper
Dining room
- Level: Main
Kitchen
- Level: Main
Laundry
- Level: Main
Living room
- Level: Main
Office
- Level: Main
Heating
- Electric
Cooling
- Central Air
Appliances
- Included: Dishwasher, Electric Oven, Gas Cooktop, Tankless Water Heater
- Laundry: Laundry Room, Main Level
Features
- Has basement: No
- Fireplace features: Family Room, Gas
Interior area
- Total structure area: 2,746
- Total interior livable area: 2,746 sqft
- Finished area above ground: 2,746
- Finished area below ground: 0
Video & virtual tour
Property
Parking
- Total spaces: 6
- Parking features: Detached Garage, Golf Cart Garage, Garage on Main Level
- Garage spaces: 2
- Carport spaces: 2
- Covered spaces: 4
- Uncovered spaces: 2
- Details: Lots of parking for this property. Full sized two car garage, plus additional parking for a golf cart. There is also car port parking.
Features
- Levels: One and One Half
- Stories: 1.5
- Exterior features: Fire Pit, Storage
Lot
- Size: 6.73 Acres
Details
- Parcel number: 2630000066
- Zoning: RUD
- Special conditions: Subject to Lease
Construction
Type & style
- Home type: SingleFamily
- Property subtype: Single Family Residence
Materials
- Hardboard Siding
- Foundation: Crawl Space
Condition
- New construction: No
- Year built: 2022
Details
- Builder name: Waddell Homes
Utilities & green energy
- Sewer: Septic Installed
- Water: Well
Community & HOA
Community
- Subdivision: none
Location
- Region: York
Financial & listing details
- Price per square foot: $291/sqft
- Tax assessed value: $747,600
- Date on market: 6/4/2026
- Cumulative days on market: 54 days
- Listing terms: Cash,Conventional,FHA,VA Loan
- Road surface type: Concrete, Paved
Estimated market value
Not available
Estimated sales range
Not available
Not available
Price history
| Date | Event | Price |
|---|---|---|
| 6/9/2026 | Pending sale | $800,000$291/sqft |
Source:  Canopy MLS as distributed by MLS GRID #4389823 Report a problem Canopy MLS as distributed by MLS GRID #4389823 Report a problem | ||
| 6/4/2026 | Listed for sale | $800,000$291/sqft |
Source: Canopy MLS as distributed by MLS GRID #4389823 Report a problem | ||
Public tax history
Tax history is unavailable.
Monthly payment
Est. payment
Payment breakdown
Explore the cost of this home by adjusting the details. Changes won't be saved.Climate risks
Neighborhood: 29745
Nearby schools
GreatSchools rating
- 6/10Bethany Elementary SchoolGrades: PK-5Distance: 0.9 mi
- 6/10Clover Middle SchoolGrades: 6-8Distance: 3.7 mi
- 9/10Clover High SchoolGrades: 9-12Distance: 6.9 mi
Schools provided by the listing agent
- Elementary: Bethany
- Middle: Clover
Source: Canopy MLS as distributed by MLS GRID. This data may not be complete. We recommend contacting the local school district to confirm school assignments for this home.
- $699,000-- bd3 ba2.3k sqft2489 Highway 161 S, Mc Connells, SC 29745Off Market
- $7,151-- bd-- ba700 sqft2481 Highway 161 S, York, SC 29745Off Market
- $831,500-- bd4 ba2.7k sqft2481 Highway 161 S, Clover, SC 29710Off Market
- $121,820-- bd-- ba980 sqft2411 Highway 161 S, Clover, SC 29710Off Market
- $218,900-- bd-- ba-- sqft2417 Highway 161, York, SC 29710Off Market
- $34,860-- bd-- ba-- sqft2501 Js Dirt Rd, Mc Connells, SC 29745Off Market
- $97,130-- bd-- ba-- sqft2501 Js Dirt Rd, Clover, SC 29710Off Market
- $58,080-- bd1 ba-- sqft2405 Highway 161 S, Clover, SC 29710Off Market
A local agent can set up tours, give advice and negotiate with sellers.
Similar homes
- $749,9004 bd4 ba3.3k sqft188 Carolina Crossing Dr, York, SC 29745For Sale
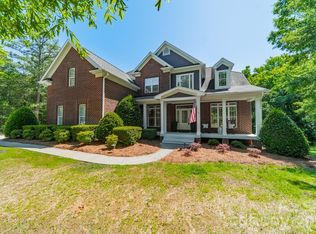
 MLS ID #4367522, Deborah Hooker, COMPASS. Canopy MLS as distributed by MLS GRID
 - $734,9004 bd3 ba2.6k sqft172 Triple Ponds Ct, Clover, SC 29710For Sale
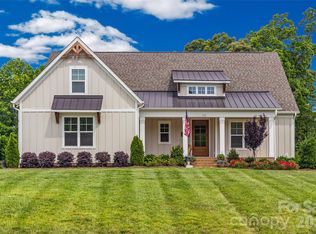 MLS ID #4390746, Lynne Comer, Howard Hanna Allen Tate Rock Hill. Canopy MLS as distributed by MLS GRID
 - $789,0004 bd4 ba3.5k sqft961 Colleton Meadow Dr #37, Clover, SC 29710For Sale
 MLS ID #4402117, Furman Higgins, NorthGroup Real Estate LLC. Canopy MLS as distributed by MLS GRID
 - $769,9993 bd4 ba3k sqft310 Triple Ponds Ct, Clover, SC 29710For Sale
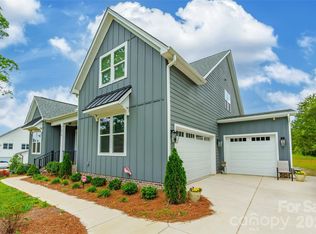 MLS ID #4380366, Tanner Clark, Stephen Cooley Real Estate. Canopy MLS as distributed by MLS GRID
 - $875,0004 bd4 ba3.5k sqft501 Edmunds Ln, Clover, SC 29710For SaleMLS ID #4400753, Christopher Jones, Fathom Realty NC LLC. Canopy MLS as distributed by MLS GRID
- $650,0003 bd2 ba1.5k sqft1601 Charlotte Hwy, York, SC 29745For SaleMLS ID #4398932, Whitney Daigle, Real Broker, LLC. Canopy MLS as distributed by MLS GRID
- $830,0004 bd3 ba2.7k sqft489 Evergreen Rd, Clover, SC 29710For SaleMLS ID #4383228, Wendy Eaves, Howard Hanna Allen Tate Gastonia. Canopy MLS as distributed by MLS GRID
- $626,0004 bd3 ba3.2k sqft641 Belle Grove Dr, Lake Wylie, SC 29710For Sale By Owner
- $785,0006 bd4 ba3.6k sqft588 Highland Ridge Point, Clover, SC 29710For SaleMLS ID #4372280, Sierra Garren, EXP Realty LLC Ballantyne. Canopy MLS as distributed by MLS GRID
- $884,9004 bd3 ba3.1k sqft5826 Natoma Rd, Lake Wylie, SC 29710For SaleMLS ID #4372920, Eileen Mudrey, Better Homes and Garden Real Estate Paracle. Canopy MLS as distributed by MLS GRID
- $670,0003 bd3 ba2.6k sqft237 Triple Ponds Ct, Clover, SC 29710For SaleMLS ID #4392449, Pamela Temple, Keller Williams Unified. Canopy MLS as distributed by MLS GRID
- $779,9993 bd3 ba2.4k sqft436 Riddle Mill Rd, Clover, SC 29710New ConstructionMLS ID #4361598, Jordan Smith, Corcoran HM Properties. Canopy MLS as distributed by MLS GRID
- $689,0004 bd3 ba3.1k sqft210 Lord Dunluce St, Rock Hill, SC 29732For SaleMLS ID #4400956, Meg Czaikowski, Stephen Cooley Real Estate. Canopy MLS as distributed by MLS GRID
- $594,9004 bd3 ba2.1k sqft4175 Brandy Creek Ct, Clover, SC 29710For SaleMLS ID #4377412, Patti Bourgoin, Premier South. Canopy MLS as distributed by MLS GRID
- $799,9005 bd3 ba2.9k sqft4066 Belle Meade Cir, Belmont, NC 28012For SaleMLS ID #4402029, Brett Carraway, Northstar Real Estate, LLC. Canopy MLS as distributed by MLS GRID
- $715,0004 bd3 ba2.4k sqft16 Tanglewood Rd, Lake Wylie, SC 29710For SaleMLS ID #4396441, Christina Richard, Helen Adams Realty. Canopy MLS as distributed by MLS GRID
- $525,0003 bd2 ba2.1k sqft312 Tradewinds Ln, York, SC 29745For SaleMLS ID #4388342, Jay White, Keller Williams Ballantyne Area. Canopy MLS as distributed by MLS GRID
- $725,0004 bd4 ba3.6k sqft173 Mill Pond Rd, Lake Wylie, SC 29710For SaleMLS ID #4386926, Andy Reynolds, Keller Williams Connected. Canopy MLS as distributed by MLS GRID
- $725,0003 bd3 ba2.4k sqft1104 Sawtooth Oak Ln, Belmont, NC 28012For SaleMLS ID #4393976, Nikki Calden, Howard Hanna Allen Tate Davidson. Canopy MLS as distributed by MLS GRID
- $900,0003 bd3 ba2.7k sqft8027 Longwaters Ct #50, York, SC 29745For SaleMLS ID #4368751, Ash Burns, Better Homes and Garden Real Estate Paracle. Canopy MLS as distributed by MLS GRID
