Skip main navigation
Off market
  • Price Unknown

    2481 Parkview Dr, Kamloops, BC V2B 7J3

    3beds
    3,059sqft
    SingleFamily
    Built in 1974
    9,147 Square Feet Lot
    $-- Zestimate®
    C$--/sqft
    C$3,215 Estimated rent

    Home value

    Not available

    Estimated sales range

    Not available

    Not available

    Loading
    Loading...

    Owner options

    List your home for rent

    C$3,215/mo

    Rent Zestimate®

    Find your next renter with Zillow Rental Manager. Plus, with online applications, you can quickly screen prospective tenants – for free.

    Learn more

    C$3,215/mo

    Rent Zestimate®

    Refinance and save

    Refinancing to a lower rate could help reduce your monthly payments and save thousands over the life of the loan.

    See today's rates

    Explore your selling options

    Work with a Zillow partner agent

    Leverage their expertise and Zillow's premium Showcase listings to get your home seen by more buyers.

    Get started

    List with your own agent

    Get your home in front of millions of buyers by listing it on Zillow.

    Learn how to do it

    Sell it yourself

    Take full control of how buyers see your home on Zillow by listing For Sale by Owner (FSBO).

    List your home

    What's special

    Large view-filled lotDouble garageBright kitchenOpen dining areaCraft roomSpacious yard

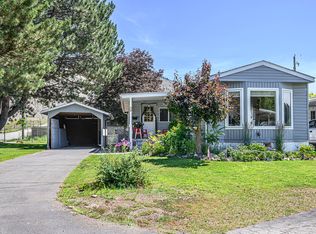

    2481 Parkview Drive offers an exceptional opportunity in Kamloops' popular Oakhills neighbourhood. This 3-bedroom, 2-bathroom, level-entry home sits on a large, view-filled lot and includes a double garage plus valuable suite potential for future flexibility. The main level features a bright kitchen, open dining area, and large windows that frame sweeping mountain and city views. The layout provides comfortable everyday living with room to personalize or update to your taste. The 350sqft workshop under the suspended slab of the garage and the craft room give you even more space for all your hobbies. The spacious yard is ideal for families, gardeners, or anyone looking for outdoor space in a central location. With quick access to the highway and close proximity to schools, shopping, parks, river trails, and amenities, this home delivers convenience and strong long-term value. A versatile property in a fantastic location—ready for its next chapter.

    This property is not currently displayed as for sale or rent on Zillow. This may be different from what's on other websites or public sources.


    Zillow last checked:

    Source: Engel & Volkers,MLS®#: 10369123MLS Logo

    Facts & features

    Interior

    Bedrooms & bathrooms
    • Bedrooms: 3
    • Bathrooms: 2
    • Full bathrooms: 2
    Heating
    • Has Heating (Unspecified Type)
    Cooling
    • None
    Appliances
    • Included: Dryer, Dishwasher, Refrigerator, Washer
    Features
    • Basement: Yes
    • Has fireplace: Yes
    Interior area
    • Total structure area: 3,059
    • Total interior livable area: 3,059 sqft

    Property

    Parking
    • Parking features: Attached, Garage
    • Has garage: Yes
    Features
    • Stories: 2
    Lot
    • Size: 9,147 Square Feet
    Details
    • Parcel number: 005889464

    Construction

    Type & style
    • Home type: SingleFamily
    Materials
    • Roof: Asphalt
    Condition
    • Year built: 1974

    Community & HOA

    Location
    • Region: Kamloops

    Financial & listing details

    • Date on market: 11/14/2025
    • Lease term: Contact For Details

    Price history

    DateEventPrice
    1/16/2026Listing removedC$739,900C$242/sqft
    Source: Engel & Volkers #10369123 Report a problem
    11/14/2025Listed for saleC$739,900C$242/sqft
    Source: Engel & Volkers #10369123 Report a problem

    Public tax history

    Tax history is unavailable.

    Neighborhood: Westsyde

    Nearby schools

    GreatSchools rating

    No schools nearby

    We couldn't find any schools near this home.