Welcome to this spacious colonial located in Cuyahoga Falls. This inviting abode offers a ton of space. There is a large living room on the main floor. The kitchen boasts oak cabinetry, stainless steel appliances, and ample counter space. This opens to the dining room. There is also a half bath on the first floor. All three bedrooms are situated on the second floor. The bedrooms are nicely sized and have great closet space. The primary bedroom has a private bathroom. Don't forget the finished rec room in the basement. This home has so much to offer. There is also a large deck, which is perfect for summer BBQs. All of this, plus a large detached two car garage.
What an amazing home! Recent updates include roof and siding in 2022 and C/A replaced in 2020. Call to schedule a showing today to start making memories in this fabulous home!!
Pending
Price cut: $10.1K (8/7)
$239,900
2483 Clara St, Cuyahoga Falls, OH 44221
3beds
1,400sqft
Single Family Residence
Built in 1998
5,675 Square Feet Lot
$-- Zestimate®
$171/sqft
$-- HOA
What's special
Stainless steel appliancesGreat closet spaceAmple counter spaceKitchen boasts oak cabinetry
- 40 days
- 776
- 54
Zillow last checked:
Listing updated:
Listed by:
Nikki M Fanizzi 330-807-7005 nikkifanizzi@gmail.com,
RE/MAX Trends Realty
Source: MLS Now,MLS#: 5229132 Originating MLS: Akron Cleveland Association of REALTORS
Originating MLS: Akron Cleveland Association of REALTORSFacts & features
Interior
Bedrooms & bathrooms
- Bedrooms: 3
- Bathrooms: 3
- Full bathrooms: 2
- 1/2 bathrooms: 1
- Main level bathrooms: 1
Primary bedroom
- Description: Flooring: Carpet
- Level: Second
- Dimensions: 16 x 10
Bedroom
- Description: Flooring: Carpet
- Level: Second
- Dimensions: 13 x 10
Bedroom
- Description: Flooring: Carpet
- Level: Second
- Dimensions: 13 x 10
Dining room
- Description: Flooring: Laminate
- Level: First
- Dimensions: 12 x 10
Entry foyer
- Description: Flooring: Laminate
- Level: First
- Dimensions: 12 x 4
Kitchen
- Description: Flooring: Linoleum
- Level: First
- Dimensions: 11 x 12
Living room
- Description: Flooring: Carpet
- Level: First
- Dimensions: 14 x 12
Recreation
- Description: Flooring: Carpet
- Level: Lower
- Dimensions: 16 x 11
Heating
- Forced Air, Gas
Cooling
- Central Air
Appliances
- Included: Dishwasher, Disposal, Range, Refrigerator, Washer
- Laundry: In Basement
Features
- Basement: Full,Partially Finished,Sump Pump
- Has fireplace: No
Interior area
- Total structure area: 1,400
- Total interior livable area: 1,400 sqft
- Finished area above ground: 1,224
- Finished area below ground: 176
Video & virtual tour
Property
Parking
- Total spaces: 2
- Parking features: Concrete, Detached, Electricity, Garage, Garage Door Opener
- Garage spaces: 2
Features
- Levels: Two
- Stories: 2
- Patio & porch: Deck, Front Porch
- Fencing: Back Yard,Partial,Wood
Lot
- Size: 5,675 Square Feet
Details
- Parcel number: 0205405
- Special conditions: Standard
Construction
Type & style
- Home type: SingleFamily
- Architectural style: Colonial
- Property subtype: Single Family Residence
Materials
- Vinyl Siding
- Roof: Asphalt,Fiberglass
Condition
- Year built: 1998
Utilities & green energy
- Sewer: Public Sewer
- Water: Public
Community & HOA
Community
- Subdivision: Gaylord Heights
HOA
- Has HOA: No
Location
- Region: Cuyahoga Falls
Financial & listing details
- Price per square foot: $171/sqft
- Tax assessed value: $156,470
- Annual tax amount: $3,005
- Date on market: 7/21/2026
- Cumulative days on market: 29 days
- Listing terms: Cash,Conventional,FHA,VA Loan
Estimated market value
Not available
Estimated sales range
Not available
Not available
Price history
| Date | Event | Price |
|---|---|---|
| 8/11/2026 | Pending sale | $239,900$171/sqft |
Source:  MLS Now #5229132 Report a problem MLS Now #5229132 Report a problem | ||
| 8/7/2026 | Price change | $239,900-4%$171/sqft |
Source: MLS Now #5229132 Report a problem | ||
| 8/3/2026 | Listed for sale | $250,000$179/sqft |
Source: MLS Now #5229132 Report a problem | ||
| 7/23/2026 | Pending sale | $250,000$179/sqft |
Source: MLS Now #5229132 Report a problem | ||
| 7/21/2026 | Listed for sale | $250,000+76.1%$179/sqft |
Source: MLS Now #5229132 Report a problem | ||
| 5/1/2006 | Sold | $142,000+32.1%$101/sqft |
Source: Public Record Report a problem | ||
| 11/13/1998 | Sold | $107,500+497.2%$77/sqft |
Source: Public Record Report a problem | ||
| 4/6/1998 | Sold | $18,000-45.5%$13/sqft |
Source: Public Record Report a problem | ||
| 12/8/1995 | Sold | $33,000$24/sqft |
Source: Public Record Report a problem | ||
Public tax history
| Year | Property taxes | Tax assessment |
|---|---|---|
| 2025 | $3,005 -1.8% | $54,770 |
| 2024 | $3,060 +3.5% | $54,770 |
| 2023 | $2,957 +10% | $54,770 +35.4% |
| 2022 | $2,688 +0% | $40,443 |
| 2021 | $2,688 | $40,443 |
| 2020 | -- | $40,443 -9.7% |
| 2019 | $3,216 +17.8% | $44,804 +0% |
| 2018 | $2,731 +21.2% | $44,800 |
| 2017 | $2,254 | $44,800 +19.6% |
| 2016 | $2,254 | $37,470 |
| 2015 | $2,254 0% | $37,470 |
| 2014 | $2,255 -15% | $37,470 -15.6% |
| 2013 | $2,653 +0% | $44,390 |
| 2012 | $2,653 +0.3% | $44,390 0% |
| 2011 | $2,646 -1.6% | $44,391 -11.9% |
| 2010 | $2,688 | $50,373 |
| 2009 | -- | $50,373 |
| 2008 | $3,971 +54.3% | $50,373 +0.7% |
| 2007 | $2,573 +0.6% | $50,029 |
| 2006 | $2,557 +5.9% | $50,029 |
| 2005 | $2,415 | $50,029 +14% |
| 2004 | -- | $43,873 |
| 2003 | $1,915 +0.2% | $43,873 |
| 2002 | $1,911 +9.6% | $43,873 +6.9% |
| 2001 | $1,744 0% | $41,028 |
| 2000 | $1,744 | $41,028 |
Find assessor info on the county website
Monthly payment
Est. payment
Payment breakdown
Explore the cost of this home by adjusting the details. Changes won't be saved.Climate risks
Neighborhood: 44221
Nearby schools
Schools provided by the listing agent
- District: Cuyahoga Falls CSD - 7705
Source: MLS Now. This data may not be complete. We recommend contacting the local school district to confirm school assignments for this home.

Similar homes
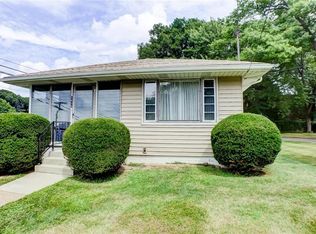
- $245,0003 bd2 ba1.5k sqft707 Kathron Ave, Cuyahoga Falls, OH 44221For Sale
 MLS ID #5239930, Tera Somogyi, Keller Williams Living. MLS Now
 - $249,9003 bd1 ba1.2k sqft2783 9th St, Cuyahoga Falls, OH 44221For Sale
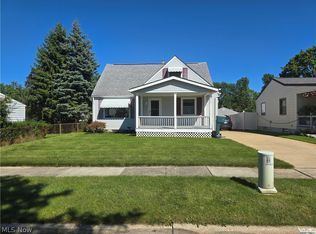 MLS ID #5240859, Gary G Deremer, Carriage Group Realty. MLS Now
 - $254,5003 bd2 ba1.6k sqft2610 7th St, Cuyahoga Falls, OH 44221For Sale
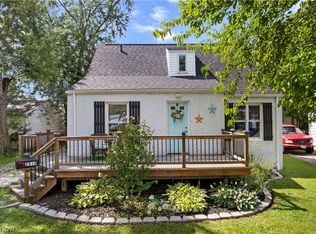 MLS ID #5240053, Makela Ruby, Keller Williams Chervenic Rlty. MLS Now
 - $249,9003 bd2 ba1.4k sqft318 Lehigh Ave, Cuyahoga Falls, OH 44221For Sale
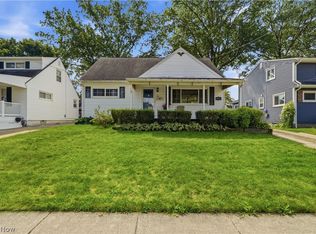 MLS ID #5240097, Suk Mukarung, Plum Tree Realty, LLC. MLS Now
