Welcome home to this bright, airy, and beautifully updated 2-bedroom home with thoughtful improvements throughout. The vaulted ceiling and skylight fill the main living spaces with natural light, while new hardwood flooring (in 2019) throughout the home creates a clean, modern feel. The updated kitchen is both stylish and functional, with quartz countertops, deep Blanco sink and features stainless steel appliances, a gas stove, and plenty of natural light from the skylight. The updated main bathroom features ceramic tile, a tile surround, and glass shower door. The primary suite offers vaulted ceiling and its own updated bathroom (remodeled in Spring 2025) with a tile tub surround and convenient built-in shelf feature. The finished basement provides even more living space with a comfortable recreation room, full 3-piece bathroom, and an additional finished room that could make a great home office, hobby room, or flex space. There's also tons of additional storage space to keep everything organized. A radon mitigation system has also been installed. Step outside and enjoy the screened-in covered porch, complete with a ceiling fan for comfortable outdoor living, or head to the 18x16 concrete patio (added 2022) with stamped edge and surrounded by a beautiful stone wall and landscaping. A new shed with metal roof added in 2022. The 2-car attached garage adds everyday convenience. Bright, updated, comfortable, and filled with flexible living space, this home offers the kind of move-in-ready feel you've been looking for.
Active
$279,900
984 Elizabeth Ct, Cuyahoga Falls, OH 44221
2beds
1,827sqft
Single Family Residence
Built in 1990
7,945 Square Feet Lot
$-- Zestimate®
$153/sqft
$-- HOA
What's special
Vaulted ceilingUpdated main bathroomStainless steel appliancesTile surroundDeep blanco sinkUpdated kitchenCeramic tile
- 4 hours |
- 234 |
- 35 |
Zillow last checked:
Listing updated:
Listed by:
Megan Harder 330-289-3817 megan@workwithvandervaart.com,
Real of Ohio,
Laura Vandervaart 330-575-8446,
Real of Ohio
Source: MLS Now,MLS#: 5237393 Originating MLS: Stark Trumbull Area REALTORS
Originating MLS: Stark Trumbull Area REALTORSFacts & features
Interior
Bedrooms & bathrooms
- Bedrooms: 2
- Bathrooms: 3
- Full bathrooms: 3
- Main level bathrooms: 2
- Main level bedrooms: 2
Heating
- Forced Air, Gas
Cooling
- Central Air
Appliances
- Included: Built-In Oven, Dishwasher, Microwave, Refrigerator
Features
- Basement: Full,Partially Finished
- Number of fireplaces: 1
Interior area
- Total structure area: 1,827
- Total interior livable area: 1,827 sqft
- Finished area above ground: 1,172
- Finished area below ground: 655
Video & virtual tour
Property
Parking
- Total spaces: 2
- Parking features: Attached, Garage
- Attached garage spaces: 2
Features
- Levels: One
- Stories: 1
- Patio & porch: Covered, Enclosed, Patio, Porch
Lot
- Size: 7,945 Square Feet
Details
- Parcel number: 0218789
Construction
Type & style
- Home type: SingleFamily
- Architectural style: Ranch
- Property subtype: Single Family Residence
Materials
- Vinyl Siding
- Roof: Asphalt,Fiberglass
Condition
- Year built: 1990
Utilities & green energy
- Sewer: Public Sewer
- Water: Public
Community & HOA
Community
- Subdivision: Kelsey Woods Sub
HOA
- Has HOA: No
Location
- Region: Cuyahoga Falls
Financial & listing details
- Price per square foot: $153/sqft
- Tax assessed value: $202,450
- Annual tax amount: $3,886
- Date on market: 8/27/2026
- Listing terms: Cash,Conventional,FHA,VA Loan
Estimated market value
Not available
Estimated sales range
Not available
Not available
Price history
| Date | Event | Price |
|---|---|---|
| 8/27/2026 | Listed for sale | $279,900+55.5%$153/sqft |
Source:  MLS Now #5237393 Report a problem MLS Now #5237393 Report a problem | ||
| 10/18/2019 | Sold | $180,000$99/sqft |
Source: MLS Now #4134249 Report a problem | ||
| 10/3/2019 | Pending sale | $180,000$99/sqft |
Source: CENTURY 21 HomeStar #4134249 Report a problem | ||
| 9/16/2019 | Listed for sale | $180,000+2.9%$99/sqft |
Source: Century 21 HomeStar #4134249 Report a problem | ||
| 7/11/2018 | Listing removed | $174,900$96/sqft |
Source: RE/MAX Edge Realty #4007686 Report a problem | ||
| 6/19/2018 | Price change | $174,900-2.8%$96/sqft |
Source: RE/MAX Edge Realty #4007686 Report a problem | ||
| 6/12/2018 | Listed for sale | $179,900+7.1%$98/sqft |
Source: RE/MAX Edge Realty #4007686 Report a problem | ||
| 8/16/2004 | Sold | $168,000$92/sqft |
Source: Public Record Report a problem | ||
Public tax history
| Year | Property taxes | Tax assessment |
|---|---|---|
| 2025 | $3,887 -1.8% | $70,850 |
| 2024 | $3,958 +3.5% | $70,850 |
| 2023 | $3,825 +1.5% | $70,850 +25% |
| 2022 | $3,768 +0% | $56,686 |
| 2021 | $3,768 | $56,686 |
| 2020 | -- | $56,686 +19.5% |
| 2019 | $3,481 +17.3% | $47,436 0% |
| 2018 | $2,968 +58.5% | $47,440 |
| 2017 | $1,872 | $47,440 +19% |
| 2016 | $1,872 | $39,880 |
| 2015 | $1,872 0% | $39,880 |
| 2014 | $1,873 -19.7% | $39,880 -16.6% |
| 2013 | $2,331 +0% | $47,830 |
| 2012 | $2,331 +0.1% | $47,830 0% |
| 2011 | $2,328 +6.1% | $47,832 -4.1% |
| 2010 | $2,194 | $49,883 |
| 2009 | -- | $49,883 |
| 2008 | $2,191 +4.6% | $49,883 +0.8% |
| 2007 | $2,096 -17.2% | $49,501 |
| 2006 | $2,529 -26.6% | $49,501 |
| 2005 | $3,444 | $49,501 +7.5% |
| 2004 | -- | $46,043 |
| 2003 | $2,010 +0.2% | $46,043 |
| 2002 | $2,005 +11.4% | $46,043 +8.7% |
| 2001 | $1,799 0% | $42,347 |
| 2000 | $1,800 | $42,347 |
Find assessor info on the county website
Monthly payment
Est. payment
Payment breakdown
Explore the cost of this home by adjusting the details. Changes won't be saved.Climate risks
Neighborhood: 44221
Nearby schools
GreatSchools rating
- 5/10Preston Elementary SchoolGrades: K-5Distance: 0.3 mi
- 5/10Bolich Middle SchoolGrades: 6-8Distance: 2.3 mi
- 6/10Cuyahoga Falls High SchoolGrades: 9-12Distance: 1.6 mi
Schools provided by the listing agent
- District: Cuyahoga Falls CSD - 7705
Source: MLS Now. This data may not be complete. We recommend contacting the local school district to confirm school assignments for this home.
- $279,2002 bd2 ba2.5k sqft990 Elizabeth Ct, Cuyahoga Falls, OH 44221Off Market
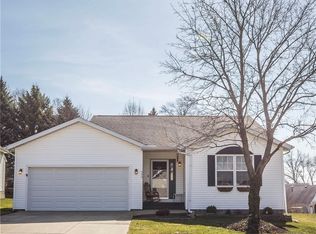
- $246,1002 bd2 ba1.2k sqft978 Elizabeth Ct, Cuyahoga Falls, OH 44221Off Market
- $303,6003 bd2 ba1.5k sqft987 Ridgecrest Dr, Cuyahoga Falls, OH 44221Off Market
- $303,8003 bd2 ba1.8k sqft981 Ridgecrest Dr, Cuyahoga Falls, OH 44221Off Market
- $218,5002 bd1 ba1k sqft972 Elizabeth Ct, Cuyahoga Falls, OH 44221Off Market
- $249,5003 bd2 ba1.2k sqft996 Elizabeth Ct, Cuyahoga Falls, OH 44221Off Market
- $242,1002 bd2 ba1.2k sqft993 Ridgecrest Dr, Cuyahoga Falls, OH 44221Off Market
- $297,3003 bd2 ba1.4k sqft975 Ridgecrest Dr, Cuyahoga Falls, OH 44221Off Market
A local agent can set up tours, give advice and negotiate with sellers.
Similar homes
- $225,0003 bd2 ba1.1k sqft839 Magnolia Ave, Cuyahoga Falls, OH 44221For Sale
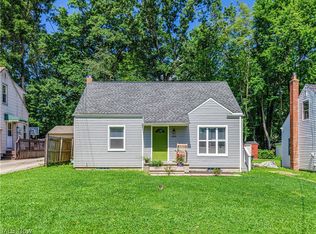 MLS ID #5237909, Natasia D Metz, Thrive Ohio. MLS Now
 - $268,9005 bd2 ba1.8k sqft2139 Suncrest Cir, Cuyahoga Falls, OH 44221For Sale
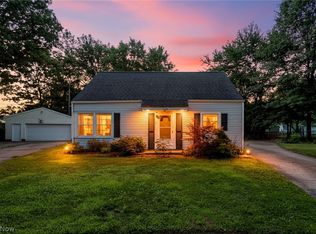 MLS ID #5235009, Christopher A Frederick, Coldwell Banker Schmidt Realty. MLS Now
 - $285,0003 bd2 ba1.5k sqft1508 Falls Ave, Cuyahoga Falls, OH 44223For Sale By Owner

- $240,0003 bd3 ba1.9k sqft1506 Wellingshire Cir, Cuyahoga Falls, OH 44221For Sale
 MLS ID #5239419, Bonnie Phillips, Redfin Real Estate Corporation. MLS Now
 - $214,9992 bd2 ba1.3k sqft732 Washington Ave, Cuyahoga Falls, OH 44221For SaleMLS ID #5240131, Ricardo A Simonelli, Keller Williams Chervenic Rlty. MLS Now
- $290,0002 bd3 ba2k sqft801 Gardenstone Cir #37A, Tallmadge, OH 44278For SaleMLS ID #5237871, Amanda S Pohlman, Keller Williams Living. MLS Now
- $279,9002 bd2 ba1.7k sqft664 Crossings Cir, Tallmadge, OH 44278For SaleMLS ID #5239226, Thomas M Boggs, Berkshire Hathaway HomeServices Stouffer Realty. MLS Now
- $275,0004 bd2 ba1.6k sqft1023 Portage Trl, Cuyahoga Falls, OH 44221For SaleMLS ID #5225962, Marcy J Imperi, Plum Tree Realty, LLC. MLS Now
- $250,0003 bd2 ba1.6k sqft567 Eric Dr, Tallmadge, OH 44278For SaleMLS ID #5240130, Michael Kaim, Real of Ohio. MLS Now
- $219,0003 bd2 ba1.8k sqft1751 Underwood St, Cuyahoga Falls, OH 44221For SaleMLS ID #5237772, Ryan Wanner, Howard Hanna. MLS Now
- $299,9004 bd2 ba1.6k sqft3105 Charles St, Cuyahoga Falls, OH 44221For SaleMLS ID #5230170, Brandon Fullbright, Keller Williams Chervenic Rlty. MLS Now
- $244,9005 bd2 ba2.1k sqft2337 Schubert St, Cuyahoga Falls, OH 44221For SaleMLS ID #5224326, Teresa A Slane, Keller Williams Chervenic Rlty. MLS Now
- $179,9002 bd2 ba1.2k sqft906 Elizabeth Ct, Cuyahoga Falls, OH 44221For SaleMLS ID #5223558, Troy V Polis, Brokers Realty Group. MLS Now
- $255,0003 bd2 ba1.3k sqft2557 9th St, Cuyahoga Falls, OH 44221For SaleMLS ID #5234398, Jessica Nader, RE/MAX Crossroads Properties. MLS Now
- $299,5005 bd2 ba1.8k sqft1864 13th St, Cuyahoga Falls, OH 44223For SaleMLS ID #5238910, Joseph P Procaccio, Keller Williams Chervenic Rlty. MLS Now
- $229,9003 bd2 ba1.6k sqft3335 Bailey Rd, Cuyahoga Falls, OH 44221For SaleMLS ID #5210495, Dawn A Semancik, Real of Ohio. MLS Now
- $233,9004 bd3 ba2.1k sqft622 Sackett Ave, Cuyahoga Falls, OH 44221For SaleMLS ID #5196392, Suzanne Lambert, Howard Hanna. MLS Now
- $355,0004 bd3 ba1.8k sqft537 Magnolia Ave, Cuyahoga Falls, OH 44221For SaleMLS ID #5199659, Damber Subba, Key Realty. MLS Now
- $245,0003 bd2 ba1.5k sqft759 Orrville Ave, Cuyahoga Falls, OH 44221For SaleMLS ID #5224668, Tony Morganti, RE/MAX Crossroads Properties. MLS Now
- $309,9953 bd3 ba1.4k sqft331 Mark Dr, Tallmadge, OH 44278For SaleMLS ID #5234501, Linda S Ashcraft, RE/MAX Edge Realty. MLS Now
