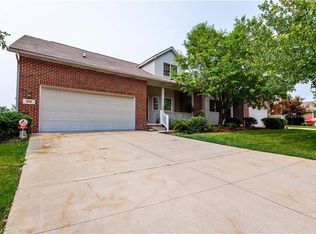
Start your mornings on the front porch with a cup of coffee, the perfect spot to slow down before the day gets going. Step inside to a kitchen with a charming bay window, granite tile countertops, and a ceramic backsplash, opening right into a spacious family room with vaulted ceilings, a stone accent wall, and a gas fireplace you'll want to curl up next to all winter long. A high ceiling loft overlooks the family room below, adding character and extra living space. The sitting room, with its cathedral ceiling fan, leads out to a wood deck, ideal for morning coffee or watching the sunset in the evening. This home offers a first floor primary suite with a full bath, first floor laundry, and two more bedrooms upstairs sharing another full bath, three bedrooms and three full baths in total. Downstairs, a full unfinished walk out basement gives you endless potential, whether that's storage, a future rec room, or extra living space down the road.
Pending
$290,000
801 Gardenstone Cir #37A, Tallmadge, OH 44278
2beds
2,072sqft
Condominium
Built in 2000
-- sqft lot
$-- Zestimate®
$140/sqft
$333/mo HOA
What's special
Gas fireplaceCathedral ceiling fanFirst floor laundrySpacious family roomHigh ceiling loftWood deckVaulted ceilings
- 3 days
- 217
- 7
Zillow last checked:
Listing updated:
Listed by:
Amanda S Pohlman 443-286-3539 maryjoclark@kw.com,
Keller Williams Living,
MaryJo Rischitelli Clark 443-286-3539,
Keller Williams Living
Source: MLS Now,MLS#: 5237871 Originating MLS: Akron Cleveland Association of REALTORS
Originating MLS: Akron Cleveland Association of REALTORSFacts & features
Interior
Bedrooms & bathrooms
- Bedrooms: 2
- Bathrooms: 3
- Full bathrooms: 2
- 1/2 bathrooms: 1
- Main level bathrooms: 2
- Main level bedrooms: 1
Primary bedroom
- Description: Flooring: Carpet
- Features: Built-in Features, Window Treatments
- Level: First
- Dimensions: 14 x 13
Bedroom
- Description: Flooring: Carpet
- Features: Built-in Features, Window Treatments
- Level: Second
- Dimensions: 14 x 13
Primary bathroom
- Description: Flooring: Ceramic Tile
- Features: Soaking Tub, Natural Woodwork
- Level: First
- Dimensions: 8 x 10
Bathroom
- Description: Flooring: Ceramic Tile
- Features: Soaking Tub, Natural Woodwork
- Level: Second
- Dimensions: 4 x 8
Bathroom
- Description: Flooring: Ceramic Tile
- Features: Built-in Features
- Level: First
- Dimensions: 4 x 6
Bonus room
- Description: Flooring: Carpet
- Features: Window Treatments
- Level: Second
- Dimensions: 10 x 9
Eat in kitchen
- Description: Flooring: Ceramic Tile
- Features: Built-in Features, Granite Counters, Tile Counters, Window Treatments
- Level: First
- Dimensions: 10 x 15
Entry foyer
- Description: Flooring: Ceramic Tile
- Level: First
- Dimensions: 6 x 14
Family room
- Description: Flooring: Laminate,Wood
- Features: Fireplace, Vaulted Ceiling(s), Natural Woodwork, Window Treatments
- Level: First
- Dimensions: 16 x 23
Laundry
- Description: Flooring: Linoleum
- Features: Built-in Features, Natural Woodwork
- Level: First
- Dimensions: 6 x 6
Living room
- Description: Flooring: Laminate,Wood
- Features: Cathedral Ceiling(s), Window Treatments
- Level: First
- Dimensions: 14 x 11
Loft
- Description: Flooring: Carpet
- Features: Built-in Features, Natural Woodwork
- Level: Second
- Dimensions: 16 x 14
Heating
- Forced Air
Cooling
- Central Air
Appliances
- Included: Dryer, Dishwasher, Disposal, Microwave, Range, Refrigerator, Washer
- Laundry: Main Level, Laundry Room
Features
- Built-in Features, Ceiling Fan(s), Cathedral Ceiling(s), Eat-in Kitchen, Granite Counters, Soaking Tub, Tile Counters, Vaulted Ceiling(s), Jetted Tub
- Windows: Blinds, Bay Window(s), Drapes, Shutters
- Basement: Concrete,Sump Pump,Unfinished,Walk-Out Access
- Number of fireplaces: 1
- Fireplace features: Family Room, Gas, Glass Doors, Gas Log, Stone
Interior area
- Total structure area: 2,072
- Total interior livable area: 2,072 sqft
- Finished area above ground: 2,072
Video & virtual tour
Property
Parking
- Total spaces: 2
- Parking features: Attached, Concrete, Drain, Electricity, Garage, Garage Door Opener
- Attached garage spaces: 2
Features
- Levels: Two
- Stories: 2
- Patio & porch: Deck, Front Porch, Patio, Balcony
- Exterior features: Balcony
- Pool features: None
- Fencing: None
Lot
- Size: 2,099 Square Feet
Details
- Parcel number: 6008831
- Special conditions: Standard
Construction
Type & style
- Home type: Condo
- Architectural style: Other
- Property subtype: Condominium
Materials
- Brick, Vinyl Siding
- Roof: Asphalt
Condition
- Year built: 2000
Utilities & green energy
- Sewer: Public Sewer
- Water: Public
Community & HOA
Community
- Security: Security System
- Subdivision: Ridgewood Condo Homes Ph 01q
HOA
- Has HOA: Yes
- Services included: Association Management, Insurance, Maintenance Grounds, Maintenance Structure, Snow Removal, Trash
- HOA fee: $333 monthly
- HOA name: Ridgewood Condominium Homes Unit Owners Associatio
Location
- Region: Tallmadge
Financial & listing details
- Price per square foot: $140/sqft
- Annual tax amount: $4,721
- Date on market: 8/26/2026
- Cumulative days on market: 3 days
- Listing terms: Cash,Conventional
Estimated market value
Not available
Estimated sales range
Not available
Not available
Price history
| Date | Event | Price |
|---|---|---|
| 8/29/2026 | Pending sale | $290,000$140/sqft |
Source:  MLS Now #5237871 Report a problem MLS Now #5237871 Report a problem | ||
| 8/26/2026 | Listed for sale | $290,000$140/sqft |
Source: MLS Now #5237871 Report a problem | ||
Public tax history
Tax history is unavailable.
Monthly payment
Est. payment
Payment breakdown
Explore the cost of this home by adjusting the details. Changes won't be saved.Climate risks
Neighborhood: 44278
Nearby schools
Schools provided by the listing agent
- District: Tallmadge CSD - 7715
Source: MLS Now. This data may not be complete. We recommend contacting the local school district to confirm school assignments for this home.

Similar homes
- $265,0003 bd2 ba1.8k sqft298 Westberry Cir, Tallmadge, OH 44278For Sale
 MLS ID #5230433, John P Scaglione, Coldwell Banker Schmidt Realty. MLS Now
 - $294,0004 bd3 ba1.9k sqft2036 Jennifer St, Akron, OH 44313For Sale
 MLS ID #5192887, Jennifer A Abdoo, Berkshire Hathaway HomeServices Stouffer Realty. MLS Now
 - $215,0003 bd2 ba1.5k sqft251 Westberry Cir, Tallmadge, OH 44278For Sale
 MLS ID #5214990, Francesca T Tramonte, Berkshire Hathaway HomeServices Stouffer Realty. MLS Now
 - $305,0003 bd3 ba1.8k sqft2069 Saxony Dr, Akron, OH 44313For Sale
 MLS ID #5236468, Betsy Henn, Berkshire Hathaway HomeServices Stouffer Realty. MLS Now
