You are not likely to find a better home in the highly desirable community of North Canyon Ranch. Step through the front door into this bright and airy home with vaulted ceilings and an open concept. Recent high-end kitchen, primary and secondary bathroom remodels. Huge backyard with artificial turf and fire pit area for those cool winter nights. Owned solar to help with those high electricity costs in the summer months. Close freeway access. Minutes away from I-17
Pre-foreclosure
Est. $353,200
24834 N 36TH Drive, Glendale, AZ 85310
3beds
2baths
1,518sqft
Single Family Residence
Built in 1998
6,091 Square Feet Lot
$-- Zestimate®
$233/sqft
$58/mo HOA
Overview
- 244 days |
- 12 |
- 1 |
Zillow last checked:
Listing updated:
Listed by:
Kimberly Caruso-Fast 623-703-9744,
West USA Realty
Source: ARMLS,MLS#: 6676310
Facts & features
Interior
Bedrooms & bathrooms
- Bedrooms: 3
- Bathrooms: 2
Heating
- Electric
Cooling
- Central Air
Features
- Double Vanity, Separate Shwr & Tub
- Flooring: Tile
- Has basement: No
Interior area
- Total structure area: 1,518
- Total interior livable area: 1,518 sqft
Property
Parking
- Total spaces: 2
- Parking features: Garage
- Garage spaces: 2
Features
- Stories: 1
- Pool features: None
- Spa features: None
- Fencing: Block
Lot
- Size: 6,091 Square Feet
- Features: Desert Front, Synthetic Grass Back
Details
- Parcel number: 20515409
Construction
Type & style
- Home type: SingleFamily
- Architectural style: Ranch
- Property subtype: Single Family Residence
Materials
- Stucco, Wood Frame
- Roof: Tile
Condition
- Year built: 1998
Utilities & green energy
- Sewer: Public Sewer
- Water: City Water
Community & HOA
Community
- Subdivision: NORTH CANYON RANCH PARCEL 2A/2B
HOA
- Has HOA: Yes
- Services included: Maintenance Grounds
- HOA fee: $173 quarterly
- HOA name: North Canyon Ranch
- HOA phone: 480-719-4524
Location
- Region: Glendale
Financial & listing details
- Price per square foot: $233/sqft
- Tax assessed value: $353,200
- Annual tax amount: $1,794
- Date on market: 9/13/2025
- Cumulative days on market: 78 days
- Listing terms: Cash,Conventional,VA Loan
- Ownership: Fee Simple
Visit our professional directory to find a foreclosure specialist in your area that can help with your home search.
Find a foreclosure agentForeclosure details
Estimated market value
Not available
Estimated sales range
Not available
$2,237/mo
Price history
| Date | Event | Price |
|---|---|---|
| 5/1/2026 | Listing removed | $449,900$296/sqft |
Source:  ARMLS #7003802 Report a problem ARMLS #7003802 Report a problem | ||
| 4/20/2026 | Price change | $449,900-1.7%$296/sqft |
Source: ARMLS #7003802 Report a problem | ||
| 4/2/2026 | Price change | $457,900-0.4%$302/sqft |
Source: ARMLS #7003802 Report a problem | ||
| 3/25/2026 | Listed for sale | $459,900-2.1%$303/sqft |
Source: ARMLS #7003802 Report a problem | ||
| 5/24/2024 | Sold | $470,000$310/sqft |
Source: ARMLS #6676310 Report a problem | ||
| 3/13/2024 | Listed for sale | $470,000-1.7%$310/sqft |
Source: ARMLS #6676310 Report a problem | ||
| 3/12/2024 | Listing removed | $478,000$315/sqft |
Source: ARMLS #6674439 Report a problem | ||
| 3/8/2024 | Listed for sale | $478,000+303.1%$315/sqft |
Source: ARMLS #6674439 Report a problem | ||
| 6/17/1998 | Sold | $118,594$78/sqft |
Source: Public Record Report a problem | ||
Public tax history
| Year | Property taxes | Tax assessment |
|---|---|---|
| 2025 | $1,533 +1% | $35,320 -3.9% |
| 2024 | $1,518 -13.9% | $36,750 +125% |
| 2023 | $1,764 +1.8% | $16,331 -32.5% |
| 2022 | $1,733 -0.9% | $24,180 +9.8% |
| 2021 | $1,749 +3% | $22,030 +5.8% |
| 2020 | $1,698 +3.3% | $20,830 +12.7% |
| 2019 | $1,645 | $18,480 +7.6% |
| 2018 | $1,645 +3.4% | $17,170 +7.9% |
| 2017 | $1,591 +17.6% | $15,920 +6.3% |
| 2016 | $1,353 +4.2% | $14,980 +5.4% |
| 2015 | $1,298 | $14,210 +32.2% |
| 2014 | -- | $10,750 +12.3% |
| 2013 | -- | $9,570 -9.5% |
| 2012 | -- | $10,580 -11.2% |
| 2011 | -- | $11,910 -15.5% |
| 2010 | -- | $14,100 -25.4% |
| 2009 | -- | $18,900 -12.7% |
| 2008 | -- | $21,650 +9.9% |
| 2007 | -- | $19,700 +58.9% |
| 2006 | -- | $12,400 |
| 2005 | -- | $12,400 +11.2% |
| 2004 | -- | $11,150 |
| 2003 | -- | $11,150 +17.4% |
| 2002 | -- | $9,500 |
Find assessor info on the county website
Monthly payment
Climate risks
Neighborhood: Deer Valley
Nearby schools
GreatSchools rating
- 7/10Desert Sage Elementary SchoolGrades: PK-6Distance: 0.7 mi
- 9/10Sandra Day O'Connor High SchoolGrades: 7-12Distance: 0.4 mi
- 7/10Hillcrest Middle SchoolGrades: 7-8Distance: 4.3 mi
Schools provided by the listing agent
- Elementary: Desert Sage Elementary School
- Middle: Hillcrest Middle School
- High: Sandra Day O'Connor High School
- District: Deer Valley Unified District
Source: ARMLS. This data may not be complete. We recommend contacting the local school district to confirm school assignments for this home.
- $395,8003 bd2 ba1.3k sqft24838 N 36th Dr, Glendale, AZ 85310Off Market
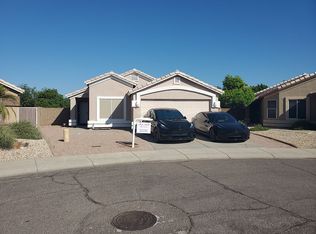
- $386,600-- bd2 ba1.3k sqft24830 N 36th Dr, Glendale, AZ 85310Off Market
- $399,500-- bd2 ba1.5k sqft24826 N 36th Dr, Glendale, AZ 85310Off Market
- $467,1003 bd2 ba1.5k sqft3630 W Villa Linda Dr, Glendale, AZ 85310Off Market

- $423,8003 bd2 ba1.3k sqft24822 N 36th Dr, Glendale, AZ 85310Off Market
- $403,4003 bd2 ba1.1k sqft3625 W Villa Linda Dr, Glendale, AZ 85310Off Market
- $386,6003 bd2 ba1.3k sqft3626 W Villa Linda Dr, Glendale, AZ 85310Off Market
- $838,1004 bd3 ba2.7k sqft2336 E Chama Dr, Phoenix, AZ 85024Off Market
Similar homes
- $425,0003 bd3 ba1.4k sqft4047 W WHISPERING WIND Drive, Glendale, AZ 85310For Sale
 MLS ID #7061394, Michelle Mojica, eXp Realty. ARMLS
 - $--3 bd2 ba1.8k sqft23442 N 44th Dr, Glendale, AZ 85310Auction
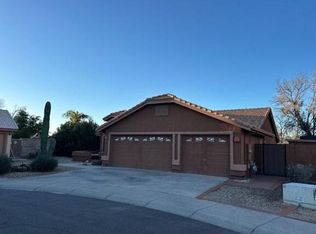 Auction.com 2
 - $375,0003 bd2 ba1.1k sqft3530 W Sands Drive, Glendale, AZ 85310For Sale
 MLS ID #7059633, Stormy Lundgren, Realty ONE Group. ARMLS
 - $382,0003 bd3 ba1.2k sqft4058 W CHAMA Drive, Glendale, AZ 85310For Sale
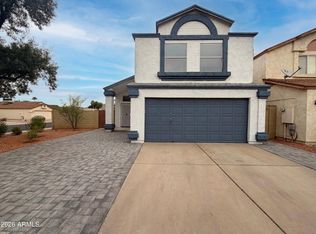 MLS ID #7006687, Tara Jones, Opendoor Brokerage, LLC. ARMLS
 - $409,9003 bd2 ba1.3k sqft24837 N 40TH Avenue, Glendale, AZ 85310For SaleMLS ID #7048572, Robert Jones, OfferPad Brokerage, LLC. ARMLS
- $--4 bd3 ba1.9k sqft4227 W Electra Ln, Glendale, AZ 85310AuctionAuction.com 2
- $--5 bd2 ba1.7k sqft23438 N 43rd Dr, Glendale, AZ 85310AuctionAuction.com 2
- $435,0003 bd2 ba1.3k sqft3611 W CHARLOTTE Drive, Glendale, AZ 85310For SaleMLS ID #7049173, William Fallos, Coldwell Banker Realty. ARMLS
- $300,0004 bd3 ba2.1k sqft4327 W CHAMA Drive, Glendale, AZ 85310AuctionMLS ID #7059149, Bo R Patrick, W and Partners, LLC. ARMLS
- $350,0002 bd2 ba1.2k sqft3005 W MATTHEW Drive, Phoenix, AZ 85027For SaleMLS ID #7062302, Jason Crittenden, Realty ONE Group. ARMLS
- $429,0003 bd3 ba1.5k sqft3947 W WHISPERING WIND Drive, Glendale, AZ 85310For SaleMLS ID #7021322, Kim Panozzo, HomeSmart. ARMLS
- $469,9003 bd2 ba1.7k sqft3822 W FALLEN LEAF Lane, Glendale, AZ 85310For SaleMLS ID #6959400, Amit Kumar Yadav, DeLex Realty. ARMLS
- $416,0003 bd2 ba1.6k sqft4020 W Camino Vivaz --, Glendale, AZ 85310For SaleMLS ID #7038556, Jenny Jie Sun Mou, Gold Trust Realty. ARMLS
- $--3 bd2 ba1.5k sqft20805 N 42nd Ave, Glendale, AZ 85308AuctionXome
- $--2 bd3 ba1.2k sqft20217 N 21st Ln, Phoenix, AZ 85027AuctionAuction.com 2
- $520,0003 bd2 ba1.7k sqft24646 N 42ND Lane, Glendale, AZ 85310For SaleMLS ID #7051742, Brittany Crowell, My Home Group Real Estate. ARMLS
- $349,9003 bd2 ba1.2k sqft2827 W FOOTHILL Drive, Phoenix, AZ 85027For SaleMLS ID #6984573, Fatima Carrillo, HomeSmart. ARMLS
- $349,9003 bd3 ba1.3k sqft4750 W ESCUDA Drive, Glendale, AZ 85308For SaleMLS ID #7038589, Joseph W Cohan, IRS/International Realty Services, Inc.. ARMLS
- $--3 bd2 ba1.1k sqft4760 W Escuda Dr, Glendale, AZ 85308AuctionAuction.com 2
- $384,9003 bd3 ba1.5k sqft4028 W LONE CACTUS Drive, Glendale, AZ 85308For SaleMLS ID #7054272, Sara N Turner, Real Broker. ARMLS
