Welcome to this beautifully renovated single-family gem in the heart of Pomona, offering modern luxury and timeless charm on a spacious 7,327 sq. ft. lot (APN: 8707-004-043). Built in 1953 and meticulously updated from the studs out, this 2-bedroom, 2-bathroom, walk in closet, living room, kitchen, pantry home spans 1,083 sq. ft. of light-filled living space across one story, perfect for first-time buyers, growing household, or savvy investors. No detail has been overlooked in this full remodel—step inside to discover a turnkey retreat designed for effortless living and entertaining. Key Features and Upgrades Kitchen Excellence: Brand-new kitchen cabinets paired with stunning quartz countertops, a spacious new pantry for all your storage needs, and top-of-the-line Samsung appliances for seamless cooking and entertaining. Bathroom & Flooring: Fresh tile throughout the bathroom, complemented by all-new flooring that flows effortlessly from room to room, creating a cohesive and durable aesthetic. Smart toilets with heated features and bidet. Windows, Doors & Lighting: Enjoy natural light pouring in through energy-efficient new windows, while new doors (interior and exterior) and modern light fixtures add style and functionality to every space. Electrical & Plumbing: Peace of mind comes standard with a completely new electrical panel, full rewiring, and updated plumbing—no surprises here, just reliable performance. Climate Control: Stay cool year-round with a state-of-the-art new AC system, ensuring comfort in Pomona's sunny climate. Storage & Organization: Custom new closets in every bedroom maximize space and keep things tidy. Outdoor Appeal: Curb appeal on point with fresh landscaping, new smooth stucco, a new garage door for secure and convenient access (2 parking spaces included), and a generous lot ready for your personal touch—gardening, play area, or future expansion. Don't miss your chance to own this new home—
For sale
Listed by: Homecoin.com • Jonathan Minerick • Contact: 888-400-2513
$749,999
2485 Kellogg Park Dr, Pomona, CA 91768
2beds
1,083sqft
Single Family Residence
Built in 1953
7,324 Square Feet Lot
$741,800 Zestimate®
$693/sqft
$-- HOA
What's special
Modern light fixturesNew smooth stuccoWalk in closetStunning quartz countertopsLight-filled living spaceFresh landscapingTop-of-the-line samsung appliances
- 250 days
- 276
- 9
Zillow last checked:
Listing updated:
Listed by:
Jonathan Minerick DRE #01523060 888-400-2513,
Homecoin.com
Source: CRMLS,MLS#: TR25262357 Originating MLS: California Regional MLS
Originating MLS: California Regional MLSFacts & features
Interior
Bedrooms & bathrooms
- Bedrooms: 2
- Bathrooms: 1
- Full bathrooms: 1
- Main level bathrooms: 2
- Main level bedrooms: 2
Rooms
- Room types: Bedroom, Kitchen, Laundry, Primary Bathroom, Primary Bedroom, Other, Pantry
Primary bedroom
- Features: Main Level Primary
Bedroom
- Features: All Bedrooms Down
Bedroom
- Features: Bedroom on Main Level
Bathroom
- Features: Bidet, Bathroom Exhaust Fan, Closet, Dual Sinks, Low Flow Plumbing Fixtures, Remodeled, Separate Shower, Upgraded, Walk-In Shower
Kitchen
- Features: Kitchen Island, Quartz Counters, Remodeled, Self-closing Drawers, Updated Kitchen, Walk-In Pantry
Other
- Features: Walk-In Closet(s)
Pantry
- Features: Walk-In Pantry
Heating
- Central
Cooling
- Central Air
Appliances
- Included: Dishwasher, ENERGY STAR Qualified Water Heater, Freezer, Disposal, Gas Oven, Gas Range, Gas Water Heater, Microwave, Refrigerator, Water Heater
- Laundry: Washer Hookup, Gas Dryer Hookup, In Garage
Features
- Eat-in Kitchen, Pantry, All Bedrooms Down, Bedroom on Main Level, Main Level Primary, Walk-In Pantry, Walk-In Closet(s)
- Flooring: Vinyl
- Doors: Insulated Doors
- Windows: Casement Window(s), ENERGY STAR Qualified Windows
- Has fireplace: No
- Fireplace features: None
- Common walls with other units/homes: No Common Walls
Interior area
- Total interior livable area: 1,083 sqft
Property
Parking
- Total spaces: 2
- Parking features: Door-Multi, Garage
- Attached garage spaces: 2
Features
- Levels: One
- Stories: 1
- Entry location: front door
- Patio & porch: Covered, Porch
- Pool features: None
- Spa features: None
- Fencing: Block,Excellent Condition,New Condition,Stucco Wall,Wood
- Has view: Yes
- View description: Hills
Lot
- Size: 7,324 Square Feet
- Features: Back Yard, Lawn, Sprinklers Timer, Street Level, Yard
Details
- Parcel number: 8707004043
- Special conditions: Standard
Construction
Type & style
- Home type: SingleFamily
- Architectural style: Contemporary
- Property subtype: Single Family Residence
Materials
- Drywall, Synthetic Stucco
- Foundation: Block
- Roof: Shingle
Condition
- Updated/Remodeled
- New construction: No
- Year built: 1953
Utilities & green energy
- Electric: Electricity - On Property
- Sewer: Public Sewer
- Water: Public
- Utilities for property: Electricity Connected, Natural Gas Connected, Sewer Connected, Water Connected
Green energy
- Energy efficient items: Water Heater
Community & HOA
Community
- Features: Street Lights, Suburban, Sidewalks
- Security: Carbon Monoxide Detector(s), Smoke Detector(s)
Location
- Region: Pomona
Financial & listing details
- Price per square foot: $693/sqft
- Tax assessed value: $505,000
- Date on market: 12/22/2025
- Cumulative days on market: 250 days
- Listing terms: 1031 Exchange
Estimated market value
$741,800
$705,000 - $779,000
$2,255/mo
Price history
| Date | Event | Price |
|---|---|---|
| 3/26/2026 | Price change | $749,999-4.9%$693/sqft |
Source:  CRMLS #TR25262357 Report a problem CRMLS #TR25262357 Report a problem | ||
| 12/22/2025 | Listed for sale | $788,999+56.2%$729/sqft |
Source: CRMLS #TR25262357 Report a problem | ||
| 7/23/2025 | Sold | $505,000-4.9%$466/sqft |
Source:  CLAW #25516769 Report a problem CLAW #25516769 Report a problem | ||
| 5/29/2025 | Pending sale | $530,750$490/sqft |
Source: CLAW #25516769 Report a problem | ||
| 4/22/2025 | Contingent | $530,750+77.5%$490/sqft |
Source: CLAW #25516769 Report a problem | ||
| 3/26/2025 | Listed for sale | $299,000+147.1%$276/sqft |
Source: CLAW #25516769 Report a problem | ||
| 10/8/1999 | Sold | $121,000+17.5%$112/sqft |
Source: Public Record Report a problem | ||
| 4/27/1999 | Sold | $103,000-10.5%$95/sqft |
Source: Public Record Report a problem | ||
| 9/21/1998 | Sold | $115,125+4.7%$106/sqft |
Source: Public Record Report a problem | ||
| 3/1/1996 | Sold | $110,000$102/sqft |
Source: Public Record Report a problem | ||
Public tax history
| Year | Property taxes | Tax assessment |
|---|---|---|
| 2026 | -- | $505,000 -22.3% |
| 2025 | $8,628 +8% | $649,944 +2% |
| 2024 | $7,986 +215% | $637,200 +256.5% |
| 2023 | $2,535 +5.2% | $178,732 +2% |
| 2022 | $2,410 +2.5% | $175,228 +2% |
| 2021 | $2,351 +0.4% | $171,793 +1% |
| 2020 | $2,342 | $170,032 +2% |
| 2019 | $2,342 +7.1% | $166,699 +2% |
| 2018 | $2,187 | $163,431 +2% |
| 2017 | $2,187 +1.8% | $160,227 +2% |
| 2016 | $2,149 +4.9% | $157,086 +1.5% |
| 2015 | $2,049 +1.4% | $154,728 +2% |
| 2014 | $2,022 | $151,698 +2.5% |
| 2012 | -- | $148,053 +2% |
| 2011 | -- | $145,151 +0.8% |
| 2010 | -- | $144,067 -0.2% |
| 2009 | -- | $144,410 +2% |
| 2008 | -- | $141,579 +2% |
| 2007 | -- | $138,804 +2% |
| 2006 | -- | $136,084 |
| 2005 | -- | $136,084 +4% |
| 2004 | -- | $130,802 +1.9% |
| 2003 | -- | $128,405 +2% |
| 2002 | -- | $125,888 +4% |
| 2000 | -- | $121,000 |
Find assessor info on the county website
Monthly payment
Est. payment
Payment breakdown
Explore the cost of this home by adjusting the details. Changes won't be saved.Climate risks
Neighborhood: Spadra

Similar homes
- $719,9003 bd2 ba1.2k sqft268 W Willow St, Pomona, CA 91768For Sale
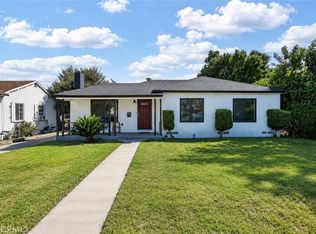 MLS ID #CV26171352, Amy Sandoval, Real Brokerage Technologies, Inc. CRMLS
 - $699,0004 bd2 ba1.1k sqft923 Hallwood Ave, Pomona, CA 91767For Sale
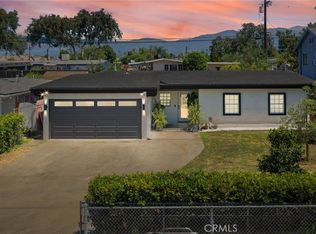 MLS ID #CV26169782, Deanna Vela, eXp Realty of Southern Califor. CRMLS
 - $749,9993 bd2 ba1.4k sqft1862 Bonnie Brae St, Pomona, CA 91767For Sale
 MLS ID #TR26126722, Eva Iniguez, Century 21 Masters. CRMLS
 - $759,0003 bd2 ba1.1k sqft11637 Ranchito St, El Monte, CA 91732For Sale
 MLS ID #PW26186570, Francesca Mauro, T.N.G. Real Estate Consultants. CRMLS
Local buyer's agents are ready to help
