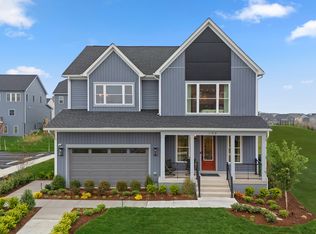
5 bedroom home on a cul-de-sac is still available for you to personalize with your choice of flooring, counters, cabinets and fixtures and build for move in this year! Rear Screened Porched with Double Sided Fireplace shared with the great room, is the perfect place to relax. LVP flooring highlights the main level, while the kitchen boasts Gourmet Stainless Steel Appliances with hood, quartz counters and a farmhouse style sink. An additional flex space is at the front of the home, ideal for a study or office and mudroom is located just off the garage to catch all the things! Oak stairs lead to the 2nd level. The primary suite has a deluxe bath featuring a free standing tub, shower with frameless door and quartz counters. 3 secondary bedrooms and 2 additional baths are found on the upper level along with the convenient laundry room that includes a sink. The lower level offers comes finished with recreation room, bedroom and full bath, making this Sinclair, the perfect place to call home. Snowden Bridge is a premier master-planned community with exceptional amenities including a swimming pool, pirate water park, indoor sportsplex, community park, fenced in dog park, and playground. In addition, there is a bike track, walking trails, and a picnic pavilion. You won’t have to leave to have fun, but when you do you’re just minutes from all the convenience and entertainment around Winchester. Ask about builder incentives! Please note the photos are of a model and may show additional options.
New construction
$664,190
2486 Scotch Bonnet Dr, Winchester, VA 22603
5beds
3,403sqft
:
Get pre-qualified$4,063/mo
Single Family Residence
Built in 2026
8,000 Square Feet Lot
$662,700 Zestimate®
$195/sqft
$156/mo HOA
What's special
- 105 days |
- 117 |
- 11 |
Zillow last checked:
Listing updated:
Listed by:
Elizabeth Ellis 703-987-3060,
Brookfield Mid-Atlantic Brokerage, LLC (703) 420-3322
Source: Bright MLS,MLS#: VAFV2040850
Facts & features
Interior
Bedrooms & bathrooms
- Bedrooms: 5
- Bathrooms: 5
- Full bathrooms: 4
- 1/2 bathrooms: 1
- Main level bathrooms: 1
Basement
- Area: 998
Heating
- Forced Air, Natural Gas
Cooling
- Central Air, Electric
Appliances
- Included: Dishwasher, Oven/Range - Gas, Refrigerator, Gas Water Heater
- Laundry: Hookup, Washer/Dryer Hookups Only
Features
- Attic, Family Room Off Kitchen, Entry Level Bedroom, Open Floorplan, Soaking Tub, Pantry, Walk-In Closet(s), Dry Wall, 9'+ Ceilings
- Flooring: Luxury Vinyl
- Doors: Insulated
- Windows: Double Pane Windows, Insulated Windows, Low Emissivity Windows
- Basement: Full,Finished
- Number of fireplaces: 1
- Fireplace features: Double Sided
Interior area
- Total structure area: 3,403
- Total interior livable area: 3,403 sqft
- Finished area above ground: 2,405
- Finished area below ground: 998
Property
Parking
- Total spaces: 2
- Parking features: Garage Faces Front, On Street, Attached
- Attached garage spaces: 2
- Has uncovered spaces: Yes
Accessibility
- Accessibility features: None
Features
- Levels: Three
- Stories: 3
- Patio & porch: Porch, Screened
- Pool features: Community
Lot
- Size: 8,000 Square Feet
- Features: Cul-De-Sac
Details
- Additional structures: Above Grade, Below Grade
- Parcel number: NO TAX RECORD
- Zoning: R
- Special conditions: Standard
Construction
Type & style
- Home type: SingleFamily
- Architectural style: Craftsman
- Property subtype: Single Family Residence
Materials
- Vinyl Siding
- Foundation: Concrete Perimeter
- Roof: Shingle
Condition
- Excellent
- New construction: Yes
- Year built: 2026
Details
- Builder model: SINCLAIR
- Builder name: BROOKFIELD RESIDENTIAL
Utilities & green energy
- Sewer: Public Sewer
- Water: Public
Green energy
- Energy efficient items: Appliances, Construction, Lighting, Incentives
Community & HOA
Community
- Security: Smoke Detector(s)
- Subdivision: Snowden Bridge
HOA
- Has HOA: Yes
- Amenities included: Basketball Court, Bike Trail, Common Grounds, Community Center, Jogging Path, Other, Picnic Area, Pool, Tennis Court(s), Tot Lots/Playground, Volleyball Courts
- Services included: Common Area Maintenance, Snow Removal, Trash
- HOA fee: $156 monthly
Location
- Region: Winchester
Financial & listing details
- Price per square foot: $195/sqft
- Date on market: 4/10/2026
- Listing agreement: Exclusive Agency
- Ownership: Fee Simple
Estimated market value
$662,700
$630,000 - $696,000
$3,563/mo
Price history
| Date | Event | Price |
|---|---|---|
| 4/10/2026 | Listed for sale | $664,190$195/sqft |
Source:  Bright MLS #VAFV2040850 Report a problem Bright MLS #VAFV2040850 Report a problem | ||
Public tax history
Tax history is unavailable.
Monthly payment
Est. payment
Payment breakdown
Explore the cost of this home by adjusting the details. Changes won't be saved.Climate risks
Neighborhood: 22603
Getting around
0 / 100
Car-DependentNearby schools
GreatSchools rating
- 5/10Jordan Springs ElementaryGrades: PK-5Distance: 0.9 mi
- 3/10James Wood Middle SchoolGrades: 6-8Distance: 4.4 mi
- 6/10James Wood High SchoolGrades: 9-12Distance: 3.9 mi
Schools provided by the listing agent
- District: Frederick County Public Schools
Source: Bright MLS. This data may not be complete. We recommend contacting the local school district to confirm school assignments for this home.
- $390,0003 bd3 ba1.7k sqft111 Wagtail Ln, Winchester, VA 22603Sold
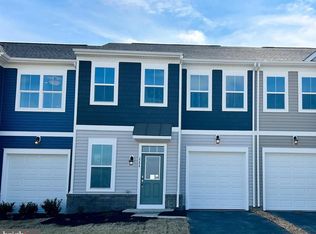
- $449,9902 bd2 ba1.6k sqft118 Wagtail Ln, Winchester, VA 22603Sold

- $389,9903 bd4 ba2k sqft116 Swansong Pl, Winchester, VA 22603New Construction

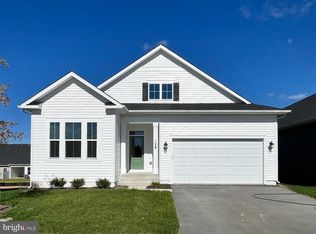
- $634,9905 bd4 ba3.8k sqft128 Wagtail Ln, Winchester, VA 22603Pending
- $--4 bd5 ba2k sqft124 Swansong Pl, Winchester, VA 22603Off Market
- $646,0905 bd5 ba3.5k sqft2450 Cardigan Way, Winchester, VA 22603New Construction
- $399,9904 bd4 ba2k sqft132 Swansong Pl, Winchester, VA 22603New Construction
- $369,9903 bd4 ba1.6k sqft106 Swansong Pl, Winchester, VA 22603Sold
A local agent can set up tours, give advice and negotiate with sellers.
A local lender can help you make sure your offer is ready when you are.
Similar homes
- $646,0905 bd5 ba3.5k sqft2450 Cardigan Way, Winchester, VA 22603New Construction
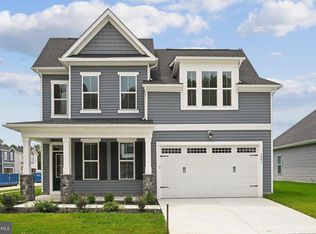
 MLS ID #VAFV2041124, Elizabeth Ellis, Brookfield Mid-Atlantic Brokerage, LLC. Bright MLS
 - $582,9904 bd4 ba3k sqft2 Batik Way #40-F2, Stephenson, VA 22656New Construction
 Bright MLS
 - $671,6254 bd3 ba3.3k sqft108 Nevermore Dr, Winchester, VA 22602For Sale
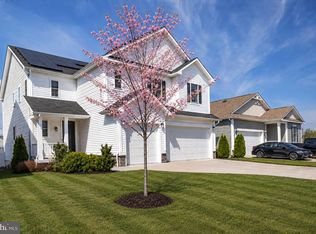 MLS ID #VAFV2041872, MIKE DOTTERWEICH, RE/MAX Gateway, LLC. Bright MLS
 - from $582,9904 bd4 ba3k sqftSheldon 40-F2 Plan, Snowden Bridge, Stephenson, VA 22656New Construction
 Van Metre Homes
 - $749,9005 bd5 ba3.9k sqft159 Abrams Pointe Blvd, Winchester, VA 22602For SaleMLS ID #VAFV2041458, Lisa Lowery, Keller Williams Realty. Bright MLS
- $675,0003 bd2 ba2.2k sqft132 Triangle Ct, Winchester, VA 22602For SaleMLS ID #VAFV2043118, Kelly Davis, RE/MAX Gateway, LLC. Bright MLS
- $619,0005 bd4 ba2.9k sqft219 Lehigh Dr, Winchester, VA 22602For SaleMLS ID #VAFV2039704, Sarah Reynolds, Keller Williams Realty. Bright MLS
- $519,9903 bd3 ba2.2k sqft106 Oleander Ct, Winchester, VA 22603New ConstructionBright MLS
- from $524,9903 bd2 ba1.8k sqftMatisse Plan, 55+ Single Family Homes at Hiatt Pointe at Snowden Bridge, Winchester, VA 22603New ConstructionBrookfield Residential
- $564,9904 bd4 ba3.7k sqftWilliamson Rd Homesite 204, Winchester, VA 22602New ConstructionMLS ID #VAFV2039518, Greta Fernandez, New Home Star Virginia, LLC. Bright MLS
- $640,9904 bd3 ba2.9k sqft232 Hydrangea Way, Winchester, VA 22602New ConstructionBright MLS
- $625,0005 bd3 ba3.6k sqft534 Weeks Ct, Berryville, VA 22611For SaleMLS ID #VACL2006858, Jamie Watson, Burch Real Estate Group, LLC. Bright MLS
- $575,9906 bd4 ba3.1k sqft133 Wappinger Ter, Winchester, VA 22602New ConstructionBright MLS
- from $605,9904 bd3 ba3.6k sqftCarlisle Plan, Abrams Pointe, Winchester, VA 22602New ConstructionMaronda Homes
- $405,9904 bd5 ba2k sqft112 Coriander Way, Winchester, VA 22603New ConstructionBrookfield Residential
- from $598,9903 bd2 ba3.2k sqftDrexel Plan, Abrams Pointe, Winchester, VA 22602New ConstructionMaronda Homes
- $390,9903 bd4 ba2k sqft2434 Coriander Dr, Winchester, VA 22603New ConstructionMLS ID #VAFV2042138, Elizabeth Ellis, Brookfield Mid-Atlantic Brokerage, LLC. Bright MLS
- $599,9904 bd3 ba2.8k sqft237 Hydrangea Way, Winchester, VA 22602New ConstructionBright MLS
- $524,9905 bd3 ba2.4k sqft130 Wappinger Ter, Winchester, VA 22602New ConstructionBright MLS
- from $519,9905 bd3 ba2.4k sqftELM Plan, Retreat at Winding Creek Single Family, Winchester, VA 22602New ConstructionDR Horton
