Beautiful Carriage-Style Home on a Quiet Crescent in Sought-After River Oaks. Welcome to this charming carriage-style home offering approximately 1,768 sq. ft. of beautifully finished living space, including a professionally completed basement with additional bedroom, plus 3 pc bathroom. The main level features rich dark hardwood flooring, powder room, convenient main-floor laundry, and a modern kitchen equipped with stainless steel appliances. The second floor features 3 bedrooms and 2 full bathrooms. The spacious primary bedroom includes its own ensuite with a relaxing Jacuzzi tub. Additional living areas provide comfort, functionality, and plenty of natural light throughout. Extra long driveway leads to a detached garage. Rear fenced yard is great for entertaining. Located in the heart of popular River Oaks, this home provides easy access to the 407, 403, and QEW, and is just minutes from shopping, top-rated schools, and recreation centres.
Sold for $1,000,000
C$1,000,000
2488 Capilano Cres, Oakville, ON L6H 6L4
4beds
1,768sqft
Single Family Residence, Residential
Built in 1989
-- sqft lot
$-- Zestimate®
C$566/sqft
C$4,144 Estimated rent
Home value
Not available
Estimated sales range
Not available
Not available
Owner options
List your home for rent
C$4,144/mo
Rent Zestimate®
Find your next renter with Zillow Rental Manager. Plus, with online applications, you can quickly screen prospective tenants – for free.
C$4,144/mo
Rent Zestimate®
Refinance and save
C$4,228/mo
Est. payment
Refinancing to a lower rate could help reduce your monthly payments and save thousands over the life of the loan.
C$4,228/mo
Est. payment
Explore your selling options
Work with a Zillow partner agent
Leverage their expertise and Zillow's premium Showcase listings to get your home seen by more buyers.
Get startedList with your own agent
Get your home in front of millions of buyers by listing it on Zillow.
Learn how to do itSell it yourself
Take full control of how buyers see your home on Zillow by listing For Sale by Owner (FSBO).
List your homeWhat's special
Rich dark hardwood flooringPowder roomConvenient main-floor laundryRelaxing jacuzzi tubDetached garage
Zillow last checked:
Listing updated:
Listed by:
Brad Stevenett, Salesperson,
Century 21 Miller Real Estate Ltd.
Source: ITSO,MLS®#: 40788720Originating MLS®#: Cornerstone Association of REALTORS®
Facts & features
Interior
Bedrooms & bathrooms
- Bedrooms: 4
- Bathrooms: 4
- Full bathrooms: 3
- 1/2 bathrooms: 1
- Main level bathrooms: 1
Other
- Level: Second
- Area: 177.94
- Dimensions: 16ft. 6in. x 11ft. 8in.
Bedroom
- Level: Second
- Area: 100.38
- Dimensions: 11ft. 8in. x 9ft. 6in.
Bedroom
- Level: Second
- Area: 206.03
- Dimensions: 17ft. 7in. x 12ft. 7in.
Bedroom
- Level: Lower
- Area: 330.52
- Dimensions: 22ft. 2in. x 15ft. 1in.
Bathroom
- Features: 4-Piece
- Level: Second
Bathroom
- Features: 4-Piece
- Level: Second
Bathroom
- Features: 2-Piece
- Level: Main
Bathroom
- Features: 3-Piece
- Level: Lower
Dining room
- Level: Main
- Area: 140.98
- Dimensions: 14ft. 0in. x 10ft. 7in.
Kitchen
- Level: Main
- Area: 397.08
- Dimensions: 22ft. 6in. x 18ft. 0in.
Living room
- Level: Main
- Area: 157.9
- Dimensions: 13ft. 6in. x 12ft. 9in.
Recreation room
- Level: Lower
- Area: 253.98
- Dimensions: 18ft. 0in. x 14ft. 11in.
Heating
- Forced Air, Natural Gas
Cooling
- Central Air
Appliances
- Included: Dishwasher, Dryer, Refrigerator, Stove, Washer
Features
- None
- Basement: Full,Finished
- Has fireplace: No
Interior area
- Total structure area: 1,768
- Total interior livable area: 1,768 sqft
- Finished area above ground: 1,768
Property
Parking
- Total spaces: 7
- Parking features: Detached Garage, Private Drive Single Wide
- Garage spaces: 1
- Uncovered spaces: 6
Features
- Frontage type: South
- Frontage length: 31.17
Lot
- Dimensions: 31.17 x 117.19
- Features: Urban, None
Details
- Parcel number: 249230419
- Zoning: RL9, RL8
Construction
Type & style
- Home type: SingleFamily
- Architectural style: Two Story
- Property subtype: Single Family Residence, Residential
Materials
- Brick
- Roof: Asphalt Shing
Condition
- 31-50 Years
- New construction: No
- Year built: 1989
Utilities & green energy
- Sewer: Sewer (Municipal)
- Water: Municipal
Community & HOA
Location
- Region: Oakville
Financial & listing details
- Price per square foot: C$566/sqft
- Annual tax amount: C$5,241
- Date on market: 11/19/2025
- Inclusions: Dishwasher, Dryer, Refrigerator, Stove, Washer, Fr, St, Dw, W, D, Bsmt Fr
Price history
| Date | Event | Price |
|---|---|---|
| 1/19/2026 | Sold | C$1,000,000C$566/sqft |
Source: ITSO #40788720 Report a problem | ||
Public tax history
Tax history is unavailable.
Neighborhood: River Oaks
Nearby homes
- C$669,0002 bd2 ba-- sqft3028 Creekshore Cmn #113, Oakville, ON L6M5K6For Sale

- C$3,2502 bd2 ba-- sqft3028 Creekshore Cmn UNIT 305, Oakville, ON L6M5K6For Rent

- C$1,679,0005 bd4 ba-- sqft2372 Saugeen Rd, Oakville, ON L6H5X9For Sale
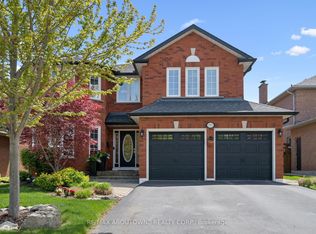
- C$3,7003 bd4 ba-- sqft3030 George Savage Ave, Oakville, ON L6M0Z1For Rent
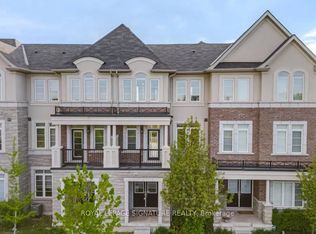
- C$1,489,0005 bd4 ba-- sqft241 Lexington Rd, Oakville, ON L6H6L5For Sale
- C$1,100,0003 bd3 ba-- sqft3006 Creekshore Cmn #34, Oakville, ON L6M0Y6For Sale
- C$499,9002 bd2 ba-- sqft395 Dundas St W #243, Oakville, ON L6M4M2For Sale
- C$499,9001 bd1 ba646 sqft395 Dundas St W #221, Oakville, ON L6M4L9For Sale
Nearby schools
GreatSchools rating
No schools nearby
We couldn't find any schools near this home.
- Ontario
- Halton Regional Municipality
- Oakville
- L6H 6L4
- River Oaks
- 2488 Capilano Cres
Nearby cities
Nearby neighborhoods
Nearby zip codes
Other Oakville Topics
