Experience the perfect blend of comfort and nature in this beautiful 3-bedroom, 2-bath manufactured home nestled on just under an acre of fenced land. The expansive yard offers privacy and space for outdoor activities, gardening, or simply enjoying the tranquility of the tall pine surroundings. The open-concept interior provides ample room for family and guests, with a welcoming atmosphere and modern touches. Stay cool during warm mountain days with efficient air conditioning, ensuring comfort even in the hottest seasons. Relax on the covered deck, perfect for enjoying cool mountain evenings while listening to the sounds of local wildlife—deer, birds, and more—adding to the peaceful mountain experience. The fully fenced yard offers security and privacy, ideal for pets, children, or outdoor gatherings. A two-car carport and a single-car garage provide ample parking and storage options. The garage area offers space for a workshop or hobby area, equipped with power for your projects. Level entry into the home makes access easy for everyone, including those with mobility concerns. Surrounded by tall pines and natural beauty, this home offers a serene retreat from the hustle and bustle, yet is close enough to enjoy local amenities. This property is perfect for those seeking a peaceful mountain retreat with plenty of space, outdoor comfort, and the convenience of modern amenities. Whether you're relaxing on the deck, working in the workshop, or exploring the surrounding nature, this home provides a wonderful mountain living experience.
Under contract
$235,000
2489 Us Highway 82, Cloudcroft, NM 88317
3beds
2baths
1,110sqft
Mobile Home
Built in 2000
0.87 Acres Lot
$-- Zestimate®
$212/sqft
$-- HOA
What's special
Single-car garageModern touchesTwo-car carportWorkshop or hobby areaOpen-concept interiorExpansive yardCovered deck
- 453 days
- 4
- 0
Zillow last checked:
Listing updated:
Listed by:
Debbie Loper 575-430-7044,
Future Real Estate 575-415-4039
Source: OCMLS,MLS#: 171363
Facts & features
Interior
Bedrooms & bathrooms
- Bedrooms: 3
- Bathrooms: 2
Bathroom
- Features: Tub and Shower
Heating
- Propane
Cooling
- Central Air
Appliances
- Included: Dryer, Refrigerator, Electric Range/Oven, Free-Standing Range/Oven, Washer, Electric Water Heater
- Laundry: Electric Dryer Hookup, Washer Hookup
Features
- Walk-In Closet(s), Split Floor Plan, Ceiling Fan(s)
- Flooring: Carpet Except K/B
- Windows: Window Coverings
Interior area
- Total structure area: 1,110
- Total interior livable area: 1,110 sqft
Property
Parking
- Total spaces: 3
- Parking features: 2 Car Detached Carport, Detached
- Garage spaces: 1
- Carport spaces: 2
- Covered spaces: 3
Features
- Levels: One
- Stories: 1
- Patio & porch: Deck Covered
- Fencing: Wood
Lot
- Size: 0.87 Acres
- Dimensions: 0.865 Acres
- Features: Grass Front, Grass Rear, Wooded, 1/2 To 1.0 Acre
Details
- Additional structures: Workshop, Workshop With Power
- Parcel number: R041336
- Zoning description: Single Family,Restrict.Covnts
Construction
Type & style
- Home type: MobileManufactured
- Property subtype: Mobile Home
Materials
- Vinyl Siding, Wood
- Foundation: Permanent
- Roof: Shingle
Condition
- Year built: 2000
Utilities & green energy
- Electric: Public
- Gas: Propane Tank Leased
- Sewer: Septic Tank
- Water: Association
Community & HOA
Community
- Subdivision: Forest View
Location
- Region: Cloudcroft
Financial & listing details
- Price per square foot: $212/sqft
- Tax assessed value: $134,783
- Annual tax amount: $705
- Price range: $235K - $235K
- Date on market: 7/29/2025
- Listing terms: Conventional,Cash
- Body type: Double Wide
Estimated market value
Not available
Estimated sales range
Not available
Not available
Price history
| Date | Event | Price |
|---|---|---|
| 8/8/2026 | Contingent | $235,000$212/sqft |
Source:  OCMLS #171363 Report a problem OCMLS #171363 Report a problem | ||
| 6/18/2026 | Price change | $235,000-6%$212/sqft |
Source: OCMLS #171363 Report a problem | ||
| 1/27/2026 | Listed for sale | $250,000-9.1%$225/sqft |
Source: OCMLS #171363 Report a problem | ||
| 7/29/2025 | Listed for sale | $275,000$248/sqft |
Source: OCMLS #171363 Report a problem | ||
Public tax history
| Year | Property taxes | Tax assessment |
|---|---|---|
| 2025 | $705 +2.8% | $44,928 +2.9% |
| 2024 | $686 +1.1% | $43,660 +2.9% |
| 2023 | $678 +2.4% | $42,430 +2.9% |
| 2022 | $662 +2.4% | $41,235 +2.8% |
| 2021 | $647 -0.2% | $40,117 |
| 2020 | $648 +1.7% | $40,117 +2% |
| 2019 | $638 +2.5% | $39,332 +1% |
| 2018 | $622 +0.7% | $38,943 |
| 2017 | $618 -0.6% | $38,943 |
| 2016 | $622 | $38,943 |
| 2015 | -- | $38,943 |
Find assessor info on the county website
Monthly payment
Climate risks
Neighborhood: 88317
Nearby schools
Schools provided by the listing agent
- Elementary: Cloudcroft
- High: Cloudcroft
Source: OCMLS. This data may not be complete. We recommend contacting the local school district to confirm school assignments for this home.

Similar homes
- $210,0003 bd1 ba1.3k sqft4 Friar Tuck, Mayhill, NM 88339For Sale

 MLS ID #172571, Debbie Loper, Future Real Estate. OCMLS
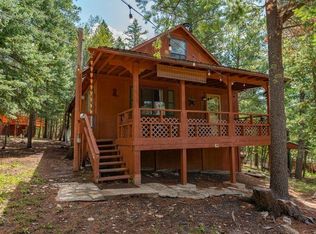
 - $239,0003 bd1 ba1.3k sqft15 Mystery Path #6, Cloudcroft, NM 88317For Sale
 MLS ID #172427, Nicole Archibeque-Harrell, Aspen Trails Realty. OCMLS
 - $269,0003 bd1 ba1.3k sqft10 Deer Run, Cloudcroft, NM 88317For Sale
 MLS ID #172658, Angelitta Gabriel, COLONIAL REAL ESTATE. OCMLS
 - $345,0003 bd2 ba1.3k sqft32 Big Tree Ln, Cloudcroft, NM 88317For Sale
 MLS ID #173383, Joseph Pacheco, Aspen Trails Realty. OCMLS
 - $237,5003 bd1 ba1.1k sqft55 Ponderosa Pines Trl, Cloudcroft, NM 88317For SaleMLS ID #172611, Thomas Mack, Aspen Trails Realty. OCMLS
- $239,9003 bd1 ba1k sqft5 Fir Ave, Cloudcroft, NM 88317For SaleMLS ID #173362, Brent Bradshaw, Cloudcroft Properties. OCMLS
- $343,0003 bd1 ba1.2k sqft27 N Oak Ridge Dr, Cloudcroft, NM 88317For SaleMLS ID #173374, Debbie Loper, Future Real Estate. OCMLS
- $285,0002 bd1 ba1.3k sqft12 Little John Ln, Cloudcroft, NM 88317For SaleMLS ID #172604, Megan Corvin, Future Real Estate. OCMLS
- $229,0003 bd2 ba1.4k sqft29 Orchard Loop, High Rolls, NM 88325For SaleMLS ID #172250, Debbie Loper, Future Real Estate. OCMLS
- $295,0003 bd2 ba1k sqft154 Bell Dr, Mayhill, NM 88339For SaleMLS ID #172627, Marsha Slane, Cloudcroft Properties. OCMLS
- $225,0002 bd1 ba974 sqft10 Sleepy Bear Loop, Cloudcroft, NM 88317For SaleMLS ID #172413, Joseph Pacheco, Aspen Trails Realty. OCMLS
- $299,0002 bd1 ba864 sqft3 Deadwood Dr, Mayhill, NM 88339For SaleMLS ID #172484, Joseph Pacheco, Aspen Trails Realty. OCMLS
- $189,9991 bd1 ba903 sqft2 Mountain View Ln, Cloudcroft, NM 88317For SaleMLS ID #171900, Brent Bradshaw, Cloudcroft Properties. OCMLS
- $289,5003 bd1 ba1.2k sqft1314 Blanca Vis, Cloudcroft, NM 88317For SaleMLS ID #172758, Joseph Pacheco, Aspen Trails Realty. OCMLS
- $325,0002 bd2 ba1.3k sqft87 Canyon Trl, Cloudcroft, NM 88317For SaleMLS ID #171994, Annie Daniels, Future Real Estate. OCMLS
- $260,0001 bd1 ba816 sqft10 Oak Trl, Cloudcroft, NM 88317For SaleMLS ID #170902, Debbie Loper, Future Real Estate. OCMLS
- $245,0002 bd1 ba1.3k sqft17 Skyline Trl, High Rolls Mountain Park, NM 88325For SaleMLS ID #172967, Joseph Teague, Teague Ranch Real Estate. OCMLS
- $249,0002 bd1 ba784 sqft905 Chautauqua Canyon Blvd, Cloudcroft, NM 88317For SaleMLS ID #172361, Skip Pridemore, Gary Mack Real Estate. OCMLS
