2020 rebuild on the original block foundation. Professionally built as a year-round home, not a camp with new finishes. The block stayed, along with some first-floor framing and a few newer windows. Everything else is new: framing, roof, siding, insulation with spray-foam in the rafters, reinforced first-floor joists, insulated 2x4 walls inside the foundation at the walk-out, electrical, plumbing, heat, well, and leach field(2026). New kitchen cabinets and quartz. New vanities, marble tile, and shiplap in the baths. Hard maple on the upper floors, laminate on the ground level, porcelain at the entry, new maple stairs. Craftsman trim and doors, built-ins, wood accent walls, recessed lighting, whole-house filter, and a standby generator. Owned frontage on 70-acre Granny Kent Pond. Spring-fed, no public launch, clear water, trophy bass, private dock. Daylight walk-out at grade to the patio. Large off-street parking. 3 bedrooms, 2 baths, 2,146 sq ft. Well, septic, and rebuild notes available. Showings by appointment.
Active
Price cut: $49.9K (9/22)
$675,000
249 Granny Kent Pond Road, Shapleigh, ME 04076
3beds
2,146sqft
Single Family Residence
Built in ----
0.26 Acres Lot
$660,500 Zestimate®
$315/sqft
$-- HOA
What's special
New finishesRecessed lightingCraftsman trim and doorsWhole-house filterNewer windowsShiplap in the bathsPrivate dock
- 56 days
- 1,745
- 122
Zillow last checked:
Listing updated:
Listed by:
EXIT Oceanside Realty
Source: Maine Listings,MLS#: 1677049
Facts & features
Interior
Bedrooms & bathrooms
- Bedrooms: 3
- Bathrooms: 2
- Full bathrooms: 2
Primary bedroom
- Features: Walk-In Closet(s)
- Level: Second
Bedroom 2
- Level: Second
Bedroom 3
- Features: Closet
- Level: Basement
Dining room
- Features: Dining Area
- Level: First
Kitchen
- Level: First
Laundry
- Level: Second
Living room
- Level: First
Mud room
- Features: Closet
- Level: First
Heating
- Baseboard, Hot Water
Cooling
- None
Appliances
- Included: Dishwasher, Dryer, Microwave, Gas Range, Refrigerator, Washer
Features
- Bathtub, Shower, Walk-In Closet(s)
- Flooring: Tile, Ceramic Tile, Hardwood, Luxury Vinyl
- Windows: Double Pane Windows
- Basement: Interior Entry,Walk-Out Access,Finished,Full
- Has fireplace: No
Interior area
- Total structure area: 2,146
- Total interior livable area: 2,146 sqft
- Finished area above ground: 1,506
- Finished area below ground: 640
Property
Parking
- Parking features: Paved, 5 - 10 Spaces, On Site
Accessibility
- Accessibility features: 32 - 36 Inch Doors
Features
- Patio & porch: Patio, Screened
- Has view: Yes
- View description: Scenic, Trees/Woods
- Body of water: Granny Kent
- Frontage length: Waterfrontage: 50,Waterfrontage Owned: 50
Lot
- Size: 0.26 Acres
- Features: Rural, Open Lot
Details
- Additional structures: Outbuilding, Shed(s)
- Parcel number: SHAPM040L028S000T000
- Zoning: Shoreland
- Other equipment: Generator, Other
Construction
Type & style
- Home type: SingleFamily
- Architectural style: Contemporary
- Property subtype: Single Family Residence
Materials
- Wood Frame, Vinyl Siding
- Foundation: Block
- Roof: Membrane,Pitched
Utilities & green energy
- Electric: Circuit Breakers
- Sewer: Private Sewer, Septic Tank
- Water: Private, Well
Green energy
- Energy efficient items: 90% Efficient Furnace, Double Wall (12''+) Construction, Insulated Foundation, LED Light Fixtures
Community & HOA
Location
- Region: Shapleigh
Financial & listing details
- Price per square foot: $315/sqft
- Tax assessed value: $272,050
- Annual tax amount: $3,591
- Date on market: 8/20/2026
Estimated market value
$660,500
$627,000 - $694,000
$2,729/mo
Price history
| Date | Event | Price |
|---|---|---|
| 9/22/2026 | Price change | $675,000-6.9%$315/sqft |
Source:  Maine Listings #1677049 Report a problem Maine Listings #1677049 Report a problem | ||
| 8/20/2026 | Listed for sale | $724,900+133.8%$338/sqft |
Source: Maine Listings #1677049 Report a problem | ||
| 9/6/2019 | Sold | $310,000$144/sqft |
Source: Maine Listings #1372704 Report a problem | ||
Public tax history
| Year | Property taxes | Tax assessment |
|---|---|---|
| 2024 | $3,278 +13.7% | $272,050 |
| 2023 | $2,884 +2.9% | $272,050 |
| 2022 | $2,802 +0.5% | $272,050 |
| 2021 | $2,789 | $272,050 |
| 2020 | $2,789 +1% | $272,050 |
| 2019 | $2,761 +14.8% | $272,050 +25% |
| 2018 | $2,405 +3.5% | $217,649 |
| 2017 | $2,324 +3.7% | $217,649 |
| 2016 | $2,242 +3% | $217,649 |
| 2015 | $2,176 +3.6% | $217,649 |
| 2014 | $2,100 +12.8% | $217,649 +5.2% |
| 2011 | $1,862 | $206,942 -7.2% |
| 2009 | -- | $223,092 |
Find assessor info on the county website
Monthly payment
Est. payment
Payment breakdown
Explore the cost of this home by adjusting the details. Changes won't be saved.Climate risks
Neighborhood: 04076
Similar homes
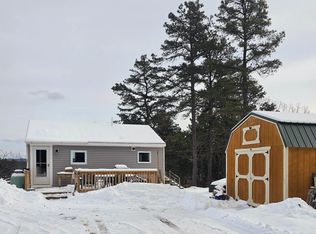
- $725,0003 bd2 ba2.4k sqft90 21st Street, Shapleigh, ME 04076Active
 MLS ID #1673595, Lakes Region Realty. Maine Listings
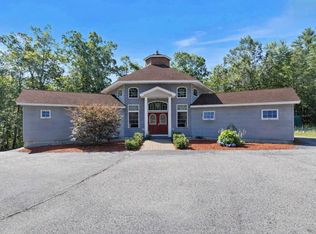
 - $450,0003 bd2 ba1.2k sqft259 Granny Kent Pond Road, Shapleigh, ME 04076Active
 MLS ID #1679263, RE/MAX Oceanside. Maine Listings
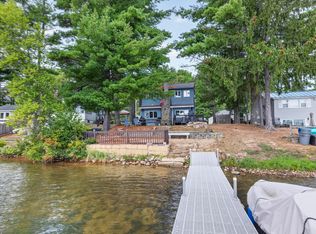
 - $549,0003 bd2 ba1.7k sqft355 Abbott Mountain Road, Shapleigh, ME 04076Active
 MLS ID #1669124, Lakes Region Realty. Maine Listings
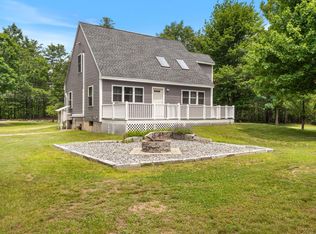
 - $630,0003 bd1 ba1.6k sqft27 Treasure Island, Shapleigh, ME 04076Active
 MLS ID #1678972, Sell Your Home Services. Maine Listings
 - $675,0004 bd2 ba1.3k sqft756 Mann Road, Acton, ME 04001ActiveMLS ID #1682189, Coldwell Banker Realty. Maine Listings
- $725,0003 bd2 ba2.4k sqft160 Bagley Road, Waterboro, ME 04030ActiveMLS ID #1682529, Keller Williams Coastal and Lakes & Mountains Realty. Maine Listings
- $499,0003 bd2 ba1.9k sqft3 & 7 Back Road, Shapleigh, ME 04076ActiveMLS ID #1650709, Tree Street Realty. Maine Listings
- $695,0004 bd3 ba2.9k sqft278 E Shore Drive, Acton, ME 04001ActiveMLS ID #1681614, Duston Leddy Real Estate. Maine Listings
- $675,0003 bd1 ba1.1k sqft90 Bass Cove Road, Acton, ME 04001ActiveMLS ID #1660994, Century 21 North East. Maine Listings
- $374,9002 bd2 ba1.1k sqft779 Shapleigh Corner Road, Shapleigh, ME 04076ActiveMLS ID #1677240, Lakes Region Realty. Maine Listings
- $639,0002 bd2 ba1.5k sqft6 Betty Lane, Waterboro, ME 04030ActiveMLS ID #1677333, www.HomeZu.com. Maine Listings
- $675,0002 bd2 ba1.1k sqft6 Evergreen Circle, Limerick, ME 04048ActiveMLS ID #1678676, Century 21 North East. Maine Listings
- $549,0004 bd2 ba2.2k sqft558 New Dam Road, Waterboro, ME 04061ActiveMLS ID #1683512, Maine Real Estate Experts. Maine Listings
- $529,9003 bd2 ba2k sqft2036 Acton Ridge Road, Acton, ME 04001ActiveMLS ID #1681515, Hayes Real Estate. Maine Listings
- $515,0003 bd3 ba1.6k sqft366 Federal Street, Waterboro, ME 04087ActiveMLS ID #1684076, Red Post Realty, LLC. Maine Listings
- $580,0003 bd2 ba1.7k sqft231 Federal Street, Alfred, ME 04002ActiveMLS ID #1683324, Century 21 North East. Maine Listings
