Perched gracefully above the landscape and overlooking the peaceful shimmer of the lake, this two-story, home offers a lifestyle that blends serenity, space, and the timeless charm of true country living. Imagine waking up to the soft glow of morning light reflecting off the lake. Evenings spent on the porch, listening to the sounds of nature and feeling the breeze drift through the trees. Elevated on sturdy stilts, it creates a grand entry and an airy, elevated feel throughout. Inside, the home reflects years of love and care, with a warm atmosphere that invites you to bring your own touches and make it your own. Mature trees surround the property, adding shade, beauty, and privacy, while the expansive yard provides endless space for entertaining, outdoor fun, or simply enjoying the quiet of country living. With room to grow, room to relax, and room to dream, this well-kept home is a true retreat — country living at its best. Never flooded. Lots of storage and full bath underneath.
For sale
$310,000
249 Lakeshore Dr, Cleveland, TX 77327
3beds
2,982sqft
:
Get pre-qualified$2,428/mo
Single Family Residence
Built in 1994
0.57 Acres Lot
$302,500 Zestimate®
$104/sqft
$5/mo HOA
What's special
Airy elevated feel throughoutElevated on sturdy stiltsLots of storage
- 28 days |
- 588 |
- 50 |
Likely to sell faster than
Zillow last checked:
Listing updated:
Listed by:
Dana Foster TREC #0482028 832-444-5205,
Texas United Realty
Source: HAR,MLS#: 74287805
Facts & features
Interior
Bedrooms & bathrooms
- Bedrooms: 3
- Bathrooms: 4
- Full bathrooms: 4
Rooms
- Room types: Den, Utility Room
Primary bathroom
- Features: Primary Bath: Double Sinks, Primary Bath: Jetted Tub, Primary Bath: Separate Shower, Vanity Area
Kitchen
- Features: Breakfast Bar
Heating
- Electric
Cooling
- Ceiling Fan(s), Electric
Appliances
- Included: Gas Oven, Oven, Trash Compactor, Microwave, Gas Range, Dishwasher
- Laundry: Electric Dryer Hookup, Washer Hookup
Features
- Balcony, Formal Entry/Foyer, High Ceilings, Vaulted Ceiling, Wet Bar, En-Suite Bath, Primary Bed - 2nd Floor, Sitting Area
- Flooring: Carpet, Engineered Hardwood, Tile
- Windows: Window Coverings
- Number of fireplaces: 2
- Fireplace features: Gas, Gas Log, Wood Burning
Interior area
- Total structure area: 2,982
- Total interior livable area: 2,982 sqft
Property
Parking
- Total spaces: 2
- Parking features: Additional Parking, Boat, Attached Carport
- Carport spaces: 2
Features
- Stories: 2
- Patio & porch: Covered, Patio/Deck, Porch
- Exterior features: Balcony
- Has spa: Yes
- Fencing: None
- Has view: Yes
- View description: Lake
- Has water view: Yes
- Water view: Lake
- Waterfront features: Lake Front
Lot
- Size: 0.57 Acres
- Features: Back Yard, Waterfront, 1/2 Up to 1 Acre
Details
- Additional parcels included: 007430-000050-001
- Parcel number: S1400000700
Construction
Type & style
- Home type: SingleFamily
- Architectural style: Other
- Property subtype: Single Family Residence
Materials
- Other, Wood Siding
- Foundation: Raised
- Roof: Composition
Condition
- New construction: No
- Year built: 1994
Utilities & green energy
- Sewer: Septic Tank
- Water: Public
Green energy
- Energy efficient items: Thermostat
Community & HOA
Community
- Subdivision: Six Lakes
HOA
- Has HOA: Yes
- HOA fee: $60 annually
Location
- Region: Cleveland
Financial & listing details
- Price per square foot: $104/sqft
- Tax assessed value: $8,400
- Annual tax amount: $113
- Date on market: 6/25/2026
- Listing terms: Cash,Conventional,FHA,VA Loan
- Exclusions: None
- Ownership: Full Ownership
- Road surface type: Asphalt
Estimated market value
$302,500
$287,000 - $318,000
$2,413/mo
Price history
| Date | Event | Price |
|---|---|---|
| 6/25/2026 | Listed for sale | $310,000$104/sqft |
Source:  HAR #74287805 Report a problem HAR #74287805 Report a problem | ||
Public tax history
| Year | Property taxes | Tax assessment |
|---|---|---|
| 2025 | $113 +0.8% | $8,400 |
| 2024 | $113 -0.8% | $8,400 |
| 2023 | $113 -14.3% | $8,400 |
| 2022 | $132 +447.6% | $8,400 +513.1% |
| 2021 | $24 -3% | $1,370 |
| 2020 | $25 +0.2% | $1,370 |
| 2019 | $25 | $1,370 |
| 2018 | -- | $1,370 |
| 2017 | -- | $1,370 |
| 2016 | -- | $1,370 +12.3% |
| 2015 | -- | $1,220 |
Find assessor info on the county website
Monthly payment
Est. payment
Payment breakdown
Explore the cost of this home by adjusting the details. Changes won't be saved.Climate risks
Neighborhood: 77327
Nearby schools
GreatSchools rating
- 3/10Hardin Elementary SchoolGrades: PK-5Distance: 23.3 mi
- 6/10Hardin Junior High SchoolGrades: 6-9Distance: 23.8 mi
- 4/10Hardin High SchoolGrades: 9-12Distance: 23.8 mi
Schools provided by the listing agent
- Elementary: Lisd Open Enroll
- Middle: Livingston Junior High School
- High: Livingston High School
Source: HAR. This data may not be complete. We recommend contacting the local school district to confirm school assignments for this home.
- $242,3002 bd1 ba3k sqftLakeshore Dr, Ace, TX 77326Off Market
- $243,4002 bd1 ba1.5k sqft219 Lakeshore Dr, Ace, TX 77326Off Market
- $42,950-- bd5 ba960 sqft275 Lakeshore Dr, Cleveland, TX 77327Off Market
- $77,1002 bd5 ba1k sqft240 Lakeshore Dr, Cleveland, TX 77327Off Market
- $112,1003 bd5 ba1k sqft297 Lakeshore Dr, Cleveland, TX 77327Off Market
- $8,800-- bd-- ba-- sqft297 Lakeshore Dr, Cleveland, TX 77327Off Market
- $9,600-- bd-- ba-- sqft297 Lakeshore Dr, Cleveland, TX 77327Off Market
- $145,300-- bd8 ba1.2k sqft100 Lakeshore Dr, Cleveland, TX 77327Off Market
A local agent can set up tours, give advice and negotiate with sellers.
A local lender can help you make sure your offer is ready when you are.
Similar homes
- $282,5003 bd2 ba2k sqft1545 County Road 2145, Cleveland, TX 77327For Sale
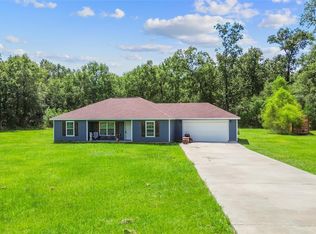 MLS ID #58906278, Adam Olsen, eXp Realty, LLC. HAR
 - $222,9003 bd3 ba2.4k sqft90 County Road 2852, Cleveland, TX 77327For Sale
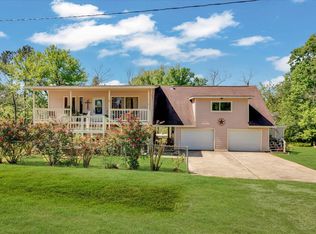 MLS ID #10056898, Robin Enloe, Cameron Real Estate. HAR
 - $299,9002 bd2 ba1.5k sqft22546 Highway 321, Cleveland, TX 77327For Sale
 MLS ID #46547712, Ethan Cameron, Cameron Real Estate. HAR
 - $410,8883 bd2 ba1.9k sqft158 County Road 2194, Cleveland, TX 77327For Sale
 MLS ID #59170806, Tammy Huynh, Keller Williams Houston Central. HAR
 - $310,0003 bd2 ba2k sqft11408 Us Highway 190 E, Livingston, TX 77351For SaleMLS ID #11838748, Morgan Brown, RE/MAX Lake Livingston. HAR
- $297,0003 bd3 ba1.9k sqft223 County Road 2167b, Cleveland, TX 77327For SaleMLS ID #48509767, Tommy Bowen, JLA Realty. HAR
- $349,9003 bd2 ba1.9k sqft411 County Road 2298, Cleveland, TX 77327For SaleMLS ID #67285190, Ethan Cameron, Cameron Real Estate. HAR
- $359,0004 bd2 ba2k sqft97 County Road 2268, Cleveland, TX 77327For SaleMLS ID #54145752, Amy Christian, JLA Realty. HAR
- $275,0003 bd2 ba1.9k sqft445 County Road 3183, Cleveland, TX 77327For SaleMLS ID #72887751, Hazel Molberg-Kersh, RE/MAX Lake Livingston. HAR
- $299,9003 bd2 ba1.5k sqft289 County Road 2250, Cleveland, TX 77327For SaleMLS ID #67569390, Ethan Cameron, Cameron Real Estate. HAR
- $379,9002 bd2 ba2.3k sqft266 County Road 2275, Cleveland, TX 77327For SaleMLS ID #33579966, Mitzi Davis, JLA Realty. HAR
- $379,0003 bd2 ba1.5k sqft200 Chris Ln, Shepherd, TX 77371For SaleMLS ID #85753552, Leah Alford, JLA Realty. HAR
- $309,0001 bd1 ba3.1k sqft22360 Highway 321, Cleveland, TX 77327For SaleMLS ID #92866431, Adam Olsen, eXp Realty, LLC. HAR
- $333,5003 bd2 ba1.5k sqft458 E Lake Dr, Livingston, TX 77351For SaleMLS ID #79167400, Patricia McCulley, Country World Realty, LLC. HAR
- $274,9993 bd2 ba1.9k sqft10500 Highway 150, Shepherd, TX 77371For SaleMLS ID #54967888, Karen Vizena, Evans and Associates. HAR
- $397,5004 bd2 ba2.2k sqft993 County Road 2271, Cleveland, TX 77327For SaleMLS ID #15493525, Candice Cucco, United Real Estate. HAR
- $155,0004 bd2 ba1.8k sqft12617 Highway 105, Cleveland, TX 77327For SaleMLS ID #37249127, Khatira Slowik, Executive Texas Realty. HAR
- $324,5003 bd2 ba1.8k sqft51 Rustling Oaks St, Coldspring, TX 77331For SaleMLS ID #78902229, Cindy Watson, Woodlands Realty, LLC. HAR
- $320,0003 bd2 ba1.8k sqft216 N Lake Dr, Livingston, TX 77351For SaleMLS ID #93377404, Shane Hughes, Eastex Real Estate Brokerage Co., LLC. HAR
- $280,0003 bd2 ba1.6k sqft175 Checkmate, Livingston, TX 77351For SaleMLS ID #12381088, Joni McLendon, Evans and Associates. HAR
