Welcome to this meticulously maintained 3 bedroom, 2.5 bath expanded ranch offering over 2,171 square feet of versatile living space on an oversized 14,431 square foot lot in desirable Elmwood Park. Step inside to find gleaming hardwood floors and an expansive open concept living and dining room filled with natural light from oversized picture windows. The spacious eat in kitchen features granite countertops, abundant cabinetry, double wall ovens, and generous prep space perfect for hosting family and friends. Just beyond the kitchen, the inviting family room showcases exposed wood beams, a beautiful wood burning fireplace, and direct access to the three season room overlooking the backyard retreat. The finished walkout lower level expands your living space with a second fireplace, recreation area, bar, home office, full bath, abundant storage, and flexible space for entertaining, guests, or extended living. Outside, enjoy your own private oasis featuring a fenced in ground pool, paver patio, mature landscaping, and an oversized driveway accommodating more than ten vehicles. Additional highlights include a two car garage with attic storage, 200 amp electrical service, and durable all brick construction. This inviting home offers generous living space, quality craftsmanship, and endless opportunities to make it your own.
Under contract
$699,000
249 River Dr, Elmwood Park, NJ 07407
3beds
--sqft
Single Family Residence
Built in ----
-- sqft lot
$-- Zestimate®
$--/sqft
$-- HOA
What's special
Durable all brick constructionSecond fireplaceBeautiful wood burning fireplaceFenced in ground poolFinished walkout lower levelPrivate oasisGleaming hardwood floors
- 38 days
- 442
- 18
Likely to sell faster than
Zillow last checked:
Listing updated:
Listed by:
Justin Marchese 551-404-1022,
Aldo's Realty
Source: NJMLS,MLS#: 26027603
Facts & features
Interior
Bedrooms & bathrooms
- Bedrooms: 3
- Bathrooms: 3
- Full bathrooms: 2
- 1/2 bathrooms: 1
Heating
- Baseboard, Natural Gas, Hot Water
Cooling
- Central Air
Features
- One Floor Living
- Flooring: Hardwood
- Basement: Full,Walk-Out Access,Partially Finished
- Number of fireplaces: 2
- Fireplace features: 2 Fireplaces
Video & virtual tour
Property
Parking
- Total spaces: 12
- Parking features: Garage
- Garage spaces: 2
- Details: Attached, Gar Opener
Features
- Stories: 1
- Patio & porch: Deck / Patio
- Pool features: In Ground, Liner
- Has view: Yes
- View description: West
- Waterfront features: None
Lot
- Features: Irregular Lot
Details
- Parcel number: 1100208000000004
Construction
Type & style
- Home type: SingleFamily
- Property subtype: Single Family Residence
Materials
- Brick
Community & HOA
Community
- Features: Close/Parks, Close/School, Close/Shopg, Close/Trans, Close/Wrshp
Location
- Region: Elmwood Park
Financial & listing details
- Tax assessed value: $427,300
- Annual tax amount: $13,683
- Date on market: 7/22/2026
- Listing agreement: Exclusive Right To Sell
- Ownership: Private
Estimated market value
Not available
Estimated sales range
Not available
Not available
Price history
| Date | Event | Price |
|---|---|---|
| 8/6/2026 | Pending sale | $699,000 |
Source:  NJMLS #26027603 Report a problem NJMLS #26027603 Report a problem | ||
| 7/22/2026 | Listed for sale | $699,000 |
Source: NJMLS #26027603 Report a problem | ||
Public tax history
| Year | Property taxes | Tax assessment |
|---|---|---|
| 2025 | $13,114 | $427,300 |
| 2024 | $13,114 +4.6% | $427,300 |
| 2023 | $12,535 -0.7% | $427,300 |
| 2022 | $12,620 -0.5% | $427,300 |
| 2021 | $12,680 +2.6% | $427,300 |
| 2020 | $12,360 +129.8% | $427,300 |
| 2019 | $5,379 | $427,300 |
| 2018 | $5,379 -54.6% | $427,300 |
| 2017 | $11,838 +1.7% | $427,300 |
| 2016 | $11,642 +3.2% | $427,300 |
| 2015 | $11,283 +0.2% | $427,300 |
| 2014 | $11,264 +5.8% | $427,300 |
| 2013 | $10,648 | $427,300 |
| 2012 | $10,648 +2.1% | $427,300 |
| 2011 | $10,426 +5.5% | $427,300 |
| 2010 | $9,879 +1.5% | $427,300 |
| 2009 | $9,730 | $427,300 |
| 2007 | -- | $427,300 |
| 2006 | -- | $427,300 |
| 2005 | -- | $427,300 +66.7% |
| 2004 | -- | $256,300 |
| 2003 | -- | $256,300 |
| 2002 | -- | $256,300 |
| 2001 | -- | $256,300 |
Find assessor info on the county website
Monthly payment
Est. payment
Payment breakdown
Explore the cost of this home by adjusting the details. Changes won't be saved.Climate risks
Neighborhood: Rosemont
Nearby schools
Schools provided by the listing agent
- Elementary: Gilbert Ave.
- Middle: EP Memorial MS
- High: EP Memorial HS
Source: NJMLS. This data may not be complete. We recommend contacting the local school district to confirm school assignments for this home.
Similar homes
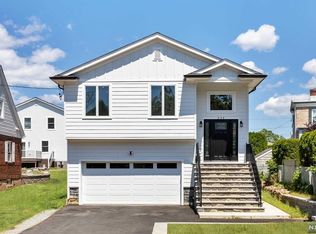
- $685,0003 bd2 ba-- sqft2-23 Berdan Ave, Fair Lawn, NJ 07410For Sale

 MLS ID #26031858, Brian Yoo, Coldwell Banker, Fort Lee. NJMLS
 - $679,9004 bd2 ba-- sqft404 Palmer Ave, Maywood, NJ 07607For Sale
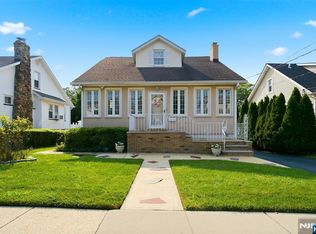 MLS ID #26026526, Simone Healey, Vikki Healey Properties, LLC. NJMLS
 - $699,0004 bd4 ba-- sqft351 Griggs Ave, Teaneck, NJ 07666For Sale
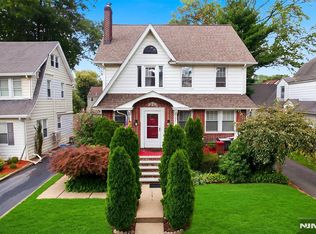 MLS ID #26032537, David Gonzalez, United Real Estate. NJMLS
 - $699,7774 bd3 ba-- sqft92 Blauvelt Ave, Bergenfield, NJ 07621For Sale
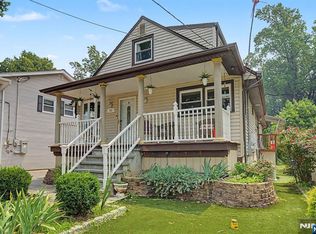 MLS ID #26031256, Thomas Russo, RE/MAX SELECT - Oakland. NJMLS
 - $724,9994 bd3 ba-- sqft349 Ridgewood Blvd N, Township Of Washington, NJ 07676For SaleMLS ID #26032202, Sam Costello, Keller Williams Park Views Realty 3 Group. NJMLS
- $749,0003 bd4 ba-- sqft245 Highland Ave, Wood Ridge, NJ 07075For SaleMLS ID #26031954, Diana Buenafuente, Keller Williams Park Views Realty 3 Group. NJMLS
- $669,0002 bd2 ba-- sqft1016 Grace Ter, Teaneck, NJ 07666For SaleMLS ID #26032349, Anthony Villavizar, Compass New Jersey, LLC-Jersey City. NJMLS
- $699,9993 bd3 ba-- sqft77 Herman St, Hackensack, NJ 07601For SaleMLS ID #26021723, Antonietta Schwinn-Levine, Terrie O'Connor Realtors-Wyckoff. NJMLS
- $797,0003 bd3 ba-- sqft325 Terhune Ave, Passaic, NJ 07055For SaleMLS ID #26032163, Christine Romanelli, Compass New Jersey, LLC-Montclair. NJMLS
- $675,0004 bd3 ba-- sqft253 Merrison St, Teaneck, NJ 07666For SaleMLS ID #26026256, Naama Manahan, Russo Real Estate. NJMLS
- $750,0003 bd2 ba-- sqft479 Goffle Rd, Wyckoff, NJ 07481For SaleMLS ID #26026990, Cheryl Demartini, Terrie O'Connor Realtors-Wyckoff. NJMLS
- $579,0004 bd2 ba-- sqft464 Boulevard, Garfield, NJ 07026For SaleMLS ID #26029479, Halina Strzepek, LPT Realty. NJMLS
- $759,0004 bd3 ba-- sqft67 S Parkway Ave, Clifton, NJ 07011For SaleMLS ID #26016550, Miriam Lebovits, Dwell Realty NJ. NJMLS
- $825,0004 bd3 ba2.1k sqft635 S Pascack, Chestnut Ridge, NY 10977For Sale
 MLS ID #1043666, Theresa M. Russo, Listing by: Coldwell Banker Realty. OneKey® MLS as distributed by MLS GRID
 - $599,9004 bd2 ba-- sqft315 Outwater Ln, Garfield, NJ 07026For SaleMLS ID #26024432, Halina Strzepek, LPT Realty. NJMLS
- $769,9005 bd3 ba-- sqft308 Ross Ave, Hackensack, NJ 07601For SaleMLS ID #26024580, Dominie Healey, Vikki Healey Properties, LLC. NJMLS
- $699,9004 bd3 ba-- sqft1 Gary Ct, Park Ridge, NJ 07656For SaleMLS ID #26029490, Gary Leach, Corcoran Infinity Properties, River Vale. NJMLS
- $675,0003 bd2 ba-- sqft384 Woods Rd, Teaneck, NJ 07666For SaleMLS ID #26014254, Ana Inoa, Berkshire Hathaway Home Services Abbott Realtors. NJMLS
- $699,0005 bd2 ba-- sqft294 Kastler Ct, New Milford, NJ 07646For SaleMLS ID #26027546, Elizabeth Ruckdeschel, Coldwell Banker, Hillsdale. NJMLS
- $699,0004 bd2 ba1.8k sqft1 Short Street, West Nyack, NY 10994For SaleMLS ID #1031550, Theresa C Donahue, Listing by: Coldwell Banker Realty. OneKey® MLS as distributed by MLS GRID
