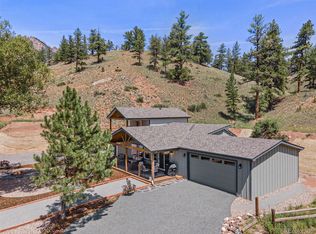
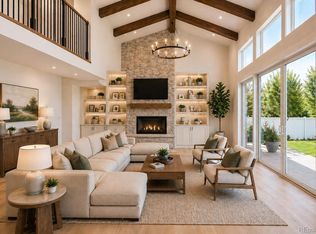
Modern A-Frame mountain retreat on 6 acres backing Pike National Forest, abundant wildlife, and unmatched privacy!!! Bordering Pike National Forest and set on 6 private acres, this fully updated A-frame retreat offers a rare blend of modern design and Colorado mountain living. This one is the FIRST property that backs up to Pike and 100’s of miles of restricted land. Offering hiking, climbing, camping, four wheeling, horseback riding and wild life watching. World class fishing, canoeing and dirt-biking in Deckers, GMU 51 hunting and much more. DTC in 25 min and Castle Rock in 15. Defined by a dramatic wall of glass, vaulted wood ceilings, and an open-concept great room filled with natural light, the home is designed to bring the outdoors in. The renovated kitchen features quartz countertops, updated cabinetry, and a spacious island that anchors the main living space. Everything is updated! The flexible layout includes a loft overlooking the main living area, updated bathrooms, and a finished lower level for additional living, recreation, or work-from-home space. Additional features include a tankless water heater, backup generator, natural fireplaces, and a detached 4-car garage with wood-burning stove—perfect for vehicles, storage, or workshop use. Step outside to the expansive wraparound deck and take in peaceful forest views, frequent wildlife sightings, and unmatched privacy. Whether you're seeking a full-time residence or a private mountain escape, this property delivers a unique combination of design, setting, and accessibility—just a short drive from the Denver metro area.
Accepting backups
Price cut: $67.5K (6/21)
$850,000
2490 N State Highway 67, Sedalia, CO 80135
4beds
2,200sqft
:
Get pre-qualified$5,404/mo
Single Family Residence
Built in 1976
6 Acres Lot
$824,100 Zestimate®
$386/sqft
$-- HOA
What's special
- 116 days |
- 1,686 |
- 109 |
Zillow last checked:
Listing updated:
Listed by:
Larry Boulton 720-618-3496 Larry@boultonrealty.com,
Equity Colorado Real Estate
Source: REcolorado as distributed by MLS GRID,MLS#: 2953406
Facts & features
Interior
Bedrooms & bathrooms
- Bedrooms: 4
- Bathrooms: 2
- Full bathrooms: 1
- 3/4 bathrooms: 1
- Main level bathrooms: 1
- Main level bedrooms: 2
Bedroom
- Level: Main
- Area: 165 Square Feet
- Dimensions: 11 x 15
Bedroom
- Level: Main
- Area: 121 Square Feet
- Dimensions: 11 x 11
Bedroom
- Description: Loft
- Level: Upper
- Area: 273 Square Feet
- Dimensions: 13 x 21
Bedroom
- Description: Non Conforming
- Level: Basement
- Area: 110 Square Feet
- Dimensions: 11 x 10
Bathroom
- Features: Primary Suite
- Level: Main
Bathroom
- Level: Upper
Dining room
- Level: Main
- Area: 140 Square Feet
- Dimensions: 10 x 14
Family room
- Level: Main
- Area: 210 Square Feet
- Dimensions: 15 x 14
Kitchen
- Level: Main
- Area: 90 Square Feet
- Dimensions: 9 x 10
Laundry
- Level: Basement
Media room
- Level: Basement
- Area: 180 Square Feet
- Dimensions: 12 x 15
Mud room
- Level: Basement
- Area: 207 Square Feet
- Dimensions: 23 x 9
Office
- Level: Basement
- Area: 168 Square Feet
- Dimensions: 14 x 12
Heating
- Baseboard, Propane
Cooling
- None
Appliances
- Included: Dishwasher, Microwave, Range, Refrigerator, Tankless Water Heater
Features
- Basement: Finished,Walk-Out Access
- Has fireplace: Yes
- Fireplace features: Wood Burning
Interior area
- Total structure area: 2,200
- Total interior livable area: 2,200 sqft
- Finished area above ground: 1,275
- Finished area below ground: 879
Property
Parking
- Total spaces: 4
- Parking features: Circular Driveway
- Garage spaces: 4
- Has uncovered spaces: Yes
Features
- Levels: Two
- Stories: 2
- Patio & porch: Deck, Wrap Around
Lot
- Size: 6 Acres
- Features: Borders National Forest, Foothills, Many Trees, Mountainous, Secluded
- Residential vegetation: Wooded
Details
- Parcel number: R0217568
- Zoning: A1
- Special conditions: Standard
Construction
Type & style
- Home type: SingleFamily
- Architectural style: A-Frame
- Property subtype: Single Family Residence
Materials
- Cedar, Frame, Wood Siding
- Roof: Metal
Condition
- Updated/Remodeled
- Year built: 1976
Utilities & green energy
- Electric: 110V, 220 Volts
- Water: Well
- Utilities for property: Phone Available, Propane
Community & HOA
Community
- Security: Smart Cameras
- Subdivision: Enchantment Subdivision
HOA
- Has HOA: No
Location
- Region: Sedalia
Financial & listing details
- Price per square foot: $386/sqft
- Tax assessed value: $727,897
- Annual tax amount: $4,072
- Date on market: 4/3/2026
- Listing terms: Cash,Conventional,FHA,Jumbo,VA Loan
- Exclusions: Sellers Personal Property
- Ownership: Individual
- Electric utility on property: Yes
- Road surface type: Dirt
Estimated market value
$824,100
$783,000 - $865,000
$3,193/mo
Price history
| Date | Event | Price |
|---|---|---|
| 7/20/2026 | Pending sale | $850,000$386/sqft |
Source:  REcolorado as distributed by MLS GRID #2953406 Report a problem REcolorado as distributed by MLS GRID #2953406 Report a problem | ||
| 6/21/2026 | Price change | $850,000-7.4%$386/sqft |
Source: REcolorado as distributed by MLS GRID #2953406 Report a problem | ||
| 5/3/2026 | Price change | $917,500-3.4%$417/sqft |
Source: REcolorado as distributed by MLS GRID #2953406 Report a problem | ||
| 4/10/2026 | Price change | $950,000-24%$432/sqft |
Source: REcolorado as distributed by MLS GRID #2953406 Report a problem | ||
| 4/3/2026 | Listed for sale | $1,250,000+54.9%$568/sqft |
Source: REcolorado as distributed by MLS GRID #2953406 Report a problem | ||
| 8/24/2023 | Sold | $807,000+29.1%$367/sqft |
Source: REcolorado as distributed by MLS GRID #9879867 Report a problem | ||
| 5/8/2020 | Sold | $625,000$284/sqft |
Source: HomeSmart Intl Solds #7799121_80135 Report a problem | ||
| 4/16/2020 | Pending sale | $625,000$284/sqft |
Source: Homesmart Realty Group #7799121 Report a problem | ||
| 4/10/2020 | Listed for sale | $625,000+101.6%$284/sqft |
Source: Homesmart Realty Group #7799121 Report a problem | ||
| 9/21/2011 | Sold | $310,000+17.4%$141/sqft |
Source: Public Record Report a problem | ||
| 9/9/1999 | Sold | $264,000$120/sqft |
Source: Public Record Report a problem | ||
Public tax history
| Year | Property taxes | Tax assessment |
|---|---|---|
| 2025 | $3,494 -1.2% | $45,490 -2.7% |
| 2024 | $3,536 +15.9% | $46,770 -1% |
| 2023 | $3,051 -4% | $47,220 +21% |
| 2022 | $3,179 | $39,010 -2.8% |
| 2021 | -- | $40,140 +27.3% |
| 2020 | $2,510 +10.5% | $31,520 |
| 2019 | $2,271 | $31,520 +11.9% |
| 2018 | $2,271 +8% | $28,180 |
| 2017 | $2,103 +6.6% | $28,180 +8.8% |
| 2016 | $1,974 -2.4% | $25,900 |
| 2015 | $2,023 +1% | $25,900 +8.6% |
| 2014 | $2,002 | $23,850 |
| 2013 | -- | $23,850 -7.6% |
| 2012 | -- | $25,820 |
| 2011 | -- | $25,820 -17.5% |
| 2010 | -- | $31,310 +29.2% |
| 2009 | $991 | $24,230 |
| 2008 | -- | $24,230 +0.5% |
| 2007 | -- | $24,110 |
| 2006 | $1,954 +24.9% | $24,110 +25.2% |
| 2004 | $1,564 -54.8% | $19,250 -13% |
| 2003 | $3,460 | $22,130 |
| 2002 | -- | $22,130 +15.7% |
| 2001 | $1,554 -2.7% | $19,130 +0% |
| 2000 | $1,597 | $19,128 |
Find assessor info on the county website
Monthly payment
Est. payment
Payment breakdown
Explore the cost of this home by adjusting the details. Changes won't be saved.Climate risks
Neighborhood: 80135
Getting around
0 / 100
Car-DependentNearby schools
GreatSchools rating
- 5/10Sedalia Elementary SchoolGrades: PK-6Distance: 6.4 mi
- 5/10Castle Rock Middle SchoolGrades: 7-8Distance: 9 mi
- 8/10Castle View High SchoolGrades: 9-12Distance: 9 mi
Schools provided by the listing agent
- Elementary: Sedalia
- Middle: Castle Rock
- High: Castle View
- District: Douglas RE-1
Source: REcolorado as distributed by MLS GRID. This data may not be complete. We recommend contacting the local school district to confirm school assignments for this home.
- $721,7003 bd2 ba1.4k sqft2488 N State Highway 67, Sedalia, CO 80135Off Market
- $459,500-- bd-- ba1.1k sqft2482 N State Highway 67, Sedalia, CO 80135Off Market
- $699,6003 bd2 ba1.5k sqft2484 N State Highway 67, Sedalia, CO 80135Off Market
- $1,014,8002 bd3 ba2k sqft2480 N State Highway 67, Sedalia, CO 80135Off Market
- $197,00010 Acres2478 N State Highway 67, Sedalia, CO 80135Off Market
- $896,3004 bd2 ba3k sqft2476 N State Highway 67, Sedalia, CO 80135Off Market
- $1,183,900-- bd-- ba504 sqft2492 N State Highway 67, Sedalia, CO 80135Off Market
- $1,287,4003 bd3 ba3.7k sqft2550 N State Highway 67, Sedalia, CO 80135Off Market
A local agent can set up tours, give advice and negotiate with sellers.
Similar homes
- $1,000,0004 bd3 ba1.9k sqft2230 S Platte River Road, Sedalia, CO 80135For Sale
 MLS ID #2094492, Chad Madlom, Madlom Real Estate. REcolorado as distributed by MLS GRID
 - $579,9003 bd2 ba2.5k sqft1833 Hidden Valley Road, Sedalia, CO 80135For Sale
 MLS ID #6178720, Nadine Kirk, RE/MAX Alliance. REcolorado as distributed by MLS GRID
 - $875,0004 bd3 ba2.8k sqft15372 Westcreek Rd, Woodland Park, CO 80863For Sale

 MLS ID #3173391, Liza West, Redfin Corporation. elevateMLS
 - $875,0004 bd3 ba2.4k sqft7415 W Radcliff Avenue, Littleton, CO 80123For Sale
 MLS ID #3165909, Amber Wermerskirchen, The W Real Estate Group. REcolorado as distributed by MLS GRID
 - $995,0004 bd3 ba3k sqft11772 Meadow Drive, Conifer, CO 80433For SaleMLS ID #4588327, Kevin Freadhoff, Berkshire Hathaway HomeServices Elevated Living RE. REcolorado as distributed by MLS GRID
- $825,0003 bd4 ba2.9k sqft30382 Marys Drive, Conifer, CO 80433For SaleMLS ID #2169769, Rachel Mulvihill, Keller Williams Foothills Realty. REcolorado as distributed by MLS GRID
- $675,0004 bd2 ba2.2k sqft20341 Cypress Drive, Morrison, CO 80465For SaleMLS ID #6745734, Ryan Hayes, Hayes and Company Inc. REcolorado as distributed by MLS GRID
- $699,0003 bd3 ba2k sqft16070 S Elk Creek Road, Pine, CO 80470For SaleMLS ID #6469217, Lisa Keener, Coldwell Banker Global Luxury Denver. REcolorado as distributed by MLS GRID
- $880,0004 bd3 ba3k sqft30382 Kings Vly E, Conifer, CO 80433For Sale
 MLS ID #1054630, James Neb, Strategic Acquisitions LLC. IRES as distributed by MLS GRID
 - $699,0003 bd3 ba2k sqft12626 N 1st Street, Parker, CO 80134For SaleMLS ID #9847541, Steven Cerese, Five Four Real Estate, LLC. REcolorado as distributed by MLS GRID
- $899,0005 bd3 ba2.2k sqft31289 Florence Road, Conifer, CO 80433For SaleMLS ID #3363581, Beth Stone, The Colorado Scene Realty. REcolorado as distributed by MLS GRID
- $625,0002 bd3 ba2.4k sqft29821 Kings Valley E, Conifer, CO 80433For SaleMLS ID #5274210, Frank Lockridge, RE/MAX Leaders. REcolorado as distributed by MLS GRID
- $699,0004 bd2 ba1.8k sqft10477 Horizon View Drive, Morrison, CO 80465For SaleMLS ID #5976370, Corinne Playfair, Peak Real Estate Ltd. REcolorado as distributed by MLS GRID
- $899,9004 bd4 ba3k sqft5941 Panther Hollow, Lone Tree, CO 80124For SaleMLS ID #1930620, Michael DeAquino, Thrive Real Estate Group. REcolorado as distributed by MLS GRID
- $999,9994 bd4 ba3.1k sqft8171 S Homesteader Drive, Morrison, CO 80465For SaleMLS ID #7327734, Kristi Bringle, RE/MAX Professionals. REcolorado as distributed by MLS GRID
- $--4 bd4 ba2.8k sqft10257 W Layton Pl, Littleton, CO 80127AuctionXome
- $525,0004 bd2 ba2k sqft16536 Ouray Road W, Pine, CO 80470For SaleMLS ID #3168545, David Petersmith, Choice Property Brokers LTD. REcolorado as distributed by MLS GRID
- $799,9002 bd3 ba1.9k sqft13694 Drake Court, Pine, CO 80470For SaleMLS ID #7322408, Patty Krueger, MB Living It Up!. REcolorado as distributed by MLS GRID
- $625,0003 bd2 ba2.2k sqft12098 Broken Arrow Drive, Conifer, CO 80433For SaleMLS ID #8898650, Dawn Zalfa, Coldwell Banker Realty 28. REcolorado as distributed by MLS GRID
- $825,0005 bd4 ba2.8k sqft7336 S Elati Street, Littleton, CO 80120For SaleMLS ID #4181322, Jorge Mier, Keller Williams Trilogy. REcolorado as distributed by MLS GRID
