Stick built and STUNNING! This property sits on 8 acres of peaceful country living. There's a 40x60x14 pole barn for storing all the toys, plus an attached extra-deep 3-car garage. The woods has a shooting lane with a backstop. The home also has a full front porch and additional attic space. Enjoy the conveniences of a Defiance address with Paulding County's lower taxes. It's in the Paulding school district, but the Ayersville open enrollment bus stop is nearby. The kitchen and master bathroom are truly Instagram worthy. The open concept layout makes it easy to spend time with family and friends. The partially finished basement still has room for your personal touch. This place is a natural fit if you enjoy hosting. In the past five years the water heater, septic tank, central air unit, furnace, windows, siding and water manifold have been replaced and the bathrooms and kitchen have been fully remodeled. Both the indoor and outdoor spaces feel like a quiet oasis with high end furnishings.
For sale
Price cut: $10K (10/13)
$665,000
24909 Road 178, Defiance, OH 43512
4beds
2,895sqft
Single Family Residence
Built in 1996
8.09 Acres Lot
$-- Zestimate®
$230/sqft
$-- HOA
What's special
Open concept layoutFull front porchStick built and stunning
- 39 days
- 2,071
- 40
Zillow last checked:
Listing updated:
Listed by:
Steven Koleno 804-656-5007,
Beycome Brokerage Realty LLC
Source: NORIS,MLS#: 10014638
Facts & features
Interior
Bedrooms & bathrooms
- Bedrooms: 4
- Bathrooms: 3
- Full bathrooms: 2
- 1/2 bathrooms: 1
Bedroom 2
- Level: Main
- Dimensions: 14 x 12
Bedroom 3
- Level: Upper
- Dimensions: 23 x 24
Bedroom 4
- Level: Main
- Dimensions: 20 x 24
Other
- Level: Main
- Dimensions: 16 x 14
Den
- Level: Upper
- Dimensions: 13 x 12
Dining room
- Level: Main
- Dimensions: 10 x 11
Other
- Level: Main
- Dimensions: 15 x 8
Kitchen
- Level: Main
- Dimensions: 16 x 10
Laundry
- Level: Main
- Dimensions: 10 x 9
Living room
- Level: Main
- Dimensions: 15 x 23
Other
- Level: Main
- Dimensions: 14 x 12
Workshop
- Level: Upper
- Dimensions: 29 x 24
Heating
- Forced Air
Cooling
- Central Air
Appliances
- Laundry: Main Level
Features
- Breakfast Bar, Built In Shower Chair, Built-in Features, Cathedral Ceiling(s), Ceiling Fan(s), Double Vanity, Eat-in Kitchen, Entrance Foyer, Open Floorplan, Primary Bathroom, Smart Camera(s)/Recording, Storage, Vaulted Ceiling(s), Walk-In Closet(s), Wide Interior Halls and Doors
- Flooring: Luxury Vinyl, Tile
- Basement: Full,Partially Finished
- Number of fireplaces: 2
- Fireplace features: Wood Burning
- Common walls with other units/homes: No Common Walls
Interior area
- Total structure area: 2,895
- Total interior livable area: 2,895 sqft
- Finished area below ground: 0
Video & virtual tour
Property
Parking
- Total spaces: 5
- Parking features: Attached Garage
- Garage spaces: 3
Features
- Exterior features: Fire Pit, Lighting, Private Yard, Smart Camera(s)/Recording, Storage, Other
Lot
- Size: 8.09 Acres
- Dimensions: 345 x 1036
- Features: Irregular Lot, Wooded
Details
- Parcel number: 0109S02501
Construction
Type & style
- Home type: SingleFamily
- Architectural style: Cape Cod
- Property subtype: Single Family Residence
Materials
- Block, Concrete, Foam Insulation, Vinyl Siding
- Foundation: Pillar/Post/Pier
- Roof: Metal
Condition
- New construction: No
- Year built: 1996
Utilities & green energy
- Electric: 200+ Amp Service, Circuit Breakers
- Sewer: Septic Tank
- Water: Well
- Utilities for property: Cable Available, Electricity Connected
Community & HOA
Community
- Subdivision: None
HOA
- Has HOA: No
Location
- Region: Defiance
Financial & listing details
- Price per square foot: $230/sqft
- Tax assessed value: $270,200
- Annual tax amount: $3,329
- Date on market: 10/13/2026
- Listing terms: Cash,Conventional,FHA,USDA Loan,VA Loan
- Electric utility on property: Yes
Estimated market value
Not available
Estimated sales range
Not available
Not available
Price history
| Date | Event | Price |
|---|---|---|
| 10/13/2026 | Price change | $665,000-1.5%$230/sqft |
Source: NORIS #10014638 Report a problem | ||
| 8/7/2026 | Listed for sale | $675,000+335.5%$233/sqft |
Source: Owner Report a problem | ||
| 10/1/2018 | Sold | $155,000-6.1%$54/sqft |
Source: Public Record Report a problem | ||
| 4/24/2009 | Sold | $165,000$57/sqft |
Source: Public Record Report a problem | ||
Public tax history
| Year | Property taxes | Tax assessment |
|---|---|---|
| 2024 | $3,329 +2.9% | $94,580 |
| 2023 | $3,235 -2.3% | $94,580 |
| 2022 | $3,312 +22.4% | $94,580 +32.7% |
| 2021 | $2,707 +12.7% | $71,300 +17.3% |
| 2020 | $2,402 -0.9% | $60,800 |
| 2019 | $2,423 +3.2% | $60,800 +3.8% |
| 2018 | $2,348 -0.1% | $58,590 |
| 2017 | $2,350 0% | $58,590 |
| 2016 | $2,351 +3.8% | $58,590 +2.5% |
| 2015 | $2,265 +0.6% | $57,160 |
| 2014 | $2,252 -6.4% | $57,160 |
| 2013 | $2,408 | $57,160 |
| 2012 | $2,408 -0.3% | $57,160 |
| 2011 | $2,416 -0.9% | $57,160 |
| 2010 | $2,437 | $57,160 |
Find assessor info on the county website
Monthly payment
Est. payment
Payment breakdown
Explore the cost of this home by adjusting the details. Changes won't be saved.Climate risks
Neighborhood: 43512
Nearby schools
Schools provided by the listing agent
- Elementary: Paulding
- Middle: Paulding
- High: Paulding
Source: NORIS. This data may not be complete. We recommend contacting the local school district to confirm school assignments for this home.
Similar homes
- $340,0004 bd3 ba2.2k sqft15656 S State Route 66, Defiance, OH 43512For Sale
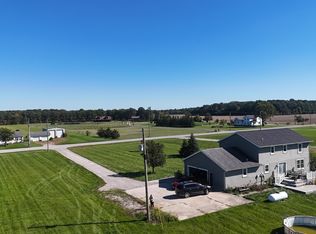 MLS ID #10014331, Judy Rohlf, Coldwell Banker Sigg Realty. NORIS
- $395,0004 bd4 ba2.4k sqft26761 Behrens Rd, Defiance, OH 43512For Sale
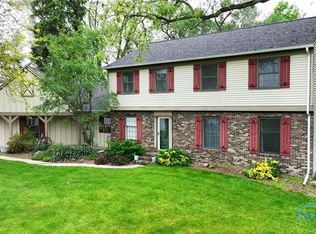 MLS ID #10015830, Kathryn Groff, Sam Switzer Realty LLC. NORIS
- $639,9004 bd3 ba2.9k sqft10399 Road E #J, Ottawa, OH 45875For Sale
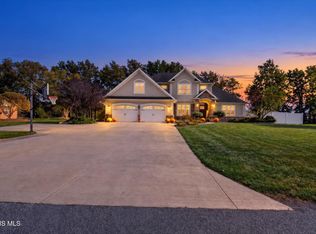 MLS ID #10015290, Jill E. Prigge, New Concept Realty LTD. NORIS
- $675,0002 bd3 ba1.8k sqft11865 Road 192, Cecil, OH 45821For Sale
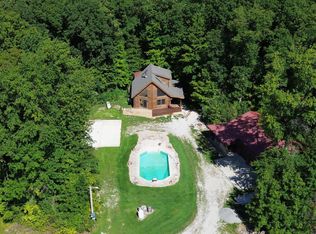 MLS ID #10013467, Christina Switzer, Sam Switzer Realty LLC. NORIS
- $430,0004 bd3 ba2.8k sqft4770 Road 13c, Leipsic, OH 45856For Sale
 MLS ID #311899, Richard Clark, Dick Clark Real Estate, LLC. WCAR OH
- $429,0003 bd2 ba2.1k sqft655 E 3rd St, Ottoville, OH 45876For SaleMLS ID #311905, Robert Meyerhoffer, CCR Realtors. WCAR OH
