Welcome to 4770 RD 13 C Miller City, Ohio. This is Country Living at its Best. This spacious ranch style home is move in ready, featuring 4 bedrooms (2 suites),3 bathrooms, 2812 sq ft of living space plus a finished basement. Gorgeous gourmet kitchen with all new flooring, large living room with a propane fireplace, Main level laundry room, large master suite with 2 walk-in closets, heated bathroom floor, walk-in shower, there is an attached garage 35 x 30 heated with a concrete drive. There is a heated workshop (30 x32) with concrete floor, there is a large pole barn (64x40) with water & electric. and 3/4 concrete floor. There is a stamped concrete patio, partially covered to enjoy the view of the 1/4 acre pond. This is must see property in Miller City on a quiet road.
For sale
$430,000
4770 Road 13c, Leipsic, OH 45856
4beds
2,812sqft
Single Family Residence
Built in 1978
3.86 Acres Lot
$414,400 Zestimate®
$153/sqft
$-- HOA
What's special
Spacious ranch style homeFinished basementMain level laundry roomLarge master suitePropane fireplaceAll new flooringHeated bathroom floor
- 36 days
- 2,038
- 61
Likely to sell faster than
Zillow last checked:
Listing updated:
Listed by:
Richard Clark 419-230-5553,
Dick Clark Real Estate, LLC
Source: WCAR OH,MLS#: 311899
Facts & features
Interior
Bedrooms & bathrooms
- Bedrooms: 4
- Bathrooms: 3
- Full bathrooms: 3
Bedroom 1
- Level: First
- Area: 486 Square Feet
- Dimensions: 27 x 18
Bedroom 2
- Level: First
- Area: 224 Square Feet
- Dimensions: 16 x 14
Bedroom 3
- Level: First
- Area: 120 Square Feet
- Dimensions: 12 x 10
Bedroom 4
- Level: First
- Area: 144 Square Feet
- Dimensions: 12 x 12
Kitchen
- Level: First
- Area: 360 Square Feet
- Dimensions: 30 x 12
Laundry
- Level: First
- Area: 90 Square Feet
- Dimensions: 10 x 9
Living room
- Level: First
- Area: 495 Square Feet
- Dimensions: 33 x 15
Other
- Level: First
- Area: 119 Square Feet
- Dimensions: 17 x 7
Heating
- Cable, Electric
Cooling
- Other
Appliances
- Included: Dishwasher, Dryer, Microwave, Range, Refrigerator, Washer, Water Heater, Water Heater Owned
Features
- Flooring: Wood
- Windows: Drapes
- Basement: Sump Pump,Poured,Partially Finished
- Has fireplace: Yes
- Fireplace features: Living Room
Interior area
- Total structure area: 2,812
- Total interior livable area: 2,812 sqft
- Finished area below ground: 1,000
Property
Parking
- Total spaces: 2
- Parking features: Attached, Garage
- Attached garage spaces: 2
Features
- Levels: One
- Patio & porch: Patio
Lot
- Size: 3.86 Acres
Details
- Additional structures: Outbuilding, Workshop
- Parcel number: 33011101.0000 & 33011100.0210
- Zoning description: Residential
- Special conditions: Fair Market
Construction
Type & style
- Home type: SingleFamily
- Architectural style: Ranch
- Property subtype: Single Family Residence
Materials
- Brick, Vinyl Siding
- Foundation: Block
Condition
- Updated/Remodeled
- Year built: 1978
Utilities & green energy
- Sewer: Septic Tank
- Water: Well
- Utilities for property: Electricity Connected, Water Connected
Community & HOA
HOA
- Has HOA: No
Location
- Region: Leipsic
Financial & listing details
- Price per square foot: $153/sqft
- Annual tax amount: $3,500
- Date on market: 10/12/2026
- Listing terms: Cash,Conventional
- Electric utility on property: Yes
Estimated market value
$414,400
$394,000 - $435,000
$3,149/mo
Price history
| Date | Event | Price |
|---|---|---|
| 10/12/2026 | Listed for sale | $430,000+26.8%$153/sqft |
Source:  WCAR OH #311899 Report a problem | ||
| 6/8/2021 | Sold | $339,000$121/sqft |
Source: WCAR OH #204135 Report a problem | ||
Public tax history
Tax history is unavailable.
Monthly payment
Est. payment
Payment breakdown
Explore the cost of this home by adjusting the details. Changes won't be saved.Climate risks
Neighborhood: 45856


Similar homes
- $389,0003 bd3 ba3.4k sqftG819 State Route 108, Holgate, OH 43527For Sale
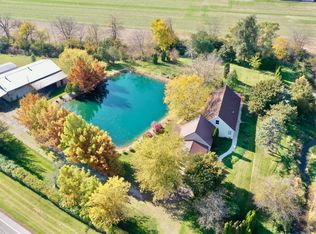 MLS ID #10015373, Jill E. Prigge, New Concept Realty LTD. NORIS
- $453,0003 bd4 ba1.8k sqft313 Charloe Cir, Ottawa, OH 45875For Sale
 MLS ID #10012846, Robert Meyerhoffer, CCR Realty. NORIS
- $340,0004 bd3 ba2.2k sqft15656 S State Route 66, Defiance, OH 43512For Sale
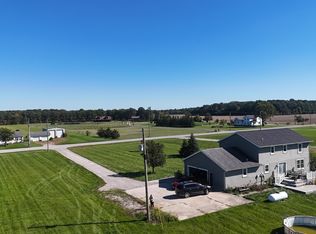 MLS ID #10014331, Judy Rohlf, Coldwell Banker Sigg Realty. NORIS
- $313,0004 bd2 ba2k sqft13884 Road 13, Ottawa, OH 45875For Sale
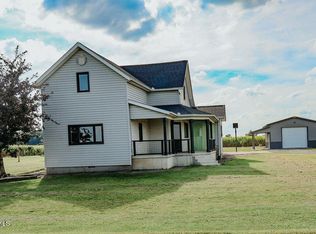 MLS ID #10012934, Stephanie Jesko, Key Realty. NORIS
- $429,0003 bd2 ba2.1k sqft655 E 3rd St, Ottoville, OH 45876For Sale
 MLS ID #311905, Robert Meyerhoffer, CCR Realtors. WCAR OH
- $239,0003 bd1 ba1.5k sqft9463 State Highway 109, Ottawa, OH 45875For SaleMLS ID #312133, Robert Meyerhoffer, CCR Realtors. WCAR OH
- $230,0004 bd2 ba1.5k sqft235 W 2nd St, Van Wert, OH 45891For SaleMLS ID #312147, Sondra Ambrister, Merritt Real Estate Professionals. WCAR OH
