Bavk on the Market due to buyers financing falling through. Come see this beautiful home. Motivated Seller!!! Welcome to 2491 Highland Golf Course Cir SE in Conyers, GA, nestled in the highly desirable Fieldstone community. This spacious 4-bedroom, 2.5-bath home offers the ideal blend of comfort, versatility, and untapped potential—perfect for a growing family or a savvy investor. Step inside to find a flexible bonus room that can easily serve as a home office, study, or additional living space. The inviting family room creates a warm gathering place, while the kitchen is full of potential and ready for your personal updates. Out back, a screened-in patio overlooks a generously sized yard—perfect for relaxing evenings or hosting guests. Upstairs, you’ll discover a rare and charming feature: a second-story balcony with direct access from the secondary bedrooms, offering a unique outdoor retreat. With just a little TLC, this home can truly shine and become something special. Conveniently located near schools, shopping, and dining, it offers both value and opportunity in one package. Schedule your private showing today and see the potential for yourself.
Active
$299,900
2491 Highland Golf Course Dr SE, Conyers, GA 30013
4beds
2,758sqft
Single Family Residence, Residential
Built in 1973
0.48 Acres Lot
$299,500 Zestimate®
$109/sqft
$-- HOA
What's special
- 141 days
- 281
- 13
Zillow last checked:
Listing updated:
Listed by:
Adeyemi Makanjuola,
KOA Realty & Investments 678-462-2600
Source: FMLS GA,MLS#: 7755985
Facts & features
Interior
Bedrooms & bathrooms
- Bedrooms: 4
- Bathrooms: 3
- Full bathrooms: 2
- 1/2 bathrooms: 1
- Main level bathrooms: 1
- Main level bedrooms: 1
Rooms
- Room types: Other
Primary bedroom
- Features: Other
- Level: Other
Bedroom
- Features: Other
Primary bathroom
- Features: Tub/Shower Combo
Dining room
- Features: Seats 12+, Separate Dining Room
Kitchen
- Features: Eat-in Kitchen
Heating
- Central, Electric
Cooling
- Ceiling Fan(s), Central Air
Appliances
- Included: Dishwasher, Double Oven, Electric Cooktop, Electric Water Heater, Microwave, Refrigerator
- Laundry: Main Level
Features
- High Ceilings 9 ft Main, High Ceilings 9 ft Upper, High Speed Internet
- Flooring: Carpet, Hardwood, Tile
- Windows: None
- Basement: None
- Number of fireplaces: 1
- Fireplace features: Gas Log, Gas Starter
- Common walls with other units/homes: No Common Walls
Interior area
- Total structure area: 2,758
- Total interior livable area: 2,758 sqft
Video & virtual tour
Property
Parking
- Total spaces: 8
- Parking features: Driveway, Garage, Garage Door Opener, Level Driveway
- Garage spaces: 2
- Has uncovered spaces: Yes
Accessibility
- Accessibility features: None
Features
- Levels: Multi/Split
- Patio & porch: Deck, Patio, Screened
- Exterior features: Storage, No Dock
- Pool features: None
- Spa features: None
- Fencing: None
- Has view: Yes
- View description: Other
- Waterfront features: None
- Body of water: None
Lot
- Size: 0.48 Acres
- Dimensions: 180 x 115
- Features: Back Yard, Landscaped, Level
Details
- Additional structures: None
- Parcel number: 093B010020
- Special conditions: Real Estate Owned
- Other equipment: None
- Horse amenities: None
Construction
Type & style
- Home type: SingleFamily
- Architectural style: Traditional
- Property subtype: Single Family Residence, Residential
Materials
- Brick, Vinyl Siding
- Foundation: Brick/Mortar, Slab
- Roof: Shingle
Condition
- Resale
- New construction: No
- Year built: 1973
Utilities & green energy
- Electric: 220 Volts in Laundry
- Sewer: Septic Tank
- Water: Public
- Utilities for property: Cable Available, Electricity Available, Natural Gas Available, Phone Available, Sewer Available, Water Available
Green energy
- Energy efficient items: None
- Energy generation: None
Community & HOA
Community
- Features: None
- Security: Security Service, Smoke Detector(s)
- Subdivision: Fieldstone
HOA
- Has HOA: No
Location
- Region: Conyers
Financial & listing details
- Price per square foot: $109/sqft
- Tax assessed value: $357,300
- Annual tax amount: $3,450
- Date on market: 4/20/2026
- Cumulative days on market: 271 days
- Electric utility on property: Yes
- Road surface type: Asphalt, Paved
Foreclosure details
Estimated market value
$299,500
$285,000 - $314,000
$2,893/mo
Price history
| Date | Event | Price |
|---|---|---|
| 4/2/2026 | Listing removed | $330,000$120/sqft |
Source:  GAMLS #10623081 Report a problem GAMLS #10623081 Report a problem | ||
| 3/6/2026 | Price change | $330,000-1.5%$120/sqft |
Source: GAMLS #10623081 Report a problem | ||
| 1/4/2026 | Price change | $335,000-1.5%$121/sqft |
Source: GAMLS #10623081 Report a problem | ||
| 11/12/2025 | Price change | $340,000-2.9%$123/sqft |
Source: GAMLS #10623081 Report a problem | ||
| 10/10/2025 | Listed for sale | $350,000+159.5%$127/sqft |
Source:  FMLS GA #7664186 Report a problem FMLS GA #7664186 Report a problem | ||
| 3/30/2017 | Sold | $134,900$49/sqft |
Source: Public Record Report a problem | ||
| 2/13/2017 | Pending sale | $134,900$49/sqft |
Source: COLONY PROPERTIES #8129385 Report a problem | ||
| 2/3/2017 | Listed for sale | $134,900$49/sqft |
Source: COLONY PROPERTIES #8129385 Report a problem | ||
Public tax history
| Year | Property taxes | Tax assessment |
|---|---|---|
| 2025 | $3,450 -2.4% | $142,920 +8% |
| 2024 | $3,536 +71.2% | $132,280 +16.2% |
| 2023 | $2,065 -3.9% | $113,880 +21.8% |
| 2022 | $2,149 +4.6% | $93,520 +17.8% |
| 2021 | $2,054 +16.1% | $79,400 +10.5% |
| 2020 | $1,769 +35.2% | $71,880 +26.9% |
| 2019 | $1,309 +4.3% | $56,640 +6.3% |
| 2018 | $1,255 +111.8% | $53,280 +1.9% |
| 2017 | $593 0% | $52,280 |
| 2016 | $593 | $52,280 +11.4% |
| 2015 | $593 +35.5% | $46,920 +1.2% |
| 2014 | $437 +35.7% | $46,360 -10.1% |
| 2013 | $322 | $51,560 |
| 2012 | -- | -- |
| 2011 | $549 -8.4% | $51,560 -3.2% |
| 2010 | $599 -7.2% | $53,240 -8.6% |
| 2009 | $646 +45.6% | $58,280 -6.9% |
| 2008 | $444 -0.3% | $62,600 |
| 2007 | $445 +71.3% | $62,600 +17.3% |
| 2006 | $260 +36.4% | $53,360 +6.9% |
| 2005 | $190 -1.2% | $49,920 |
| 2004 | $193 | $49,920 -60% |
| 2003 | -- | $124,800 +150% |
| 2002 | -- | $49,920 |
| 2001 | $618 | $49,920 |
| 2000 | -- | $49,920 |
Find assessor info on the county website
Monthly payment
Climate risks
Neighborhood: 30013
Nearby schools
Schools provided by the listing agent
- Elementary: Peek's Chapel
- Middle: Memorial
- High: Salem
Source: FMLS GA. This data may not be complete. We recommend contacting the local school district to confirm school assignments for this home.
- $342,4004 bd3 ba3.3k sqft2501 Highland Golf Course Dr SE, Conyers, GA 30013Off Market

- $364,1004 bd4 ba3.6k sqft2485 Highland Golf Course Dr SE, Conyers, GA 30013Off Market

- $276,4000.53 acres2475 Highland Golf Course Dr SE, Conyers, GA 30013Off Market
- $352,0004 bd3 ba3.2k sqft2511 Highland Golf Course Dr SE, Conyers, GA 30013Off Market

Similar homes
- $--3 bd3 ba2.1k sqft1447 Gardner Rd NW, Conyers, GA 30012AuctionAuction.com 2
- $289,9004 bd3 ba2.6k sqft2040 Old Concord Dr SE, Covington, GA 30016Active
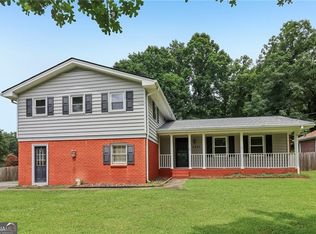
 MLS ID #10785209, Michelle Barnard, Joe Stockdale Real Estate. GAMLS
 - $315,9004 bd2 ba2k sqft4731 Shadybrook Way SE, Conyers, GA 30094For Sale
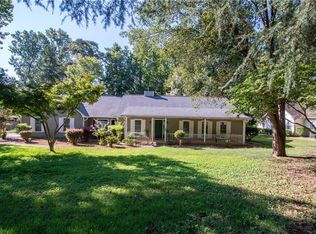
 MLS ID #7826753, Bryanna Thomas, HomeSmart. FMLS GA
 - $287,9993 bd2 ba1.6k sqft2210 Village Dr, Covington, GA 30016Active
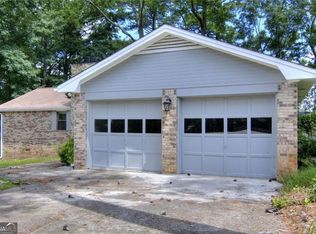 MLS ID #10804938, Shahniza Jooma, Virtual Properties Realty.com. GAMLS
 - $279,9004 bd2 ba1.7k sqft2208 Clarendon Ct NE, Conyers, GA 30012ActiveMLS ID #10727850, Gordon W Upshaw, BHHS Georgia Properties. GAMLS
- $325,0005 bd4 ba2.7k sqft5057 Kurt Ln SW, Conyers, GA 30094ActiveMLS ID #10777822, Tiffney Riffle, Keller Williams Premier. GAMLS
- $320,0004 bd3 ba2.3k sqft2100 Green Tree Ct, Lithonia, GA 30058ActiveMLS ID #10819762, Khadijah Bilal, Hester Group, REALTORS. GAMLS
- $389,9004 bd4 ba2.6k sqft2871 Weatherstone Cir SE, Conyers, GA 30094ActiveMLS ID #10808498, Brookl'n Sample, BHGRE Metro Brokers. GAMLS
- $275,0003 bd2 ba1.4k sqft395 Cedar Ln SW, Conyers, GA 30094ActiveMLS ID #10710611, Jeanine George, Southern Classic Realtors. GAMLS
- $340,0004 bd2 ba1.7k sqft115 Huntington St, Covington, GA 30016ActiveMLS ID #10725870, Meredith Azar, American Realty Professionals. GAMLS
- $189,0003 bd2 ba2.2k sqft2845 Cinnamon Ct SE, Conyers, GA 30094ActiveMLS ID #10815991, Bryant Edler, BHGRE Metro Brokers. GAMLS
- $270,0003 bd2 ba1.4k sqft75 Saratoga Way, Covington, GA 30016ActiveMLS ID #10786030, Stephanie Taylor, Self Property Advisors. GAMLS
- $300,0003 bd2 ba2.4k sqft144 Zion Wood Rd, Loganville, GA 30052ActiveMLS ID #10774693, Elsa Perlera, Atlanta Communities. GAMLS
- $290,0003 bd3 ba2.1k sqft5201 Beechwood Forest Dr, Lithonia, GA 30038For SaleMLS ID #7781811, Joe Crochet, Compass. FMLS GA
- $284,9005 bd3 ba2.3k sqft3348 Goldenchain Dr, Lithonia, GA 30038ActiveMLS ID #10791696, Robert E Salmons Jr., Entera Realty. GAMLS
- $295,9004 bd3 ba2.1k sqft701 Monticello Ln, McDonough, GA 30253ActiveMLS ID #10806663, Ashlee Aukerman, The Legacy Real Estate Group. GAMLS
- $363,0004 bd2 ba3k sqft2324 Sussex Ct, Snellville, GA 30078ActiveMLS ID #10838402, Teresa Homan, Mainstay Brokerage. GAMLS
- $299,9993 bd2 ba1.5k sqft2978 Trotters View Way, Snellville, GA 30039ActiveMLS ID #10828443, Nelson Rodriguez, Provident Legacy Realtors GA. GAMLS
- $199,0004 bd2 ba1.9k sqft1324 N Hicks Cir NW, Conyers, GA 30012ActiveMLS ID #10716096, Allison Richardson, GA Realty Experts. GAMLS
- $320,0003 bd2 ba2.7k sqft5374 Pounds Dr N, Stone Mountain, GA 30087ActiveMLS ID #10734869, Janet Davis, Keller Williams Realty Atl. Partners. GAMLS
