Offset your mortgage by approximately $1,900/month with a fully finished basement apartment-this is one of the most compelling opportunities in North Ogden at this price point. Built in 2020 and offering over 4,100 sq ft, this 7-bedroom home sits on a desirable corner lot and features a bright, open-concept layout designed for both everyday living and entertaining. The main living area is filled with natural light and framed by large picture windows showcasing beautiful mountain views, while the spacious kitchen includes double ovens, abundant counter space, and a large walk-in pantry. Downstairs, the separate-entry 3 bedroom basement apartment includes a full kitchen, its own laundry, and private living space with a strong rental history of $1,900/month-ideal for offsetting your payment or accommodating extended family. With 2 kitchens, 2 laundry rooms, and flexible living space throughout, this home offers a rare combination of size, functionality, and income potential-all in a quiet, convenient North Ogden neighborhood near parks, schools, and outdoor recreation.
Pending
Price cut: $16K (6/11)
$899,000
2492 N 1100 E, North Ogden, UT 84414
7beds
4,110sqft
:
Get pre-qualified$5,328/mo
Single Family Residence
Built in 2020
0.28 Acres Lot
$880,200 Zestimate®
$219/sqft
$-- HOA
What's special
Mountain viewsLarge walk-in pantryAmple counter spaceBright open-concept elevated layout
- 89 days |
- 189 |
- 13 |
Zillow last checked:
Listing updated:
Listed by:
Nathan Allen Hunter 801-494-9371,
Fair Fee Realty
Source: UtahRealEstate.com,MLS#: 2151022
Facts & features
Interior
Bedrooms & bathrooms
- Bedrooms: 7
- Bathrooms: 3
- Full bathrooms: 3
- Main level bedrooms: 3
Rooms
- Room types: Master Bathroom, Great Room, Second Kitchen
Primary bedroom
- Level: First
Heating
- Central
Cooling
- Central Air, Ceiling Fan(s)
Appliances
- Included: Microwave, Range Hood, Refrigerator, Disposal, Double Oven, Countertop Range, Gas Range
- Laundry: Electric Dryer Hookup
Features
- Basement Apartment, In-Law Floorplan, Vaulted Ceiling(s)
- Flooring: Carpet, Laminate, Tile, Vinyl
- Doors: Sliding Doors
- Windows: Blinds, Drapes, Window Coverings
- Basement: Entrance,Walk-Out Access,Basement Entrance
- Number of fireplaces: 1
- Fireplace features: Fireplace Insert, Insert
Interior area
- Total structure area: 4,110
- Total interior livable area: 4,110 sqft
- Finished area above ground: 2,031
- Finished area below ground: 2,079
Property
Parking
- Total spaces: 3
- Parking features: Garage - Attached
- Attached garage spaces: 3
Features
- Stories: 2
- Patio & porch: Patio, Open Patio
- Exterior features: Entry (Foyer), Trampoline
- Fencing: Partial
- Has view: Yes
- View description: Mountain(s)
Lot
- Size: 0.28 Acres
- Features: Corner Lot, Sprinkler: Auto-Full
- Topography: Terrain
- Residential vegetation: Landscaping: Full
Details
- Parcel number: 174210025
- Zoning description: Single-Family
Construction
Type & style
- Home type: SingleFamily
- Architectural style: Rambler/Ranch
- Property subtype: Single Family Residence
Materials
- Stucco, Cement Siding
- Roof: Asphalt
Condition
- Blt./Standing
- New construction: No
- Year built: 2020
Utilities & green energy
- Sewer: Public Sewer, Sewer: Public
- Water: Culinary, Secondary
- Utilities for property: Natural Gas Connected, Electricity Connected, Sewer Connected, Water Connected
Community & HOA
Community
- Subdivision: Northwood Hills
HOA
- Has HOA: No
Location
- Region: North Ogden
Financial & listing details
- Price per square foot: $219/sqft
- Tax assessed value: $634,000
- Annual tax amount: $4,420
- Date on market: 4/16/2026
- Listing terms: Cash,Conventional
- Inclusions: Ceiling Fan, Fireplace Insert, Microwave, Range, Range Hood, Refrigerator, Window Coverings, Trampoline
- Acres allowed for irrigation: 0
- Electric utility on property: Yes
Estimated market value
$880,200
$836,000 - $924,000
$3,714/mo
Price history
| Date | Event | Price |
|---|---|---|
| 7/11/2026 | Pending sale | $899,000$219/sqft |
Source:  UtahRealEstate.com #2151022 Report a problem UtahRealEstate.com #2151022 Report a problem | ||
| 6/11/2026 | Price change | $899,000-1.7%$219/sqft |
Source: UtahRealEstate.com #2151022 Report a problem | ||
| 4/27/2026 | Price change | $915,000-3.6%$223/sqft |
Source: UtahRealEstate.com #2151022 Report a problem | ||
| 4/20/2026 | Price change | $949,000-4%$231/sqft |
Source: UtahRealEstate.com #2151022 Report a problem | ||
| 4/16/2026 | Listed for sale | $989,000$241/sqft |
Source: UtahRealEstate.com #2151022 Report a problem | ||
Public tax history
| Year | Property taxes | Tax assessment |
|---|---|---|
| 2024 | $4,139 +4.9% | $348,699 +3.4% |
| 2023 | $3,945 +8.3% | $337,150 +5.7% |
| 2022 | $3,643 +39.1% | $319,000 |
| 2021 | $2,618 | -- |
| 2020 | -- | -- |
Find assessor info on the county website
Monthly payment
Est. payment
Payment breakdown
Explore the cost of this home by adjusting the details. Changes won't be saved.Climate risks
Neighborhood: 84414
Nearby schools
GreatSchools rating
- 5/10Green Acres SchoolGrades: K-6Distance: 1.1 mi
- 5/10North Ogden Jr High SchoolGrades: 7-9Distance: 1.1 mi
- 7/10Weber High SchoolGrades: 10-12Distance: 2.4 mi
Schools provided by the listing agent
- Elementary: Green Acres
- Middle: North Ogden
- High: Weber
- District: Weber
Source: UtahRealEstate.com. This data may not be complete. We recommend contacting the local school district to confirm school assignments for this home.
- $706,2006 bd3 ba3.2k sqft2488 N 1100 E, North Ogden, UT 84414Off Market
- $725,6007 bd2 ba2k sqft2521 N 1100 E, North Ogden, UT 84414Off Market
- $703,7003 bd1 ba1.9k sqft2519 N 1125 E, North Ogden, UT 84414Off Market
- $729,9006 bd2 ba1.7k sqft2497 N 1100 E, North Ogden, UT 84414Off Market
- $613,3004 bd2 ba2.3k sqft2540 N 1125 E, North Ogden, UT 84414Off Market
- $799,0005 bd4 ba3.6k sqft2489 N 1100 E #109, North Ogden, UT 84414For Sale
- $803,5005 bd2 ba2.8k sqft2541 N 1125 E, North Ogden, UT 84414Off Market
- $853,2005 bd4 ba3.3k sqft2489 N 1100 E, North Ogden, UT 84414Off Market
A local agent can set up tours, give advice and negotiate with sellers.
Similar homes
- $849,0006 bd5 ba4.2k sqft490 W 3450 N, Pleasant View, UT 84414For Sale

 MLS ID #2141388, Kathleen Hartshorn, KW Success Keller Williams Realty (Layton). UtahRealEstate.com
 - $669,9006 bd4 ba3.5k sqft804 E 3300 N, North Ogden, UT 84414For Sale
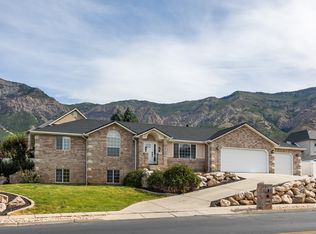 MLS ID #2164720, Amber Toupin, Homeworks Property Lab, LLC. UtahRealEstate.com
 - $1,148,9006 bd5 ba4.7k sqft159 E 3900 N, North Ogden, UT 84414For Sale
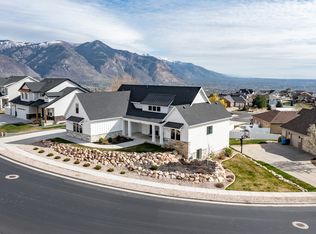 MLS ID #2145617, Juli Facer-Scarbrough, KW Success Keller Williams Realty (Layton). UtahRealEstate.com
 - $855,0005 bd3 ba3.4k sqft2574 W 1900 N, Farr West, UT 84404For Sale
 MLS ID #2152993, Zachary Worton, Real Broker, LLC. UtahRealEstate.com
 - $699,9985 bd3 ba3.2k sqft3335 N 750 W, Pleasant View, UT 84414For SaleMLS ID #2159168, Weston Hardy, Ascent Real Estate Group LLC. UtahRealEstate.com
- $1,100,0004 bd3 ba5k sqft123 E 4100 N, North Ogden, UT 84414For SaleMLS ID #2168962, Andrew Davenport, Realtypath LLC (Summit). UtahRealEstate.com
- $879,0004 bd4 ba4.1k sqft716 W 7950 S, Willard, UT 84340For SaleMLS ID #2163527, Leslie Strayhorn, Found It LLC. UtahRealEstate.com
- $1,269,9006 bd5 ba5.7k sqft3670 N Goodlife Ln, Ogden, UT 84414For SaleMLS ID #2154426, Lindee Bess, Besst Realty Group LLC. UtahRealEstate.com
- from $834,9257 bd4 ba3.8k sqftAshland Plan, Rocky Meadows | OLO Builders, Pleasant View, UT 84414New ConstructionOLO Builders
- $750,0006 bd3 ba3.3k sqft2822 N 3975 W, Ogden, UT 84401For SaleMLS ID #2173721, Amanda M Garcia, Real Broker, LLC. UtahRealEstate.com
- $899,0006 bd4 ba5.1k sqft6076 S 4400 W, Hooper, UT 84315For SaleMLS ID #2170226, Andrew Adams, Ask Andrew Real Estate. UtahRealEstate.com
- $989,0006 bd3 ba4.2k sqft4023 W 2100 S, Ogden, UT 84401For SaleMLS ID #2156694, Maria S Berry, K Real Estate. UtahRealEstate.com
- $847,5005 bd3 ba3.4k sqft2652 S 4150 W, Ogden, UT 84401For SaleMLS ID #2155313, Sara Norris, Range Realty Co.. UtahRealEstate.com
- $814,7755 bd3 ba4k sqft3594 W 825 S #115, Ogden, UT 84414For SaleMLS ID #2166475, Holly Williams, Nilson Homes. UtahRealEstate.com
- from $785,7254 bd3 ba3.8k sqftAshland Plan, Rocky Meadows | OLO Builders, Pleasant View, UT 84414New ConstructionOLO Builders
- $699,9004 bd2 ba3.6k sqft582 S 1800 W, Marriott Slaterville, UT 84404For SaleMLS ID #2168886, Brenda Nelson, Ridgeline Realty. UtahRealEstate.com
- from $792,7504 bd3 ba4.5k sqftEdgeworth Plan, Rocky Meadows | OLO Builders, Pleasant View, UT 84414New ConstructionOLO Builders
- $924,9006 bd4 ba4.3k sqft1369 W 725 S, Layton, UT 84041For SaleMLS ID #2159827, Breanna Patience, Mansell Real Estate Inc (Davis/Weber). UtahRealEstate.com
- $770,0005 bd3 ba3.6k sqft7830 S Cedar Loop Dr E, Ogden, UT 84405For SaleMLS ID #2164883, Lynn S Marchant, EXP Realty, LLC. UtahRealEstate.com
- $1,300,0005 bd4 ba4.5k sqft6145 W 5800 S, Hooper, UT 84315For SaleMLS ID #2174772, Christine Bangerter, Mansell Real Estate Inc. UtahRealEstate.com
