Up to 3% of base price or total purchase price, whichever is less, is available through preferred lender to be used toward closing costs, pre-paids, rate buy downs, &/or price adjustments.
This Coventry floor plan features 4 bedrooms, 3 baths, a no-step walk-in shower in the owner's bath, 10' ceilings, and 8' interior doors. It includes a second kitchen and living area ideal for multi-generational living, along with built-in appliances, a gas cooktop in the main kitchen, and quartz counters in both kitchens.
Pending
Price cut: $3K (6/15)
$556,990
24941 N 170TH Drive, Surprise, AZ 85387
4beds
2,549sqft
:
Get pre-qualified$3,504/mo
Single Family Residence
Built in 2025
7,018 Square Feet Lot
$555,800 Zestimate®
$219/sqft
$185/mo HOA
What's special
Built-in appliances
- 138 days |
- 59 |
- 1 |
Zillow last checked:
Listing updated:
Listed by:
Albert Kingsbury 480-391-6000,
PCD Realty, LLC
Source: ARMLS,MLS#: 6995765
Facts & features
Interior
Bedrooms & bathrooms
- Bedrooms: 4
- Bathrooms: 3
- Full bathrooms: 3
Heating
- ENERGY STAR Qualified Equipment, Natural Gas
Cooling
- Central Air, ENERGY STAR Qualified Equipment
Appliances
- Included: Dishwasher, Gas Cooktop, Built-In Electric Oven
- Laundry: Inside, Gas Dryer Hookup, Engy Star (See Rmks)
Features
- Pantry, Non-laminate Counter, High Speed Internet, Double Vanity, Eat-in Kitchen, Breakfast Bar, 9+ Flat Ceilings, Kitchen Island, Full Bth Master Bdrm
- Flooring: Carpet, Tile
- Windows: Low Emissivity Windows, Double Pane Windows, ENERGY STAR Qualified Windows, Vinyl Frame
- Has basement: No
- Has fireplace: No
Interior area
- Total structure area: 2,549
- Total interior livable area: 2,549 sqft
Property
Parking
- Total spaces: 5
- Parking features: Garage Door Opener, Direct Access, Side Vehicle Entry
- Garage spaces: 3
- Uncovered spaces: 2
Features
- Stories: 1
- Patio & porch: Covered
- Exterior features: Private Yard
- Spa features: None
- Fencing: Block
Lot
- Size: 7,018 Square Feet
- Features: North/South Exposure, Sprinklers In Front, Desert Front, Dirt Back
Details
- Parcel number: 50364905
Construction
Type & style
- Home type: SingleFamily
- Architectural style: Ranch,Territorial/Santa Fe
- Property subtype: Single Family Residence
Materials
- Stucco, Wood Frame, Blown Cellulose, Painted
- Roof: Tile
Condition
- Under Construction,New Construction
- New construction: Yes
- Year built: 2025
Details
- Builder name: Pulte Homes
- Warranty included: Yes
Utilities & green energy
- Sewer: Public Sewer
- Water: City Water
Green energy
- Water conservation: Tankless Ht Wtr Heat
Community & HOA
Community
- Features: Pool, Playground, Biking/Walking Path, Fitness Center
- Subdivision: ASANTE UNIT 4.12
HOA
- Has HOA: Yes
- Services included: Maintenance Grounds
- HOA fee: $555 quarterly
- HOA name: Asante
- HOA phone: 602-957-9191
Location
- Region: Surprise
Financial & listing details
- Price per square foot: $219/sqft
- Tax assessed value: $26,200
- Annual tax amount: $155
- Date on market: 3/9/2026
- Cumulative days on market: 139 days
- Listing terms: Cash,Conventional,FHA,VA Loan
- Ownership: Fee Simple
Estimated market value
$555,800
$528,000 - $584,000
$2,432/mo
Price history
| Date | Event | Price |
|---|---|---|
| 7/14/2026 | Pending sale | $556,990$219/sqft |
Source:  ARMLS #6995765 Report a problem ARMLS #6995765 Report a problem | ||
| 6/15/2026 | Price change | $556,990-0.5%$219/sqft |
Source: ARMLS #6995765 Report a problem | ||
| 5/18/2026 | Price change | $559,990-4.3%$220/sqft |
Source: ARMLS #6995765 Report a problem | ||
| 5/1/2026 | Price change | $584,990-0.8%$229/sqft |
Source: ARMLS #6995765 Report a problem | ||
| 3/30/2026 | Price change | $589,990-1%$231/sqft |
Source: ARMLS #6995765 Report a problem | ||
| 2/19/2026 | Price change | $595,990-0.5%$234/sqft |
Source:  Pulte Report a problem Pulte Report a problem | ||
| 1/10/2026 | Price change | $598,990+2%$235/sqft |
Source: Pulte Report a problem | ||
| 1/2/2026 | Price change | $586,990+0.3%$230/sqft |
Source: Pulte Report a problem | ||
| 7/15/2025 | Listed for sale | $584,990$229/sqft |
Source: Pulte Report a problem | ||
Public tax history
| Year | Property taxes | Tax assessment |
|---|---|---|
| 2025 | $151 -38.2% | $3,930 -35.2% |
| 2024 | $243 | $6,065 |
Find assessor info on the county website
Monthly payment
Est. payment
Payment breakdown
Explore the cost of this home by adjusting the details. Changes won't be saved.Climate risks
Neighborhood: 85387
Nearby schools
GreatSchools rating
- 7/10Asante Preparatory AcademyGrades: PK-5Distance: 1.1 mi
- 6/10Willow Canyon High SchoolGrades: 7-12Distance: 5.5 mi
Schools provided by the listing agent
- Elementary: Asante Preparatory Academy
- Middle: Cimarron Springs Middle School
- High: Willow Canyon High School
- District: Dysart Unified District
Source: ARMLS. This data may not be complete. We recommend contacting the local school district to confirm school assignments for this home.
- $620,8537,018 Square Feet24927 N 170th Dr, Surprise, AZ 85387Sold
- $487,2407,260 Square Feet24955 N 170th Dr, Surprise, AZ 85387Sold
- $485,9104 bd3 ba2.4k sqft24913 N 170th Dr, Surprise, AZ 85387Sold
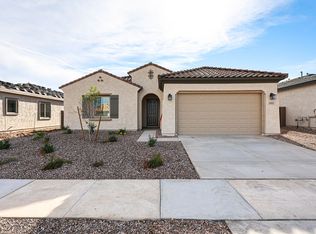
- $509,8954 bd3 ba2.4k sqft24969 N 170th Dr, Surprise, AZ 85387Sold
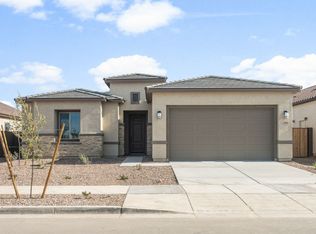
- $634,6304 bd3 ba2.3k sqft24876 N 169th Dr, Surprise, AZ 85387Sold
- $729,51310,050 Square Feet24894 N 169th Dr, Surprise, AZ 85387Sold
- $601,9794 bd3 ba2.6k sqft24858 N 169th Dr, Surprise, AZ 85387Sold
- $568,8458,190 Square Feet24954 N 170th Dr, Surprise, AZ 85387Sold
A local agent can set up tours, give advice and negotiate with sellers.
Similar homes
- $580,0004 bd3 ba2k sqft24534 N 166TH Avenue, Surprise, AZ 85387For Sale
 MLS ID #7045713, Jasna Kurtic, Century 21 Toma Partners. ARMLS
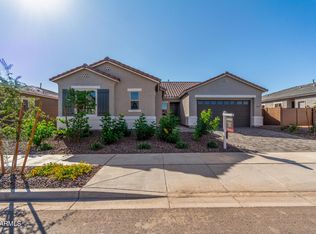
 - $556,9954 bd3 ba2.5k sqft24134 N 172ND Avenue, Surprise, AZ 85387New Construction
 ARMLS
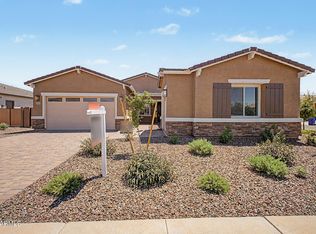
ARMLS - $569,9954 bd3 ba2.6k sqft24127 N 172ND Drive, Surprise, AZ 85387New Construction
 ARMLS
ARMLS - $594,2904 bd3 ba2.6k sqft25058 N 170th Dr, Surprise, AZ 85387New Construction
 Pulte
Pulte - $569,9954 bd3 ba2.6k sqft24116 N 172ND Avenue, Surprise, AZ 85387New ConstructionARMLS
- $549,9953 bd3 ba2.3k sqft24190 N 172ND Drive, Surprise, AZ 85387New ConstructionARMLS
- $508,0004 bd3 ba2.5k sqft25226 N 172ND Lane, Surprise, AZ 85387For SaleMLS ID #6964863, Candace Lee Rudolph, Howe Realty. ARMLS
- $584,9953 bd3 ba2.6k sqft24208 N 172ND Drive, Surprise, AZ 85387New ConstructionARMLS
- $562,9953 bd3 ba2.5k sqft15799 W DESERT HOLLOW Drive, Surprise, AZ 85387For SaleMLS ID #7018399, John Bargnesi, Richmond American Homes. ARMLS
- $565,9953 bd3 ba2.5k sqft15819 W DESERT HOLLOW Drive, Surprise, AZ 85387For SaleMLS ID #7018426, John Bargnesi, Richmond American Homes. ARMLS
- $570,9953 bd3 ba2.5k sqft15793 W BRONCO Trail, Surprise, AZ 85387New ConstructionARMLS
- $555,9953 bd3 ba2.5k sqft25348 N 158TH Avenue, Surprise, AZ 85387New ConstructionARMLS
- $579,9953 bd3 ba2.6k sqft17225 W CALLE LEJOS --, Surprise, AZ 85387New ConstructionARMLS
- $642,4904 bd3 ba2.8k sqft25185 N 177TH Drive, Surprise, AZ 85387New ConstructionARMLS
- $479,9903 bd2 ba2.1k sqft25490 N 172ND Lane, Surprise, AZ 85387New ConstructionARMLS
- $589,9954 bd4 ba2.8k sqft27611 N 176TH Drive, Surprise, AZ 85387New ConstructionARMLS
- $699,0004 bd3 ba2.5k sqft24741 N 175TH Drive, Surprise, AZ 85387For SaleMLS ID #6921995, Blake Anderson, RE/MAX Desert Showcase. ARMLS
- from $486,9904 bd3 ba2.3k sqftLumina Plan, Sunrise, Surprise, AZ 85387New ConstructionDream Finders Homes
- $499,9953 bd3 ba2.5k sqft23805 N 163RD Drive, Surprise, AZ 85387New ConstructionARMLS
- $532,4993 bd3 ba2.4k sqft14857 W LARIAT Lane, Surprise, AZ 85387For SaleMLS ID #6934652, Tisha Ferguson, Mattamy Arizona, LLC. ARMLS
