Nestled on a private 5 acre property, this 3,496 sq. ft. home offers space & natural beauty. The main level features 3 beds, 2 baths, a spacious living room w/soaring vaulted ceilings, & a large kitchen/dining area that opens onto the patio. Expansive windows & tall ceilings fill the home w/an abundance of natural light, while the classic AGA stove adds warmth & character to the heart of the home. Upstairs, the private primary retreat includes its own sunny deck overlooking the peaceful surroundings. A 384 sq. ft. studio above the garage provides excellent space for a home office, or creative pursuits. The lower level offers an additional bedroom, large rec room, & ample storage. Additional features include: hardi-plank siding (2011) and an addition/renovation done to the main floor & kitchen (1993). Approx. half the property is forested w/private walking trails, all just minutes from Pebble Beach, Hemer Park, and Yellow Point Park. Data & meas.approx.. verify if import.
For sale
C$1,525,000
2497 Enefer Rd, Nanaimo, BC V9X 1W4
5beds
3baths
3,496sqft
Single Family Residence
Built in 1981
5.02 Acres Lot
$-- Zestimate®
C$436/sqft
C$-- HOA
What's special
- 65 days
- 40
- 0
Zillow last checked:
Listing updated:
Listed by:
Ashley Metcalf Personal Real Estate Corporation,
REMAX Professionals (NA),
Charlie Parker Personal Real Estate Corporation,
REMAX Professionals (NA)
Source: VIVA,MLS®#: 1043118
Facts & features
Interior
Bedrooms & bathrooms
- Bedrooms: 5
- Bathrooms: 3
- Main level bathrooms: 2
- Main level bedrooms: 3
Kitchen
- Level: Main
Heating
- Electric, Propane, Radiant Floor
Cooling
- None
Appliances
- Included: Dishwasher, Dryer, Freezer, Range Hood, Washer
- Laundry: Inside
Features
- Vaulted Ceiling(s)
- Flooring: Carpet, Hardwood, Mixed, Tile
- Basement: Finished
- Number of fireplaces: 2
- Fireplace features: Propane, Wood Burning
Interior area
- Total structure area: 4,198
- Total interior livable area: 3,496 sqft
Video & virtual tour
Property
Parking
- Total spaces: 4
- Parking features: Driveway, Garage Double
- Garage spaces: 2
- Has uncovered spaces: Yes
Features
- Entry location: Main Level
- Exterior features: Garden
- Has spa: Yes
- Spa features: Hot Tub
Lot
- Size: 5.02 Acres
- Features: Landscaped, Park Setting, Private, Quiet Area, Rural Setting, Serviced, Southern Exposure
Details
- Parcel number: 001243624
- Zoning: RR2
- Zoning description: Residential
- Other equipment: Propane Tank
Construction
Type & style
- Home type: SingleFamily
- Property subtype: Single Family Residence
Materials
- Frame Wood, Insulation All
- Foundation: Concrete Perimeter
- Roof: Fibreglass Shingle
Condition
- Resale
- New construction: No
- Year built: 1981
Utilities & green energy
- Water: Well: Drilled
- Utilities for property: Compost, Electricity Connected, Garbage, Recycling
Community & HOA
Location
- Region: Nanaimo
Financial & listing details
- Price per square foot: C$436/sqft
- Tax assessed value: C$1,430,000
- Annual tax amount: C$6,370
- Date on market: 7/14/2026
- Listing terms: Purchaser To Finance
- Ownership: Freehold
- Electric utility on property: Yes
- Road surface type: Paved
Price history
| Date | Event | Price |
|---|---|---|
| 9/14/2026 | Price change | C$1,525,000-6.2%C$436/sqft |
Source: VIVA #1043118 Report a problem | ||
| 8/18/2026 | Price change | C$1,625,000-3%C$465/sqft |
Source: VIVA #1043118 Report a problem | ||
| 7/14/2026 | Listed for sale | C$1,675,000C$479/sqft |
Source: VIVA #1043118 Report a problem | ||
Public tax history
Tax history is unavailable.
Climate risks
Neighborhood: V9X
Nearby schools
GreatSchools rating
No schools nearby
We couldn't find any schools near this home.

Similar homes
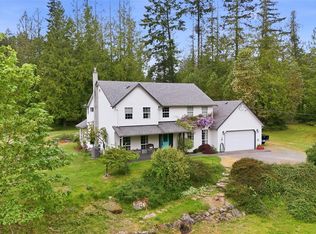
- C$1,495,0004 bd3 ba2.7k sqft2721 Tiesu Rd, Nanaimo, BC V9X 1K2For Sale
 MLS ID #1034967, Jamie Odgers Personal Real Estate Corporation, REMAX Professionals (NA). VIVA
 - C$1,490,0005 bd3 ba5k sqft3199 Coast Rd, Nanaimo, BC V0R 1X7For Sale
 MLS ID #1049165, Jon Starcevich, Royal LePage Nanaimo Realty Gabriola. VIVA
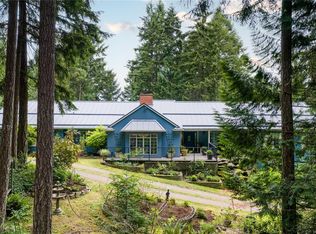
 - C$1,570,0004 bd3 ba2.9k sqft4860 Aho Rd, Cowichan Valley, BC V9G 1G8For Sale
 MLS ID #1036516, Maegan Morton, B.C. Farm & Ranch Realty Corp.. VIVA
 - C$1,349,9005 bd4 ba3.1k sqft13361 Prospect Dr, Cowichan Valley, BC V9G 1G9For Sale
 MLS ID #1041174, Nic Wassbauer, Royal LePage Island Living (QU). VIVA
