One or more photo(s) has been virtually staged. Stunning new construction home on a large homesite located in the beautiful equestrian community of Pine Ridge. This brand-new home is being built by Spire Homes. This lovely floorplan features 4 bedrooms and three full bathrooms, a chefs delight kitchen, soft-close cabinets, quartz countertops, LVP lifetime warranty flooring, 8' doors throughout, oversized designer baseboards, and double pane windows. You will love the tranquility of the rear lanai overlooking the beautiful wooded yard. This home offers the finest in Florida lifestyle living and showcases an abundance of privacy. Pine Ridge Community is the largest equestrian community in Citrus County and the Community Center has tennis and pickleball courts and other activities for your enjoyment. The close proximity to new shopping, dining, health care including the renowned Tampa General Hospital facilities, and access to the Suncoast Parkway is not only wonderful but makes the drive to Tampa seamless. The quaint towns of Crystal River and Homosassa are a short drive away, and both are fantastic for water and outdoor enthusiasts. You will enjoy fishing, kayaking, boating, manatee watching and outdoor waterside dining at many venues. For biking enthusiasts, the Withlacoochee State Trail has 47 miles of paved rail-trails. Don't miss this prime opportunity to own this new home on a beautiful homesite with a full builder warranty, and a HOA fee of only $160 per year. Florida lifestyle living at its finest.
Pending
$581,170
2498 W Aleuts Dr, Beverly Hills, FL 34465
4beds
2,412sqft
Single Family Residence
Built in 2026
2.56 Acres Lot
$-- Zestimate®
$241/sqft
$13/mo HOA
What's special
- 124 days
- 51
- 4
Zillow last checked:
Listing updated:
Listed by:
Deborah Wells 352-424-3985,
Tropic Shores Realty,
Daniel Holub 352-684-7371,
Tropic Shores Realty
Source: Realtors Association of Citrus County,MLS#: 854517 Originating MLS: Realtors Association of Citrus County
Originating MLS: Realtors Association of Citrus CountyFacts & features
Interior
Bedrooms & bathrooms
- Bedrooms: 4
- Bathrooms: 3
- Full bathrooms: 3
Primary bedroom
- Features: Dual Sinks, Walk-In Closet(s), Primary Suite
- Dimensions: 15.00 x 12.00
Dining room
- Dimensions: 14.00 x 12.00
Garage
- Description: Additional 6x11 storage area
- Dimensions: 27.00 x 20.00
Great room
- Dimensions: 16.00 x 20.00
Kitchen
- Features: Pantry
- Dimensions: 10.00 x 20.00
Heating
- Central, Electric, Heat Pump
Cooling
- Central Air, Electric
Appliances
- Included: Dishwasher, Disposal, Microwave, Oven, Range, Water Heater
- Laundry: Laundry - Living Area
Features
- Dual Sinks, High Ceilings, Open Floorplan, Pantry, Shower Only, Solid Surface Counters, Separate Shower, Walk-In Closet(s), Wood Cabinets, Programmable Thermostat
- Flooring: Carpet, Luxury Vinyl Plank, Tile
- Windows: Double Hung
Interior area
- Total structure area: 3,357
- Total interior livable area: 2,412 sqft
Property
Parking
- Total spaces: 2
- Parking features: Attached, Concrete, Driveway, Garage, Garage Door Opener
- Attached garage spaces: 2
- Has uncovered spaces: Yes
Features
- Levels: One
- Stories: 1
- Exterior features: Sprinkler/Irrigation, Landscaping, Concrete Driveway
- Pool features: None
Lot
- Size: 2.56 Acres
- Features: Acreage, Wooded
Details
- Parcel number: 2950021
- Zoning: RUR
- Special conditions: Standard
- Horse amenities: Riding Trail
Construction
Type & style
- Home type: SingleFamily
- Architectural style: Contemporary,One Story
- Property subtype: Single Family Residence
Materials
- Stucco
- Foundation: Block, Slab
- Roof: Asphalt,Shingle
Condition
- To Be Built
- New construction: Yes
- Year built: 2026
Details
- Warranty included: Yes
Utilities & green energy
- Sewer: Septic Tank
- Water: Public
Community & HOA
Community
- Features: Clubhouse, Playground, Park, Pickleball, Shuffleboard, Shopping, Tennis Court(s)
- Security: Smoke Detector(s)
- Subdivision: Pine Ridge
HOA
- Has HOA: Yes
- Services included: Recreation Facilities, Street Lights
- HOA fee: $160 annually
- HOA name: Pine Ridge POA
- HOA phone: 352-746-0899
Location
- Region: Beverly Hills
Financial & listing details
- Price per square foot: $241/sqft
- Tax assessed value: $102,030
- Annual tax amount: $1,147
- Date on market: 5/6/2026
- Listing terms: Cash,Conventional,VA Loan
- Road surface type: Paved
Estimated market value
Not available
Estimated sales range
Not available
Not available
Price history
| Date | Event | Price |
|---|---|---|
| 4/27/2026 | Sold | $150,000-6.2%$62/sqft |
Source:  Realtors Association of Citrus County #853071 Report a problem Realtors Association of Citrus County #853071 Report a problem | ||
| 3/25/2026 | Pending sale | $159,900$66/sqft |
Source: Realtors Association of Citrus County #853071 Report a problem | ||
| 3/23/2026 | Listed for sale | $159,900$66/sqft |
Source: Realtors Association of Citrus County #853071 Report a problem | ||
| 3/23/2026 | Pending sale | $159,900$66/sqft |
Source: Realtors Association of Citrus County #853071 Report a problem | ||
| 3/11/2026 | Listed for sale | $159,900$66/sqft |
Source: Realtors Association of Citrus County #853071 Report a problem | ||
Public tax history
| Year | Property taxes | Tax assessment |
|---|---|---|
| 2025 | $1,147 +15.3% | $58,348 +10% |
| 2024 | $995 +5.3% | $53,044 +10% |
| 2023 | $945 +15.7% | $48,222 +10% |
| 2022 | $817 +30.9% | $43,838 +10% |
| 2021 | $625 +13.1% | $39,853 +10% |
| 2020 | $552 -8.1% | $36,230 -4.8% |
| 2019 | $601 +14.6% | $38,071 +10% |
| 2018 | $525 | $34,610 -1.4% |
| 2017 | $525 -0.5% | $35,100 +16.2% |
| 2016 | $528 +8.3% | $30,200 +5.2% |
| 2015 | $487 +2.5% | $28,710 -12.7% |
| 2014 | $475 -19% | $32,895 -3% |
| 2013 | $586 +16.5% | $33,915 +6.1% |
| 2012 | $503 -18.3% | $31,960 -18% |
| 2011 | $615 -12.2% | $38,955 -13.9% |
| 2010 | $701 -44.3% | $45,262 -41.7% |
| 2009 | $1,259 -26.8% | $77,592 -27.3% |
| 2008 | $1,720 -22.1% | $106,677 -24.1% |
| 2007 | $2,208 -3.9% | $140,600 -0.1% |
| 2006 | $2,299 +50.8% | $140,700 +65.9% |
| 2005 | $1,525 +166.1% | $84,800 +178% |
| 2004 | $573 +33.5% | $30,500 +29.2% |
| 2003 | $429 +2.3% | $23,600 +4% |
| 2002 | $420 +16.6% | $22,700 +15.8% |
| 2000 | $360 | $19,600 |
Find assessor info on the county website
Monthly payment
Est. payment
Payment breakdown
Explore the cost of this home by adjusting the details. Changes won't be saved.Climate risks
Neighborhood: 34465
Nearby schools
Schools provided by the listing agent
- Elementary: Central Ridge Elementary
- Middle: Crystal River Middle
- High: Crystal River High
Source: Realtors Association of Citrus County. This data may not be complete. We recommend contacting the local school district to confirm school assignments for this home.

Similar homes
- $569,9004 bd3 ba3.1k sqft2716 W MESA VERDE DRIVE, BEVERLY HILLS, FL 34465New Construction
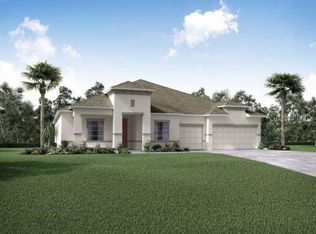
 Stellar MLS
 - $510,0003 bd2 ba2.3k sqft4464 N Elkcam Blvd, Beverly Hills, FL 34465For Sale
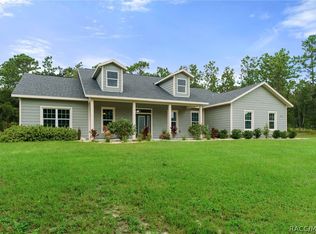 MLS ID #853255, Lyndsee Philipps, Century 21 J.W.Morton R.E.. Realtors Association of Citrus County
 - $633,2004 bd3 ba3.1k sqft4657 N Apple Valley Ave, Beverly Hills, FL 34465New Construction
 Maronda Homes
 - $566,5804 bd3 ba2.6k sqft3382 W Promontory Dr, Beverly Hills, FL 34465New Construction
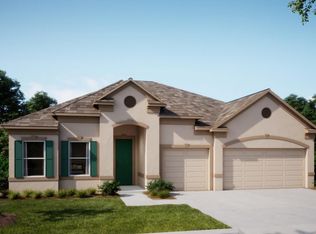 Maronda Homes
 - $584,9003 bd3 ba2.1k sqft20638 SW 88 PLACE ROAD, DUNNELLON, FL 34431New ConstructionMLS ID #OM727955, Jennifer Kovach, RIVERS 2 RANCHES REAL ESTATE. Stellar MLS
