Perched above the rolling hills of Laguna Hills, where panoramic vistas stretch to sparkling city lights and unforgettable sunsets, this beautifully reimagined single-story retreat captures the essence of Southern California living. Offering approximately 2,132 square feet of thoughtfully designed living space with three bedrooms and two beautifully remodeled bathrooms, this exceptional residence blends timeless architecture with sophisticated modern design in one of the city's most sought-after neighborhoods.
From the moment you arrive, the elevated setting, mature landscaping, and inviting curb appeal create a lasting first impression. Inside, soaring vaulted ceilings, rich wood flooring, and walls of glass fill the home with natural light while seamlessly connecting elegant living spaces to the breathtaking scenery beyond.
At the heart of the home, the remodeled kitchen features custom cabinetry, quartz countertops, designer tile, stainless steel appliances, and generous workspace, flowing effortlessly into the living and dining areas—perfect for both intimate evenings and effortless entertaining.
Step outside and discover the home's defining feature. The private backyard is a true sanctuary where a sparkling pool and spa overlook sweeping hillside views, twinkling city lights, and spectacular sunsets. Whether enjoying a quiet morning coffee, hosting friends beneath the stars, or unwinding after a long day, every moment is elevated by an unforgettable backdrop.
The secluded primary suite offers a peaceful escape with its own fireplace, direct backyard access, and a luxurious spa-inspired bath featuring dual vanities, a freestanding soaking tub, oversized walk-in shower, and spacious walk-in closet. Two additional bedrooms provide versatility for family, guests, or a dedicated home office.
Perfectly located just moments from Mendocino Park and less than twenty minutes from the beaches, fine dining, luxury resorts, and coastal charm of both Laguna Beach and Dana Point, this is a rare opportunity to own a home that offers the ideal balance of privacy, luxury, and convenience.
Homes offering this combination of single-story living, panoramic views, refined finishes, and resort-style outdoor living rarely become available. This is more than a home—it's the lifestyle you've been waiting for.
Under contract
Listed by: Empirical Real Estate Services, Inc. • Josh Mohr • Contact: 714-916-2087
$1,695,000
24981 Sausalito St, Laguna Hills, CA 92653
3beds
2,132sqft
:
Get pre-qualified$10,502/mo
Single Family Residence
Built in 1978
7,100 Square Feet Lot
$1,710,600 Zestimate®
$795/sqft
$-- HOA
What's special
- 16 days |
- 886 |
- 67 |
Zillow last checked:
Listing updated:
Listed by:
Josh Mohr DRE #02026510 714-916-2087,
Empirical Real Estate Services, Inc.
Source: CRMLS,MLS#: OC26155799 Originating MLS: California Regional MLS
Originating MLS: California Regional MLSFacts & features
Interior
Bedrooms & bathrooms
- Bedrooms: 3
- Bathrooms: 2
- Full bathrooms: 2
- Main level bathrooms: 2
- Main level bedrooms: 3
Rooms
- Room types: Bathroom, Bedroom, Family Room, Great Room, Laundry, Primary Bathroom, Primary Bedroom, Other, Dining Room
Primary bedroom
- Features: Main Level Primary
Bedroom
- Features: All Bedrooms Down
Bedroom
- Features: Bedroom on Main Level
Bathroom
- Features: Jack and Jill Bath
Bathroom
- Features: Bathtub, Closet, Dual Sinks, Soaking Tub, Separate Shower, Upgraded, Vanity, Walk-In Shower
Kitchen
- Features: Granite Counters, Kitchen/Family Room Combo, Remodeled, Updated Kitchen
Other
- Features: Walk-In Closet(s)
Heating
- Central
Cooling
- Central Air
Appliances
- Included: Double Oven, Dishwasher, Electric Oven, Gas Cooktop, Gas Water Heater, Microwave
- Laundry: Inside, Laundry Room
Features
- Breakfast Bar, Block Walls, Separate/Formal Dining Room, Granite Counters, Recessed Lighting, Storage, All Bedrooms Down, Bedroom on Main Level, Jack and Jill Bath, Main Level Primary, Walk-In Closet(s)
- Flooring: Stone, Vinyl
- Doors: French Doors
- Windows: Custom Covering(s)
- Has fireplace: Yes
- Fireplace features: Living Room, Primary Bedroom
- Common walls with other units/homes: No Common Walls
Interior area
- Total interior livable area: 2,132 sqft
Property
Parking
- Total spaces: 2
- Parking features: Door-Single, Driveway, Driveway Up Slope From Street, Garage Faces Front, Garage, Garage Door Opener
- Attached garage spaces: 2
Features
- Levels: One
- Stories: 1
- Entry location: Front of house
- Has private pool: Yes
- Pool features: Heated, In Ground, Private
- Has spa: Yes
- Spa features: Heated, In Ground, Private
- Fencing: Block,Stucco Wall
- Has view: Yes
- View description: City Lights, Canyon, Hills, Mountain(s), Neighborhood
Lot
- Size: 7,100 Square Feet
- Dimensions: 7100
- Features: Drip Irrigation/Bubblers, Garden, Paved, Sprinkler System
Details
- Parcel number: 62513302
- Special conditions: Standard
Construction
Type & style
- Home type: SingleFamily
- Property subtype: Single Family Residence
Materials
- Foundation: Slab
Condition
- Turnkey
- New construction: No
- Year built: 1978
Utilities & green energy
- Electric: Standard
- Sewer: Public Sewer
- Water: Public
Community & HOA
Community
- Features: Curbs, Park
- Security: Carbon Monoxide Detector(s), Fire Detection System, Smoke Detector(s)
- Subdivision: Stratford Ridge (Sr)
Location
- Region: Laguna Hills
Financial & listing details
- Price per square foot: $795/sqft
- Tax assessed value: $931,455
- Annual tax amount: $9,582
- Date on market: 7/16/2026
- Cumulative days on market: 16 days
- Listing terms: Cash to New Loan
Estimated market value
$1,710,600
$1.63M - $1.80M
$5,812/mo
Price history
| Date | Event | Price |
|---|---|---|
| 7/21/2026 | Contingent | $1,695,000$795/sqft |
Source:  CRMLS #OC26155799 Report a problem CRMLS #OC26155799 Report a problem | ||
| 7/17/2026 | Listed for sale | $1,695,000+103%$795/sqft |
Source: CRMLS #OC26155799 Report a problem | ||
| 5/20/2019 | Sold | $835,000-1.6%$392/sqft |
Source: Public Record Report a problem | ||
| 4/26/2019 | Pending sale | $849,000$398/sqft |
Source: California Regional MLS #PW18221641 Report a problem | ||
| 4/9/2019 | Price change | $849,000-1.8%$398/sqft |
Source: California Regional MLS #PW18221641 Report a problem | ||
| 3/12/2019 | Listed for sale | $865,000$406/sqft |
Source: California Regional MLS #PW18221641 Report a problem | ||
| 2/27/2019 | Pending sale | $865,000$406/sqft |
Source: California Regional MLS #PW18221641 Report a problem | ||
| 2/16/2019 | Price change | $865,000-3.4%$406/sqft |
Source: California Regional MLS #PW18221641 Report a problem | ||
| 10/14/2018 | Listed for sale | $895,000$420/sqft |
Source: California Regional MLS #PW18221641 Report a problem | ||
Public tax history
| Year | Property taxes | Tax assessment |
|---|---|---|
| 2025 | $9,582 +1.8% | $931,455 +2% |
| 2024 | $9,408 +2.4% | $913,192 +2% |
| 2023 | $9,187 +1.8% | $895,287 +2% |
| 2022 | $9,024 +2% | $877,733 +2% |
| 2021 | $8,844 +0.9% | $860,523 +1% |
| 2020 | $8,765 | $851,700 +59.2% |
| 2019 | $8,765 +59% | $535,151 +14.2% |
| 2018 | $5,513 +18.2% | $468,404 +2% |
| 2017 | $4,664 | $459,220 +2% |
| 2016 | $4,664 +1.7% | $450,216 +1.5% |
| 2015 | $4,586 +3.5% | $443,454 +2% |
| 2014 | $4,430 | $434,768 +0.5% |
| 2013 | -- | $432,804 +2% |
| 2012 | -- | $424,318 +2% |
| 2011 | -- | $415,999 +0.8% |
| 2010 | -- | $412,890 +46.3% |
| 2009 | -- | $282,279 -30.8% |
| 2008 | -- | $408,026 +2% |
| 2007 | -- | $400,026 +2% |
| 2006 | -- | $392,183 +2% |
| 2005 | -- | $384,494 +2% |
| 2004 | -- | $376,955 +1.9% |
| 2003 | -- | $370,047 +2% |
| 2002 | -- | $362,792 +2% |
| 2001 | $3,526 +1.9% | $355,679 +2% |
| 2000 | $3,459 | $348,705 |
Find assessor info on the county website
Monthly payment
Est. payment
Payment breakdown
Explore the cost of this home by adjusting the details. Changes won't be saved.Climate risks
Neighborhood: 92653
Nearby schools
GreatSchools rating
- 9/10Valencia Elementary SchoolGrades: K-6Distance: 0.7 mi
- 8/10La Paz Intermediate SchoolGrades: 7-8Distance: 1.6 mi
- 8/10Laguna Hills High SchoolGrades: 9-12Distance: 0.8 mi
Schools provided by the listing agent
- Elementary: Valencia
- Middle: Lapaz
- High: Laguna Hills
Source: CRMLS. This data may not be complete. We recommend contacting the local school district to confirm school assignments for this home.
- $1,705,0004 bd3 ba3.2k sqft24971 Sausalito St, Laguna Hills, CA 92653Off Market
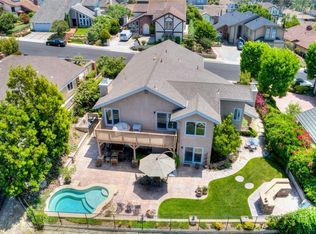
- $2,000,9005 bd3 ba3.3k sqft24991 Sausalito St, Laguna Hills, CA 92653Off Market
- $1,754,3005 bd3 ba3k sqft25001 Sausalito St, Laguna Hills, CA 92653Off Market
- $1,692,2005 bd3 ba3k sqft24951 Sausalito St, Laguna Hills, CA 92653Off Market
- $1,975,0004 bd3 ba3.3k sqft24972 Sausalito St, Laguna Hills, CA 92653Sold
- $1,675,1004 bd3 ba2.6k sqft24982 Sausalito St, Laguna Hills, CA 92653Off Market
- $1,746,8005 bd3 ba3k sqft24962 Sausalito St, Laguna Hills, CA 92653Off Market
- $1,691,1005 bd3 ba3k sqft24992 Sausalito St, Laguna Hills, CA 92653Off Market
A local agent can set up tours, give advice and negotiate with sellers.
Similar homes
- $1,548,0004 bd3 ba2.1k sqft25981 Anacapa St, Laguna Hills, CA 92653For Sale
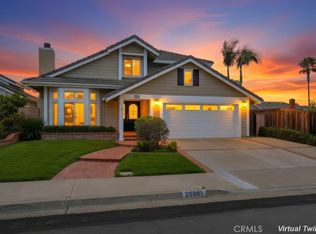 MLS ID #OC26167312, Ramin Ghazi, Ramin Ghazi Real Estate. CRMLS
 - $1,670,0003 bd3 ba2k sqft25962 Ernestine Ct, Laguna Hills, CA 92653For Sale
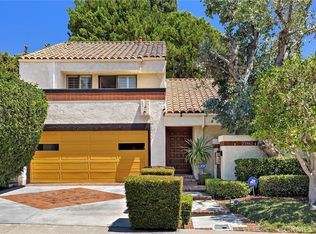 MLS ID #IV26123146, ED ALEJANDRE, LPT Realty Inc.. CRMLS
 - $1,850,0003 bd3 ba2k sqft15 Tierra Vis, Laguna Hills, CA 92653For Sale
 MLS ID #OC26139138, Julia Wilson, Seven Gables Real Estate. CRMLS
 - $1,350,0004 bd3 ba1.9k sqft25072 Southport St, Laguna Hills, CA 92653For Sale
 MLS ID #OC26147187, Alton Hitchcock, Real Broker. CRMLS
 - $--4 bd3 ba2.6k sqft26806 Belleza Cir, Mission Viejo, CA 92691AuctionAuction.com 2
- $1,499,9994 bd3 ba2.9k sqft24862 Luton St, Laguna Hills, CA 92653For SaleMLS ID #OC26136176, Alisa Scheidel, ASD Realty Team. CRMLS
- $1,549,0004 bd3 ba1.7k sqft17 Rocky Creek Ln, Laguna Hills, CA 92653For SaleMLS ID #PW26129412, Linda Corpuz, Villa Realty Group. CRMLS
- $1,200,0002 bd2 ba1k sqft16 Deer Creek Ln, Laguna Hills, CA 92653For SaleMLS ID #SW26159035, Angela Guzman, ROA California Inc. CRMLS
- $1,250,0004 bd2 ba1.7k sqft23512 Lipari, Laguna Hills, CA 92653For SaleMLS ID #OC26096321, Bob Strausheim, Berkshire Hathaway HomeService. CRMLS
- $1,589,8505 bd3 ba2.5k sqft24828 Acropolis Dr, Mission Viejo, CA 92691For SaleMLS ID #OC26145270, Mike Trelles, Real Broker. CRMLS
- $1,250,0003 bd2 ba1.4k sqft25532 Charlemagne, Laguna Hills, CA 92653For SaleMLS ID #PW26118028, James Tram, Pacific Palm Realty & Funding. CRMLS
- $1,690,0005 bd3 ba2.5k sqft25421 Adriana St, Mission Viejo, CA 92691For SaleMLS ID #OC26141736, Mehdi Taghiei, Mehdi Taghiei, Broker. CRMLS
- $1,499,0005 bd3 ba2k sqft26101 Cordillera Dr, Mission Viejo, CA 92691For SaleMLS ID #OC26162122, Michelle Hill, LPT Realty, Inc. CRMLS
- $1,599,9003 bd2 ba1.8k sqft26631 El Mar Dr, Mission Viejo, CA 92691For SaleMLS ID #PW26154899, Janan Hishmeh, Sal Nesh, Broker. CRMLS
- $1,499,0004 bd3 ba2.5k sqft27411 Betanzos, Mission Viejo, CA 92692For SaleMLS ID #OC26162165, Michelle Hill, LPT Realty, Inc. CRMLS
- $1,650,0004 bd3 ba2.2k sqft22 Sandbridge, Aliso Viejo, CA 92656For SaleMLS ID #OC26144940, Debbie Crockett, First Team Real Estate. CRMLS
- $1,699,9005 bd3 ba2.3k sqft24092 Gemwood Dr, Lake Forest, CA 92630For SaleMLS ID #OC26108246, Reza Shirangi, The Oppenheim Group. CRMLS
- $1,698,0004 bd3 ba2.5k sqft27022 Mariscal Ln, Mission Viejo, CA 92691For SaleMLS ID #OC26095050, Pam Spadafore, Coldwell Banker Realty. CRMLS
- $1,600,0004 bd3 ba2.3k sqft5 Heatherwood, Aliso Viejo, CA 92656For SaleMLS ID #OC26160368, Debbie Crockett, First Team Real Estate. CRMLS
- $1,650,0004 bd3 ba2.9k sqft25501 Classic Dr, Mission Viejo, CA 92691For SaleMLS ID #OC26155570, Kristen Davenport, Coldwell Banker Realty. CRMLS
Local buyer's agents are ready to help
