Step into this exceptional Mission Viejo residence, where refined elegance and effortless comfort come together in perfect harmony. From the moment you enter, soaring ceilings and a light-filled open design create a sense of grandeur while maintaining an inviting, livable warmth.
At the heart of the home, an exquisite chef’s kitchen has been masterfully designed for both beauty and performance. Appointed with top-tier Décor appliances—including a striking 48-inch Heritage all-gas professional range, drawer microwave/convection oven, and a panel-ready column freezer—this space is as functional as it is stunning. Custom handcrafted cabinetry with rich walnut inset interiors, precision pullouts, and bespoke storage solutions offers both elegance and intention. Anchoring the room, a dramatic 5x10 island with a sophisticated leatherized finish serves as a statement centerpiece—perfect for hosting, gathering. The open-concept living and dining areas unfold seamlessly, offering an ideal setting for both intimate evenings and elevated entertaining. Built-in cabinetry with illuminated display shelving and dual wine and beverage refrigerators adds a layer of quiet luxury. In the family room, a sleek contemporary fireplace, framed by natural wood shelving, creates a warm refined focal point. A large main-level bedroom and beautifully appointed 3/4 bath for guests. Upstairs, two spacious secondary bedrooms are complemented by a well designed bathroom featuring high-end, designer- finishes. additionally an upstairs laundry with new LG WASHER/DRYER. The primary suite is an elevated retreat designed, Bathed in natural light, it features a serene sitting area and an expansive walk-in wardrobe. The PRIVATE spa-inspired bath is breathtaking, showcasing a luxurious wet room with a freestanding soaking tub, an oversized walk-in shower, and dual vanities illuminated by elegant mirrors—creating a space that feels indulgent and restorative. Step outside to your own private fully renovated backyard oasis. All new vinyl fencing, lush new landscaping surrounds an expansive yard designed for both relaxation and entertaining, complete with a new large patio cover and built in BBQ area, Front yard has been redesigned with new landscaping, drip systems and exterior lights. Perfectly situated near the lake, award-winning schools, fine dining, and premier shopping, this remarkable Mission Viejo home offers a lifestyle defined by luxury, comfort, and timeless sophistication.
Under contract
Listed by: Coldwell Banker Realty • Pam Spadafore • Contact: 949-280-1558
Price cut: $100K (7/30)
$1,698,000
27022 Mariscal Ln, Mission Viejo, CA 92691
4beds
2,536sqft
:
Get pre-qualified$10,436/mo
Single Family Residence
Built in 1970
8,190 Square Feet Lot
$1,671,700 Zestimate®
$670/sqft
$30/mo HOA
What's special
- 72 days |
- 513 |
- 23 |
Likely to sell faster than
Zillow last checked:
Listing updated:
Listed by:
Pam Spadafore DRE #01334506 949-280-1558,
Coldwell Banker Realty,
Bryan Templeton DRE #02064021,
Coldwell Banker Realty
Source: CRMLS,MLS#: OC26095050 Originating MLS: California Regional MLS
Originating MLS: California Regional MLSFacts & features
Interior
Bedrooms & bathrooms
- Bedrooms: 4
- Bathrooms: 3
- Full bathrooms: 3
- Main level bathrooms: 1
- Main level bedrooms: 1
Rooms
- Room types: Bedroom, Center Hall, Entry/Foyer, Family Room, Foyer, Kitchen, Laundry, Living Room, Primary Bathroom, Primary Bedroom, Other, Pantry, Dining Room
Bathroom
- Features: Bathroom Exhaust Fan, Bathtub, Dual Sinks, Enclosed Toilet, Quartz Counters, Remodeled, Soaking Tub, Separate Shower, Tub Shower, Upgraded
Kitchen
- Features: Kitchen Island, Kitchen/Family Room Combo, Pots & Pan Drawers, Quartz Counters, Remodeled, Self-closing Cabinet Doors, Self-closing Drawers, Updated Kitchen, Walk-In Pantry
Other
- Features: Walk-In Closet(s)
Pantry
- Features: Walk-In Pantry
Heating
- Central
Cooling
- Central Air
Appliances
- Included: 6 Burner Stove, Built-In Range, Convection Oven, Dishwasher, Disposal, Gas Oven, Gas Range, Gas Water Heater, Microwave, Refrigerator, Self Cleaning Oven, Water Heater, Water Purifier
- Laundry: Washer Hookup, Gas Dryer Hookup, In Garage
Features
- Breakfast Bar, Built-in Features, Balcony, Ceiling Fan(s), Cathedral Ceiling(s), Separate/Formal Dining Room, High Ceilings, Open Floorplan, Pantry, Quartz Counters, Recessed Lighting, See Remarks, Bedroom on Main Level, Entrance Foyer, Primary Suite, Walk-In Pantry, Walk-In Closet(s)
- Flooring: Wood
- Doors: Double Door Entry, Sliding Doors
- Windows: Double Pane Windows, Insulated Windows, Screens
- Has fireplace: Yes
- Fireplace features: Family Room, Gas
- Common walls with other units/homes: No Common Walls
Interior area
- Total interior livable area: 2,536 sqft
Property
Parking
- Total spaces: 2
- Parking features: Concrete, Direct Access, Driveway Level, Door-Single, Garage Faces Front, Garage, Garage Door Opener
- Attached garage spaces: 2
Accessibility
- Accessibility features: None
Features
- Levels: Two
- Stories: 2
- Entry location: 1
- Patio & porch: Covered, Patio, See Remarks
- Exterior features: Rain Gutters
- Pool features: None
- Spa features: None
- Fencing: New Condition,See Remarks,Vinyl
- Has view: Yes
- View description: None
Lot
- Size: 8,190 Square Feet
- Features: 0-1 Unit/Acre, Drip Irrigation/Bubblers, Front Yard, Lawn, Landscaped, Level, Yard
Details
- Parcel number: 80918332
- Special conditions: Standard
Construction
Type & style
- Home type: SingleFamily
- Architectural style: Mid-Century Modern
- Property subtype: Single Family Residence
Materials
- Foundation: Slab
- Roof: Composition
Condition
- Updated/Remodeled,Termite Clearance,Turnkey
- New construction: No
- Year built: 1970
Utilities & green energy
- Sewer: Public Sewer
- Water: Public
- Utilities for property: Cable Available, Electricity Connected, Natural Gas Connected, Sewer Connected, Water Connected
Community & HOA
Community
- Features: Biking, Curbs, Dog Park, Fishing, Golf, Gutter(s), Hiking, Lake, Park, Street Lights, Sidewalks
- Security: Carbon Monoxide Detector(s), Smoke Detector(s)
- Subdivision: La Paz (Central) (Lp)
HOA
- Has HOA: Yes
- Amenities included: Dock, Fire Pit, Barbecue, Picnic Area, Playground, Trail(s)
- HOA fee: $30 monthly
- HOA name: Lake Mission Viejo
- HOA phone: 949-770-1313
Location
- Region: Mission Viejo
Financial & listing details
- Price per square foot: $670/sqft
- Tax assessed value: $1,201,286
- Annual tax amount: $12,350
- Date on market: 5/7/2026
- Cumulative days on market: 72 days
- Listing terms: Cash,Cash to New Loan,Conventional
- Exclusions: TV'S, sellers personal items.
- Road surface type: Paved
Estimated market value
$1,671,700
$1.59M - $1.76M
$5,482/mo
Price history
| Date | Event | Price |
|---|---|---|
| 8/5/2026 | Contingent | $1,698,000$670/sqft |
Source:  CRMLS #OC26095050 Report a problem CRMLS #OC26095050 Report a problem | ||
| 7/30/2026 | Price change | $1,698,000-5.6%$670/sqft |
Source: CRMLS #OC26095050 Report a problem | ||
| 6/23/2026 | Price change | $1,798,000-2.5%$709/sqft |
Source: CRMLS #OC26095050 Report a problem | ||
| 6/3/2026 | Price change | $1,845,000-2.6%$728/sqft |
Source: CRMLS #OC26095050 Report a problem | ||
| 5/7/2026 | Listed for sale | $1,895,000+5.3%$747/sqft |
Source: CRMLS #OC26095050 Report a problem | ||
| 7/26/2025 | Sold | $1,800,000+2.9%$710/sqft |
Source: CRMLS #OC25143804 Report a problem | ||
| 6/29/2025 | Contingent | $1,750,000$690/sqft |
Source: CRMLS #OC25143804 Report a problem | ||
| 6/27/2025 | Listed for sale | $1,750,000+54.6%$690/sqft |
Source: CRMLS #OC25143804 Report a problem | ||
| 8/3/2021 | Sold | $1,132,000+82.6%$446/sqft |
Source: Public Record Report a problem | ||
| 4/22/2010 | Sold | $620,000+0%$244/sqft |
Source: Public Record Report a problem | ||
| 3/13/2010 | Price change | $619,995-3.9%$244/sqft |
Source: Keller Williams Beach Cities #P713367 Report a problem | ||
| 2/27/2010 | Listed for sale | $644,995+168.7%$254/sqft |
Source: Keller Williams Beach Cities #P713367 Report a problem | ||
| 2/28/1997 | Sold | $240,000$95/sqft |
Source: Public Record Report a problem | ||
Public tax history
| Year | Property taxes | Tax assessment |
|---|---|---|
| 2025 | $12,350 +1.8% | $1,201,286 +2% |
| 2024 | $12,128 +2.4% | $1,177,732 +2% |
| 2023 | $11,843 -21.8% | $1,154,640 +2% |
| 2022 | $15,141 +99.2% | $1,132,000 +53.1% |
| 2021 | $7,602 +0.9% | $739,360 +1% |
| 2020 | $7,534 | $731,779 +2% |
| 2019 | $7,534 +2% | $717,431 +2% |
| 2018 | $7,384 +4% | $703,364 +2% |
| 2017 | $7,102 | $689,573 +2% |
| 2016 | $7,102 +1.7% | $676,052 +1.5% |
| 2015 | $6,985 +3.5% | $665,898 +2% |
| 2014 | $6,752 | $652,854 +4.5% |
| 2013 | -- | $624,668 |
| 2012 | -- | $624,668 |
| 2011 | -- | $624,668 -0.1% |
| 2010 | -- | $625,000 +105.9% |
| 2009 | -- | $303,537 +2% |
| 2008 | -- | $297,586 +2% |
| 2007 | -- | $291,751 +2% |
| 2006 | -- | $286,031 +2% |
| 2005 | -- | $280,423 +2% |
| 2004 | -- | $274,925 +1.9% |
| 2003 | -- | $269,887 +2% |
| 2002 | -- | $264,596 +2% |
| 2001 | $2,626 +1.4% | $259,408 +2% |
| 2000 | $2,589 | $254,322 |
Find assessor info on the county website
Monthly payment
Est. payment
Payment breakdown
Explore the cost of this home by adjusting the details. Changes won't be saved.Climate risks
Neighborhood: 92691
Nearby schools
GreatSchools rating
- 10/10De Portola Elementary SchoolGrades: K-6Distance: 0.8 mi
- 8/10La Paz Intermediate SchoolGrades: 7-8Distance: 1.1 mi
- 10/10Mission Viejo High SchoolGrades: 9-12Distance: 1.2 mi
Schools provided by the listing agent
- Elementary: Deportola
- Middle: La Paz
- High: Mission Viejo
Source: CRMLS. This data may not be complete. We recommend contacting the local school district to confirm school assignments for this home.
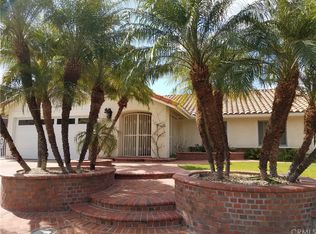
- $1,282,9003 bd2 ba1.9k sqft27012 Mariscal Ln, Mission Viejo, CA 92691Off Market
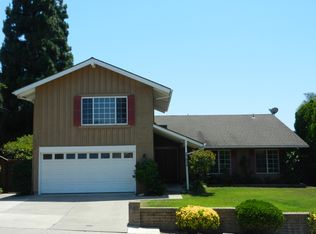
- $1,394,3004 bd3 ba2.2k sqft27032 Mariscal Ln, Mission Viejo, CA 92691Off Market
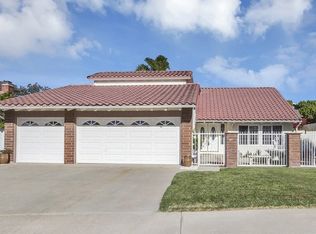
- $1,715,0005 bd3 ba2.8k sqft27001 Pinjara Cir, Mission Viejo, CA 92691Off Market
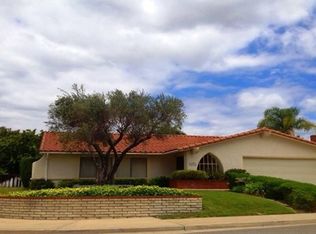
- $1,396,1003 bd2 ba1.7k sqft26991 Pinjara Cir, Mission Viejo, CA 92691Off Market
- $1,396,9004 bd2 ba1.8k sqft27015 Pinjara Cir, Mission Viejo, CA 92691Off Market
- $1,326,5003 bd3 ba1.9k sqft27042 Mariscal Ln, Mission Viejo, CA 92691Off Market
- $1,347,2003 bd3 ba1.9k sqft27021 Mariscal Ln, Mission Viejo, CA 92691Off Market
- $1,359,7004 bd2 ba1.9k sqft27011 Mariscal Ln, Mission Viejo, CA 92691Off Market
A local agent can set up tours, give advice and negotiate with sellers.
Similar homes
- $1,499,0004 bd2 ba2.3k sqft25721 Cervantes Ln, Mission Viejo, CA 92691For Sale
 MLS ID #OC26163948, Megan Bixler, Alta Realty Group CA, Inc. CRMLS
 - $1,899,0004 bd4 ba2.7k sqft26681 Sotelo, Mission Viejo, CA 92692For Sale
 MLS ID #OC26171649, Matt Whitcomb, Coldwell Banker Realty. CRMLS
 - $1,479,0004 bd3 ba1.9k sqft27616 Soltero, Mission Viejo, CA 92691For Sale
 MLS ID #OC26158829, Stacy Lawrence, Inhabit Collective. CRMLS
 - $1,900,0004 bd3 ba2.6k sqft28191 Calle San Remo, San Juan Capistrano, CA 92675For Sale
 MLS ID #OC26160493, Darla Gorton, Bullock Russell RE Services. CRMLS
 - $1,099,0003 bd2 ba1.4k sqft26291 Via Logrono, Mission Viejo, CA 92691For SaleMLS ID #PW26127585, Sonia Aldana, RE/MAX Select One. CRMLS
- $1,850,0005 bd5 ba2.6k sqft25555 Fallenwood, Lake Forest, CA 92630For SaleMLS ID #WS26150347, CHUNYING BAO, Wetrust Realty. CRMLS
- $1,578,0004 bd3 ba2k sqft94 Dornoch Way, Coto De Caza, CA 92679For SaleMLS ID #OC26170310, Debra Kovacs, CENTURY 21 Affiliated. CRMLS
- $1,595,0004 bd3 ba2.2k sqft24802 Forest Knl, Lake Forest, CA 92630For SaleMLS ID #RS26148122, Farzad Alavi, Serv Corp. CRMLS
- $1,898,0004 bd3 ba2.5k sqft13 Somerset, Trabuco Canyon, CA 92679For SaleMLS ID #OC26169731, Flo Bullock, Bullock Russell RE Services. CRMLS
- $1,230,0003 bd3 ba1.6k sqft21195 Cedar Ln, Mission Viejo, CA 92691For SaleMLS ID #OC26127806, Chloe Fu, AI REALTY. CRMLS
- $1,850,0003 bd3 ba2k sqft15 Tierra Vis, Laguna Hills, CA 92653For SaleMLS ID #OC26139138, Julia Wilson, Seven Gables Real Estate. CRMLS
- $1,699,0004 bd3 ba2.1k sqft24826 Oxford Dr, Laguna Niguel, CA 92677For SaleMLS ID #OC26149401, Qingyan Li, Pinnacle Real Estate Group. CRMLS
- $1,490,0004 bd4 ba2.4k sqft137 Primrose Dr, Lake Forest, CA 92610For SaleMLS ID #NP26074687, Sawsan Saba, Coldwell Banker Realty. CRMLS
- $1,778,8805 bd2 ba2.5k sqft1632 Melvin Way, Tustin, CA 92780For SaleMLS ID #SR26161489, Natalie Lozon, RE/MAX Gateway. CRMLS
- $2,050,0004 bd3 ba2k sqft22851 Ridge Route Ln, Lake Forest, CA 92630For SaleMLS ID #OC26118179, Aren Kizirian, Pacific Sotheby's Int'l Realty. CRMLS
- $1,780,0004 bd4 ba2.4k sqft14532 Westfall Rd, Tustin, CA 92780For SaleMLS ID #OC26164062, Brenda Yuen, Barrena Real Estate Group. CRMLS
- $1,950,0004 bd3 ba2.4k sqft12 Siros, Laguna Niguel, CA 92677For SaleMLS ID #OC26142920, Colin Farris, Keller Williams OC Coastal Realty. CRMLS
- $1,799,0005 bd4 ba3.3k sqft11 Silver Spruce Ct, Lake Forest, CA 92630For SaleMLS ID #OC26106699, Vanessa Bui, House 2 Home Realtors. CRMLS
- $1,298,0004 bd2 ba1.6k sqft23791 Formello, Laguna Hills, CA 92653For SaleMLS ID #OC26154153, Megan Bixler, Alta Realty Group CA, Inc. CRMLS
- $1,598,0004 bd3 ba2.2k sqft10 Via Zamora, San Clemente, CA 92673For SaleMLS ID #OC26157518, Danielle Snyder, Serhant California, Inc. CRMLS
Local buyer's agents are ready to help
