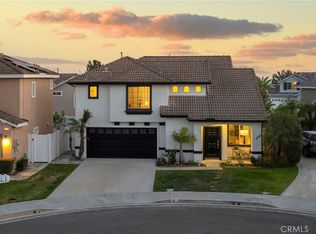
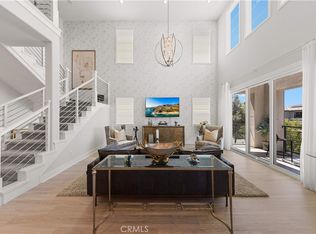
Behind the gates of Camden Square, 137 Primrose Drive offers a freshly painted, turnkey residence in Lake Forest. Positioned on a private corner lot, this 4-bedroom, 3.5-bath home spans approximately 2,414 square feet and features a bright, open layout with recessed lighting, stylish hard-surface countertops, and a center-island kitchen that connects seamlessly to the main living and dining areas.
A main-level bedroom with full bath provides valuable flexibility for guests, multi-generational living, or a private work-from-home space. Upstairs, a spacious loft offers an additional area to unwind, work, or play, along with well-appointed secondary bedrooms and a comfortable primary suite featuring a walk-in closet and upgraded bath with dual sinks and a walk-in shower.
Outdoors, the private backyard and patio extend the living space with room for dining, relaxing, or entertaining. Additional highlights include an individual laundry room, central air, an attached 2-car garage, fully paid solar, a low HOA, and no Mello-Roos. Residents of Camden Square enjoy access to community amenities including a pool, spa, fire pit, barbecue area, and outdoor cooking space. Ideally located near Towne Centre, shopping, dining, parks, sidewalks, and everyday conveniences, 137 Primrose Drive combines privacy, functionality, and a well-connected Lake Forest setting.
For sale
Listed by: Coldwell Banker Realty • Sawsan Saba • Contact: 949-500-9979
Price cut: $100K (7/8)
$1,490,000
137 Primrose Dr, Lake Forest, CA 92610
4beds
2,414sqft
:
Get pre-qualified$9,516/mo
Single Family Residence
Built in 2016
3,195 Square Feet Lot
$1,473,800 Zestimate®
$617/sqft
$284/mo HOA
What's special
Spacious loftPrivate backyard and patioFreshly painted turnkey residenceStylish hard-surface countertopsCenter-island kitchenWell-appointed secondary bedroomsComfortable primary suite
- 63 days |
- 994 |
- 31 |
Zillow last checked:
Listing updated:
Listed by:
Sawsan Saba DRE #01921021 949-500-9979,
Coldwell Banker Realty,
Tim Smith DRE #01346878 949-478-2295,
Coldwell Banker Realty
Source: CRMLS,MLS#: NP26074687 Originating MLS: California Regional MLS
Originating MLS: California Regional MLSFacts & features
Interior
Bedrooms & bathrooms
- Bedrooms: 4
- Bathrooms: 4
- Full bathrooms: 3
- 1/2 bathrooms: 1
- Main level bathrooms: 1
- Main level bedrooms: 1
Rooms
- Room types: Bathroom, Bedroom, Laundry, Loft, Living Room, Primary Bathroom, Primary Bedroom, Other, Dining Room
Bedroom
- Features: Bedroom on Main Level
Bathroom
- Features: Jack and Jill Bath
Bathroom
- Features: Bathtub, Dual Sinks, Separate Shower, Upgraded, Walk-In Shower
Kitchen
- Features: Kitchen Island, Kitchen/Family Room Combo
Other
- Features: Walk-In Closet(s)
Heating
- Central, Solar
Cooling
- Central Air
Appliances
- Included: Dishwasher, Refrigerator
- Laundry: Inside, Laundry Room, Upper Level
Features
- Separate/Formal Dining Room, Eat-in Kitchen, Open Floorplan, Quartz Counters, Recessed Lighting, Bedroom on Main Level, Jack and Jill Bath, Loft, Walk-In Closet(s)
- Flooring: Carpet, Tile, Vinyl
- Windows: Screens
- Has fireplace: No
- Fireplace features: None
- Common walls with other units/homes: No Common Walls
Interior area
- Total interior livable area: 2,414 sqft
Property
Parking
- Total spaces: 2
- Parking features: Direct Access, Garage
- Attached garage spaces: 2
Features
- Levels: Two
- Stories: 2
- Entry location: main level
- Pool features: Community, Association
- Has spa: Yes
- Spa features: Association, Community
- Has view: Yes
- View description: Neighborhood
Lot
- Size: 3,195 Square Feet
- Features: 0-1 Unit/Acre, Back Yard
Details
- Parcel number: 61216328
- Special conditions: Standard
Construction
Type & style
- Home type: SingleFamily
- Property subtype: Single Family Residence
Materials
- Roof: Tile
Condition
- Turnkey
- New construction: No
- Year built: 2016
Utilities & green energy
- Sewer: Public Sewer
- Water: Public
Green energy
- Energy generation: Solar
Community & HOA
Community
- Features: Park, Street Lights, Sidewalks, Gated, Pool
- Security: Carbon Monoxide Detector(s), Gated Community, Smoke Detector(s)
- Subdivision: /Camden Square
HOA
- Has HOA: Yes
- Amenities included: Fire Pit, Outdoor Cooking Area, Barbecue, Pool, Spa/Hot Tub
- HOA fee: $284 monthly
- HOA name: Power Stone
- HOA phone: 949-716-3998
Location
- Region: Lake Forest
Financial & listing details
- Price per square foot: $617/sqft
- Tax assessed value: $1,570,000
- Annual tax amount: $16,432
- Date on market: 5/26/2026
- Cumulative days on market: 64 days
- Listing terms: Cash,Cash to New Loan
Estimated market value
$1,473,800
$1.40M - $1.55M
$5,215/mo
Price history
| Date | Event | Price |
|---|---|---|
| 7/8/2026 | Price change | $1,490,000-6.3%$617/sqft |
Source:  CRMLS #NP26074687 Report a problem CRMLS #NP26074687 Report a problem | ||
| 5/26/2026 | Listed for sale | $1,590,000+1.3%$659/sqft |
Source: CRMLS #NP26074687 Report a problem | ||
| 6/20/2025 | Listing removed | $5,495$2/sqft |
Source: CRMLS #OC25133018 Report a problem | ||
| 6/19/2025 | Listed for rent | $5,495$2/sqft |
Source: CRMLS #OC25133018 Report a problem | ||
| 6/18/2025 | Listing removed | $5,495$2/sqft |
Source: Zillow Rentals Report a problem | ||
| 6/12/2025 | Listed for rent | $5,495$2/sqft |
Source: Zillow Rentals Report a problem | ||
| 8/27/2024 | Listing removed | $5,495$2/sqft |
Source: CRMLS #OC24175012 Report a problem | ||
| 8/24/2024 | Price change | $5,495-5.3%$2/sqft |
Source: CRMLS #OC24175012 Report a problem | ||
| 8/23/2024 | Listed for rent | $5,800+65.7%$2/sqft |
Source: CRMLS #OC24175012 Report a problem | ||
| 8/20/2024 | Sold | $1,570,000+0.6%$650/sqft |
Source: CRMLS #OC24141809 Report a problem | ||
| 8/2/2024 | Pending sale | $1,560,000$646/sqft |
Source: CRMLS #OC24141809 Report a problem | ||
| 7/19/2024 | Contingent | $1,560,000$646/sqft |
Source: CRMLS #OC24141809 Report a problem | ||
| 7/11/2024 | Listed for sale | $1,560,000+38.7%$646/sqft |
Source: CRMLS #OC24141809 Report a problem | ||
| 1/6/2022 | Sold | $1,125,000+0.4%$466/sqft |
Source: Public Record Report a problem | ||
| 12/16/2021 | Contingent | $1,120,000$464/sqft |
Source: CRMLS #TR21255077 Report a problem | ||
| 12/6/2021 | Price change | $1,120,000+1.8%$464/sqft |
Source: CRMLS #TR21255077 Report a problem | ||
| 11/25/2021 | Listed for sale | $1,100,000+6%$456/sqft |
Source: CRMLS #TR21255077 Report a problem | ||
| 10/20/2021 | Sold | $1,038,000+4%$430/sqft |
Source: Public Record Report a problem | ||
| 8/25/2021 | Pending sale | $998,000+31.8%$413/sqft |
Source: CRMLS #OC21120859 Report a problem | ||
| 6/10/2019 | Listing removed | $3,500$1/sqft |
Source: Zillow Rental Manager Report a problem | ||
| 5/29/2019 | Price change | $3,500-2.8%$1/sqft |
Source: Zillow Rental Manager Report a problem | ||
| 5/11/2019 | Listed for rent | $3,600$1/sqft |
Source: Zillow Rental Manager Report a problem | ||
| 3/28/2017 | Sold | $757,000$314/sqft |
Source: Public Record Report a problem | ||
Public tax history
| Year | Property taxes | Tax assessment |
|---|---|---|
| 2025 | $16,432 +34.9% | $1,570,000 +34.1% |
| 2024 | $12,182 +2.4% | $1,170,450 +2% |
| 2023 | $11,894 -13.7% | $1,147,500 +10.5% |
| 2022 | $13,785 +63% | $1,038,000 +28% |
| 2021 | $8,456 +0.9% | $811,242 +1% |
| 2020 | $8,384 | $802,924 +2% |
| 2019 | $8,384 +2% | $787,181 +2% |
| 2018 | $8,217 +128.5% | $771,747 +123.9% |
| 2017 | $3,596 | $344,631 +166.2% |
| 2016 | $3,596 +157.9% | $129,441 +1.5% |
| 2015 | $1,394 | $127,497 |
Find assessor info on the county website
Monthly payment
Est. payment
Payment breakdown
Explore the cost of this home by adjusting the details. Changes won't be saved.Climate risks
Neighborhood: 92610
Nearby schools
GreatSchools rating
- 9/10Foothill Ranch Elementary SchoolGrades: K-6Distance: 0.5 mi
- 7/10Rancho Santa Margarita Intermediate SchoolGrades: 7-8Distance: 4.6 mi
- 10/10Trabuco Hills High SchoolGrades: 9-12Distance: 1.5 mi
Schools provided by the listing agent
- Elementary: Foothill Ranch
- Middle: Rancho Santa Margarita
- High: Trabucco Hills
Source: CRMLS. This data may not be complete. We recommend contacting the local school district to confirm school assignments for this home.
- $1,396,8004 bd3 ba2.2k sqft135 Primrose Dr, Lake Forest, CA 92610Off Market

- $1,447,1004 bd3 ba2.2k sqft130 Primrose Dr, Lake Forest, CA 92610Off Market
- $1,411,2004 bd3 ba2.4k sqft138 Primrose Dr, Lake Forest, CA 92610Off Market
- $1,214,9003 bd3 ba1.8k sqft136 Primrose Dr, Lake Forest, CA 92610Off Market
- $1,405,8004 bd3 ba2.2k sqft132 Primrose Dr, Lake Forest, CA 92610Off Market
- $1,444,2004 bd4 ba2.4k sqft134 Primrose Dr, Lake Forest, CA 92610Off Market
- $1,323,2004 bd3 ba2.2k sqft134 Primrose Dr, Foothill Ranch, CA 92610Off Market
- $1,387,3004 bd3 ba2.2k sqft127 Primrose Dr, Lake Forest, CA 92610Off Market
A local agent can set up tours, give advice and negotiate with sellers.
Similar homes
- $1,338,0004 bd3 ba1.8k sqft5 Chatri Cir, Foothill Ranch, CA 92610For Sale
 MLS ID #OC26091276, Bita Tahmasebi, Berkshire Hathaway HomeService. CRMLS
 - $1,499,0004 bd3 ba1.9k sqft27616 Soltero, Mission Viejo, CA 92691For Sale
 MLS ID #OC26158829, Stacy Lawrence, Inhabit Collective. CRMLS
 - $1,380,0004 bd2 ba1.9k sqft22821 Costa Bella Dr, Lake Forest, CA 92630For Sale
 MLS ID #OC26151383, Victoria Yu, Pinnacle Real Estate Group. CRMLS
 - $1,799,9003 bd3 ba2.5k sqft272 Merit, Irvine, CA 92618For Sale
 MLS ID #OC26146793, Lucy Liu, Keller Williams Realty Irvine. CRMLS
 - $1,475,0004 bd4 ba2.2k sqft201 Lynx St, Irvine, CA 92618For SaleMLS ID #OC26141964, Eleanor Yung, Coldwell Banker Realty. CRMLS
- $1,695,0004 bd3 ba2.7k sqft112 Spiral, Irvine, CA 92618For SaleMLS ID #AR26084547, Fay Xu, Real Brokerage Technologies, Inc. CRMLS
- $1,899,8004 bd4 ba2.3k sqft200 Longden, Lake Forest, CA 92630For SaleMLS ID #OC26058757, Tracy Guo, Real Broker. CRMLS
- $1,599,0004 bd3 ba2.9k sqft33 Acanthus, Rancho Santa Margarita, CA 92688For SaleMLS ID #OC26125085, Lisa Weiner, Berkshire Hathaway HomeService. CRMLS
- $1,829,0004 bd5 ba3.4k sqft133 Denali, Lake Forest, CA 92630For SaleMLS ID #OC26143043, Dalileh Sajjadi, First Team Real Estate. CRMLS
- $1,825,0004 bd4 ba2.8k sqft157 Crossover, Irvine, CA 92618For SaleMLS ID #OC26114363, Ronnie Hackett, Berkshire Hathaway HomeService. CRMLS
- $1,680,0003 bd3 ba2.1k sqft138 Biome, Irvine, CA 92618For SaleMLS ID #WS26146945, WENYUE WU, Sia Home, Inc.. CRMLS
- $1,198,0003 bd3 ba1.4k sqft56 Pathway, Irvine, CA 92618For SaleMLS ID #OC26132814, Jiawen Yan, JC Pacific Corp. CRMLS
- $1,598,8884 bd4 ba2.7k sqft327 Baluster, Irvine, CA 92618For SaleMLS ID #OC26139354, Ronnie Hackett, Berkshire Hathaway HomeService. CRMLS
- $1,650,0004 bd3 ba2k sqft201 Longspur, Irvine, CA 92618For SaleMLS ID #OC26161744, Tracy Zhang, Real Broker. CRMLS
- $1,498,0003 bd3 ba2.5k sqft1 Intriga Ct, Mission Viejo, CA 92694For SaleMLS ID #OC26150442, Lilly Chen, Alink Realty Group. CRMLS
- $1,800,0004 bd4 ba2.6k sqft9327 Astor Rd, Irvine, CA 92618For SaleMLS ID #OC26132427, Junlin Lu, JC Pacific Corp. CRMLS
- $2,050,0004 bd4 ba3k sqft170 Chorus, Irvine, CA 92618For SaleMLS ID #PW26148422, Emily Calcote, Chang Calcote, Broker. CRMLS
- $1,480,0004 bd3 ba2.4k sqft520 S Morningstar Dr, Anaheim, CA 92808For SaleMLS ID #OC26135313, Michael Davar, Davar & Co. CRMLS
- $1,420,0005 bd4 ba2.1k sqft1290 N Mosswood Dr, Anaheim, CA 92807For SaleMLS ID #WS26148013, Qiaobo Lei, Wetrust Realty. CRMLS
- $1,165,0003 bd4 ba2k sqft252 Harringay, Irvine, CA 92618For SaleMLS ID #NP26102169, Sawsan Saba, Coldwell Banker Realty. CRMLS
Local buyer's agents are ready to help
