Set in the heart of Mission Viejo's desirable Aegean Hills neighborhood, this beautifully updated pool home strikes the perfect balance between spacious comfort and modern convenience.
Offering approximately 2,972 square feet of thoughtfully designed living space, this four-bedroom, three-bathroom floor plan is ideal for both everyday living and effortless entertaining. A highly sought-after main-level bedroom and bathroom provide flexibility for multigenerational living, a home office, or guest privacy.
From its charming curb appeal, featuring a lush front lawn and mature fruit trees, to its light-filled interior, this move-in-ready residence blends timeless design with quality updates throughout. The oversized double-door entry welcomes you into an inviting floor plan highlighted by soaring cathedral ceilings, a spacious formal living room with a floor-to-ceiling fireplace, and an adjoining dining room that flows seamlessly for gatherings large and small.
Overlooking the family room and an effortless transition to the backyard, the remodeled kitchen features quartz countertops, soft-close cabinetry, and a farmhouse sink. These carefully curated upgrades combine style with everyday practicality.
Outside, you’ll find a secluded backyard sanctuary complete with mature palm trees, a pergola-covered patio, and a sparkling pool and spa—an ideal setting for relaxing, entertaining, or simply enjoying Southern California's year-round outdoor lifestyle.
Upstairs, the expansive primary en suite offers two closets, dual sinks, a dedicated vanity area, walk-in shower, and a private balcony overlooking the neighborhood. Two secondary bedrooms and a full bathroom complete the upper level.
Additional highlights include a SunRun solar system under a Power Purchase Agreement (PPA), providing added energy efficiency and the potential for reduced utility costs. Located in one of Mission Viejo's most established neighborhoods, this exceptional home is served by award-winning schools and enjoys the added benefit of no HOA and no Mello-Roos, offering an outstanding combination of comfort, convenience, and long-term value.
For sale
Listed by: Coldwell Banker Realty • Kristen Davenport • Contact: 949-929-5447
$1,650,000
25501 Classic Dr, Mission Viejo, CA 92691
4beds
2,972sqft
:
Get pre-qualified$10,223/mo
Single Family Residence
Built in 1967
7,888 Square Feet Lot
$1,619,800 Zestimate®
$555/sqft
$-- HOA
What's special
- 18 days |
- 1,328 |
- 91 |
Likely to sell faster than
Zillow last checked:
Listing updated:
Listed by:
Kristen Davenport DRE #02000837 949-929-5447,
Coldwell Banker Realty
Source: CRMLS,MLS#: OC26155570 Originating MLS: California Regional MLS
Originating MLS: California Regional MLSFacts & features
Interior
Bedrooms & bathrooms
- Bedrooms: 4
- Bathrooms: 3
- Full bathrooms: 3
- Main level bathrooms: 1
- Main level bedrooms: 1
Rooms
- Room types: Attic, Bedroom, Entry/Foyer, Family Room, Kitchen, Laundry, Living Room, Primary Bedroom, Other, Workshop, Dining Room
Bedroom
- Features: Bedroom on Main Level
Bathroom
- Features: Bathroom Exhaust Fan, Closet, Dual Sinks, Full Bath on Main Level, Granite Counters, Low Flow Plumbing Fixtures, Linen Closet, Remodeled, Separate Shower, Tub Shower
Other
- Features: Dressing Area
Family room
- Features: Separate Family Room
Kitchen
- Features: Built-in Trash/Recycling, Kitchen/Family Room Combo, Pots & Pan Drawers, Quartz Counters, Remodeled, Self-closing Cabinet Doors, Self-closing Drawers, Updated Kitchen
Other
- Features: Walk-In Closet(s)
Heating
- Forced Air, Fireplace(s), Natural Gas
Cooling
- Central Air, Electric, Whole House Fan
Appliances
- Included: Convection Oven, Double Oven, Dishwasher, Electric Oven, Freezer, Gas Cooktop, Disposal, Gas Water Heater, Ice Maker, Microwave, Refrigerator, Range Hood, Self Cleaning Oven, Water Softener, Vented Exhaust Fan, Water To Refrigerator, Water Heater, Water Purifier
- Laundry: Laundry Chute, Washer Hookup, Gas Dryer Hookup, Inside, Laundry Room
Features
- Beamed Ceilings, Built-in Features, Tray Ceiling(s), Chair Rail, Ceiling Fan(s), Cathedral Ceiling(s), Separate/Formal Dining Room, Eat-in Kitchen, Granite Counters, High Ceilings, Pantry, Paneling/Wainscoting, Quartz Counters, Stone Counters, Recessed Lighting, Storage, Attic, Bedroom on Main Level, Dressing Area, Primary Suite, Walk-In Closet(s)
- Flooring: Carpet, Tile, Wood
- Doors: Double Door Entry, Mirrored Closet Door(s), Panel Doors, Sliding Doors
- Windows: Blinds, Double Pane Windows, Drapes, Screens
- Has fireplace: Yes
- Fireplace features: Family Room, Gas Starter, Living Room, Raised Hearth, Wood Burning
- Common walls with other units/homes: No Common Walls
Interior area
- Total interior livable area: 2,972 sqft
Property
Parking
- Total spaces: 2
- Parking features: Door-Single, Driveway, Driveway Up Slope From Street, Electric Vehicle Charging Station(s), Garage Faces Front, Garage, Garage Door Opener, On Site, Paved, Private
- Attached garage spaces: 2
Features
- Levels: Two,Multi/Split
- Stories: 2
- Entry location: 1
- Patio & porch: Concrete, Front Porch, Patio
- Exterior features: Lighting, Rain Gutters, Fire Pit
- Has private pool: Yes
- Pool features: Gunite, Gas Heat, Heated, In Ground, Permits, Private, Tile
- Has spa: Yes
- Spa features: Gunite, Heated, In Ground, Permits, Private
- Fencing: Block,Good Condition
- Has view: Yes
- View description: Mountain(s), Neighborhood, Peek-A-Boo
Lot
- Size: 7,888 Square Feet
- Dimensions: 68 x 116
- Features: Back Yard, Drip Irrigation/Bubblers, Front Yard, Garden, Sprinklers In Rear, Sprinklers In Front, Lawn, Sprinkler System
Details
- Parcel number: 61906213
- Zoning: R1
- Special conditions: Standard
- Other equipment: Satellite Dish
Construction
Type & style
- Home type: SingleFamily
- Architectural style: Contemporary
- Property subtype: Single Family Residence
Materials
- Stucco, Copper Plumbing
- Foundation: Slab
- Roof: Composition,Shingle
Condition
- Updated/Remodeled,Turnkey
- New construction: No
- Year built: 1967
Details
- Builder model: Apollo-E6
- Builder name: Alscot Development Co.
Utilities & green energy
- Electric: 220 Volts in Kitchen, 220 Volts in Laundry, Photovoltaics Third-Party Owned
- Sewer: Public Sewer
- Water: Public
- Utilities for property: Cable Available, Electricity Connected, Natural Gas Connected, Sewer Connected, Water Connected
Community & HOA
Community
- Features: Curbs, Gutter(s), Storm Drain(s), Street Lights, Suburban, Sidewalks
- Security: Closed Circuit Camera(s), Carbon Monoxide Detector(s), Fire Detection System, Key Card Entry, Smoke Detector(s)
- Subdivision: Aegean Hills North (Ah)
Location
- Region: Mission Viejo
Financial & listing details
- Price per square foot: $555/sqft
- Tax assessed value: $999,342
- Annual tax amount: $10,278
- Date on market: 7/16/2026
- Cumulative days on market: 18 days
- Listing terms: Cash,Cash to New Loan,Conventional
- Exclusions: Washer & Dryer
- Road surface type: Paved
Estimated market value
$1,619,800
$1.54M - $1.70M
$6,416/mo
Price history
| Date | Event | Price |
|---|---|---|
| 7/17/2026 | Listed for sale | $1,650,000+87%$555/sqft |
Source:  CRMLS #OC26155570 Report a problem CRMLS #OC26155570 Report a problem | ||
| 6/13/2006 | Sold | $882,500$297/sqft |
Source: Public Record Report a problem | ||
Public tax history
| Year | Property taxes | Tax assessment |
|---|---|---|
| 2025 | $10,278 +1.8% | $999,342 +2% |
| 2024 | $10,092 +10.5% | $979,748 +10% |
| 2023 | $9,137 +1.8% | $890,352 +2% |
| 2022 | $8,974 +2% | $872,895 +2% |
| 2021 | $8,796 -0.1% | $855,780 |
| 2020 | $8,807 | $855,780 |
| 2019 | $8,807 +0% | $855,780 |
| 2018 | $8,804 +1.9% | $855,780 +2% |
| 2017 | $8,637 | $839,000 +16.5% |
| 2016 | $8,637 +16.1% | $720,000 |
| 2015 | $7,437 +5.5% | $720,000 +5.6% |
| 2014 | $7,052 | $682,000 +17% |
| 2013 | -- | $583,000 |
| 2012 | -- | $583,000 |
| 2011 | -- | $583,000 |
| 2010 | -- | $583,000 |
| 2009 | -- | $583,000 -23.4% |
| 2008 | -- | $760,820 +2% |
| 2007 | -- | $745,902 +167.9% |
| 2006 | -- | $278,388 +2% |
| 2005 | -- | $272,930 +2% |
| 2004 | -- | $267,579 +1.9% |
| 2003 | -- | $262,675 +2% |
| 2002 | -- | $257,525 +2% |
| 2001 | $2,551 +1.8% | $252,476 +2% |
| 2000 | $2,505 | $247,526 |
Find assessor info on the county website
Monthly payment
Est. payment
Payment breakdown
Explore the cost of this home by adjusting the details. Changes won't be saved.Climate risks
Neighborhood: 92691
Nearby schools
GreatSchools rating
- 9/10Del Cerro Elementary SchoolGrades: K-6Distance: 0.4 mi
- 5/10Los Alisos Intermediate SchoolGrades: 7-8Distance: 0.4 mi
- 10/10Mission Viejo High SchoolGrades: 9-12Distance: 1.3 mi
Schools provided by the listing agent
- Elementary: Del Cerro
- Middle: La Paz
- High: Mission Viejo
Source: CRMLS. This data may not be complete. We recommend contacting the local school district to confirm school assignments for this home.
- $1,306,8004 bd2 ba1.9k sqft25491 Classic Dr, Mission Viejo, CA 92691Off Market
- $1,252,2004 bd2 ba1.8k sqft25511 Classic Dr, Mission Viejo, CA 92691Off Market
- $1,742,5004 bd3 ba2.9k sqft25522 Althea Ave, Mission Viejo, CA 92691Off Market
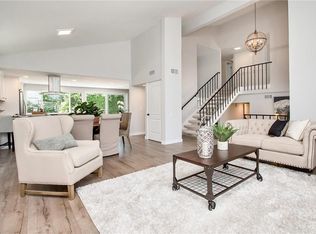
- $1,490,0004 bd3 ba2.8k sqft25481 Classic Dr, Mission Viejo, CA 92691Sold

- $1,417,6004 bd2 ba2.9k sqft25516 Althea Ave, Mission Viejo, CA 92691Off Market
- $1,328,2004 bd2 ba2k sqft25532 Althea Ave, Mission Viejo, CA 92691Off Market
- $1,405,2004 bd3 ba2.9k sqft25521 Classic Dr, Mission Viejo, CA 92691Off Market
- $1,546,8004 bd3 ba2.9k sqft25502 Classic Dr, Mission Viejo, CA 92691Off Market
A local agent can set up tours, give advice and negotiate with sellers.
Similar homes
- $1,690,0005 bd3 ba2.5k sqft25421 Adriana St, Mission Viejo, CA 92691For Sale
 MLS ID #OC26141736, Mehdi Taghiei, Mehdi Taghiei, Broker. CRMLS
 - $1,499,0005 bd3 ba2k sqft26101 Cordillera Dr, Mission Viejo, CA 92691For Sale
 MLS ID #OC26162122, Michelle Hill, LPT Realty, Inc. CRMLS
 - $1,589,8505 bd3 ba2.5k sqft24828 Acropolis Dr, Mission Viejo, CA 92691For Sale
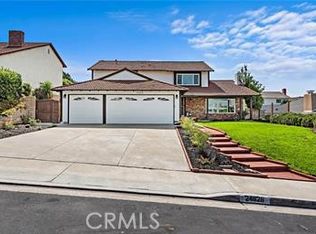 MLS ID #OC26145270, Mike Trelles, Real Broker. CRMLS
 - $1,698,0004 bd3 ba2.5k sqft27022 Mariscal Ln, Mission Viejo, CA 92691For Sale
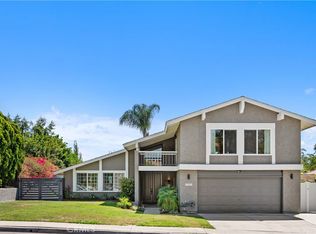 MLS ID #OC26095050, Pam Spadafore, Coldwell Banker Realty. CRMLS
 - $1,680,0004 bd3 ba2.5k sqft23012 Cecelia, Mission Viejo, CA 92691For SaleMLS ID #OC26151556, Lucia Honda, First Team Real Estate. CRMLS
- $1,860,0005 bd3 ba2.5k sqft25266 Pacifica Ave, Mission Viejo, CA 92691For SaleMLS ID #OC26165592, Sanaz Parvinmehr, HomeSmart, Evergreen Realty. CRMLS
- $1,650,0005 bd3 ba2.2k sqft24861 Spadra Ln, Mission Viejo, CA 92691For SaleMLS ID #OC26128628, Tania Grindeman, RE/MAX Select One. CRMLS
- $1,575,0004 bd3 ba2.4k sqft26701 Valpariso Dr, Mission Viejo, CA 92691For SaleMLS ID #OC26132551, Fae Driscoll, Luxre Realty, Inc.. CRMLS
- $1,390,0004 bd3 ba2.1k sqft23801 Lindley St, Mission Viejo, CA 92691For SaleMLS ID #OC26132109, Katayoon Kordestany, HomeSmart, Evergreen Realty. CRMLS
- $1,310,0004 bd2 ba1.8k sqft25611 Adriana St, Mission Viejo, CA 92691For SaleMLS ID #OC26130610, Lauren Kennedy, Bullock Russell RE Services. CRMLS
- $1,499,0004 bd2 ba1.9k sqft26191 San Roque Dr, Mission Viejo, CA 92691For SaleMLS ID #OC26158125, Beau Beardslee, First Team Real Estate. CRMLS
- $1,518,0004 bd3 ba1.9k sqft23992 Via La Coruna, Mission Viejo, CA 92691For SaleMLS ID #OC26125244, Mark Zhong, Real Broker. CRMLS
- $1,695,0004 bd3 ba2.1k sqft27441 Valderas, Mission Viejo, CA 92691For SaleMLS ID #OC26125084, Jennifer Jones, Luxre Realty, Inc.. CRMLS
- $1,235,0004 bd2 ba1.5k sqft23961 Juaneno Dr, Mission Viejo, CA 92691For SaleMLS ID #OC26157880, Flora Fatanat, Coldwell Banker Realty. CRMLS
- $1,595,0006 bd4 ba2.1k sqft22465 Melida, Mission Viejo, CA 92691For SaleMLS ID #PW26160845, Khang Nguyen, Frontier Realty Inc. CRMLS
- $1,475,0004 bd2 ba1.9k sqft27302 Via Olmo, Mission Viejo, CA 92691For SaleMLS ID #OC26153104, Bob Kadan, Prime Property Associates. CRMLS
- $1,785,0004 bd3 ba2.3k sqft26241 Via Oceano, Mission Viejo, CA 92691For SaleMLS ID #PW26137960, Preston Le, Preston Le Realty Inc.. CRMLS
- $1,699,9004 bd3 ba2.2k sqft22702 Wood Lake Ln, Lake Forest, CA 92630For SaleMLS ID #OC26165777, Michael Doyle, Coldwell Banker Realty. CRMLS
- $1,420,0004 bd5 ba2.2k sqft26431 Via Lara, Mission Viejo, CA 92691For SaleMLS ID #26852307, Richard Schulman DRE # 01427211, KW Westside Estates. CLAW
- $1,699,9005 bd3 ba2.3k sqft24092 Gemwood Dr, Lake Forest, CA 92630For SaleMLS ID #OC26108246, Reza Shirangi, The Oppenheim Group. CRMLS
Local buyer's agents are ready to help
