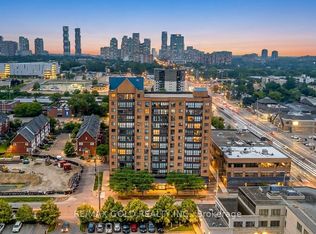
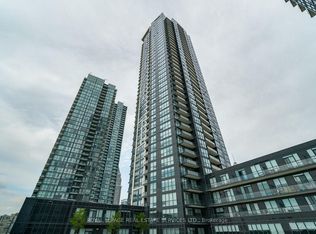
Why rent when you can own this sophisticated 2+1 bedroom penthouse with breathtaking views of downtown Mississauga and the lake? This elegant residence features renovated kitchen, rich parquet flooring, a sun-filled open-concept layout, and refined modern finishes throughout. Freshly painted and impeccably maintained, it offers a seamless blend of comfort and style. The spacious primary suite boasts a private 4-piece ensuite, while the versatile den is ideal for a stylish home office or guest retreat. Enjoy the convenience of ensuite laundry, dedicated parking, and generous storage. Ideally situated for effortless living, with quick access to the QEW and Highway 403, as well as GO Transit for a smooth commute to downtown Toronto. Just minutes from Square One Shopping Centre, Trillium Health Partners, fine dining, parks, and top-rated schools-offering an exceptional lifestyle in a prime location.
For sale
C$399,998
25 Agnes St #Penthouse 06, Mississauga, ON L5B 3X7
2beds
2baths
Apartment
Built in ----
-- sqft lot
$-- Zestimate®
C$--/sqft
C$1,020/mo HOA
What's special
Renovated kitchenRich parquet flooringSun-filled open-concept layoutRefined modern finishes throughoutSpacious primary suiteEnsuite laundryGenerous storage
- 94 days |
- 10 |
- 0 |
Zillow last checked:
Listing updated:
Listed by:
RE/MAX REAL ESTATE CENTRE INC.
Source: TRREB,MLS®#: W13025332 Originating MLS®#: Toronto Regional Real Estate Board
Originating MLS®#: Toronto Regional Real Estate BoardFacts & features
Interior
Bedrooms & bathrooms
- Bedrooms: 2
- Bathrooms: 2
Heating
- Forced Air, Gas
Cooling
- Central Air
Appliances
- Laundry: In-Suite Laundry
Features
- None
- Basement: None
- Has fireplace: No
Interior area
- Living area range: 1000-1199 null
Property
Parking
- Total spaces: 1
- Parking features: Garage
- Has garage: Yes
Features
- Has view: Yes
- View description: City, Skyline
Lot
- Features: Park, Hospital, Place Of Worship, Public Transit, School, School Bus Route
Construction
Type & style
- Home type: Apartment
- Property subtype: Apartment
Materials
- Brick
Community & HOA
HOA
- Amenities included: Gym, Party Room/Meeting Room, Rooftop Deck/Garden, Visitor Parking
- Services included: Heat Included, Hydro Included, Water Included, CAC Included, Common Elements Included, Building Insurance Included, Parking Included
- HOA fee: C$1,020 monthly
- HOA name: pcc
Location
- Region: Mississauga
Financial & listing details
- Annual tax amount: C$1,954
- Date on market: 4/21/2026
RE/MAX REAL ESTATE CENTRE INC.
RE/MAX REAL ESTATE CENTRE INC.
By pressing Contact Agent, you agree that the real estate professional identified above may call/text you about your search, which may involve use of automated means and pre-recorded/artificial voices. You don't need to consent as a condition of buying any property, goods, or services. Message/data rates may apply. You also agree to our Terms of Use. Zillow does not endorse any real estate professionals. We may share information about your recent and future site activity with your agent to help them understand what you're looking for in a home.
Price history
Price history is unavailable.
Public tax history
Tax history is unavailable.
Climate risks
Neighborhood: L5B
Nearby schools
GreatSchools rating
No schools nearby
We couldn't find any schools near this home.
- C$389,0003 bd2 ba-- sqft25 Agnes St #907, Mississauga, ON L5B3X7For Sale

- C$445,0003 bd2 ba-- sqft25 Agnes St #CY-02, Mississauga, ON L5B3X7For Sale
- C$459,9003 bd2 ba-- sqft25 Agnes St #502, Mississauga, ON L5B3X7For Sale

- C$399,8772 bd2 ba980 sqft25 Agnes St #202, Mississauga, ON L5B3X7For Sale

- C$1,9753 bd1 ba-- sqft3071 Hurontario St #1, Mississauga, ON L5A2G9For Rent
- C$--1 bd1 ba750 sqft3046 Jaguar Valley Dr #105, Mississauga, ON L5A2J3Off Market
- C$--1 bd1 ba750 sqft3046 Jaguar Valley Dr, Mississauga, ON L5A2J3Off Market
- C$--2 bd1 ba900 sqft99 Agnes St #2-BEDROOM, Mississauga, ON L5B1J9Off Market
Similar homes
- C$429,0002 bd2 ba-- sqft75 King St E #1703, Mississauga, ON L5A 4G5For Sale
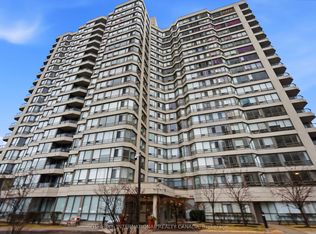 MLS ID #W12994208, SOTHEBY'S INTERNATIONAL REALTY CANADA. TRREB
 - C$398,5001 bd1 ba-- sqft208 Enfield Pl #3701, Mississauga, ON L5B 0G8For Sale
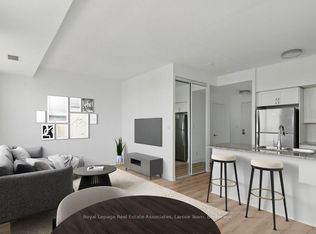 MLS ID #W13562904, Royal Lepage Real Estate Associates, Larose Team. TRREB
 - C$479,0002 bd2 ba-- sqft75 King St E #1512, Mississauga, ON L5A 4G5For Sale
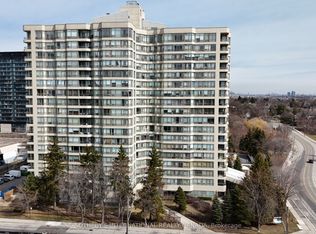 MLS ID #W12994172, SOTHEBY'S INTERNATIONAL REALTY CANADA. TRREB
 - C$439,9952 bd1 ba-- sqft4011 Brickstone Mews #3308, Mississauga, ON L5B 0J7For Sale
 MLS ID #W13217042, ROYAL LEPAGE REAL ESTATE SERVICES LTD.. TRREB
 - C$529,0002 bd2 ba1.1k sqft145 Hillcrest Ave #1003, Mississauga, ON L5B 3Z1For SaleMLS ID #40839118, Kimberley Pataki, Salesperson, ROYAL LEPAGE CROWN REALTY SERVICES. ITSO
- C$544,0002 bd2 ba-- sqft86 Dundas St E #1511, Mississauga, ON L5A 1W4For SaleMLS ID #W13075104, A TOUS REAL ESTATE LTD.. TRREB
- C$459,9002 bd2 ba-- sqft15 Elizabeth St N #605, Mississauga, ON L5G 2Z3For SaleMLS ID #W13501306, ELIXIR REAL ESTATE INC.. TRREB
- C$499,9002 bd2 ba-- sqft810 Scollard Ct #902, Mississauga, ON L5V 0A4For SaleMLS ID #W13556800, SAGE REAL ESTATE LIMITED. TRREB
- C$449,9003 bd2 ba-- sqftImperial, Brampton, ON L6Y 4S5For SaleMLS ID #W13065616, FOREST HILL REAL ESTATE INC.. TRREB
- C$450,0002 bd1 ba-- sqftDIXON RD, Toronto, ON M9R 1T4For SaleMLS ID #W13591656, IQI GLOBAL REAL ESTATE. TRREB
- C$577,5003 bd2 ba-- sqft350 Rathburn Rd W #307, Mississauga, ON L5B 3Y2For SaleMLS ID #W13545728, RE/MAX METROPOLIS REALTY. TRREB
- C$509,9992 bd2 ba-- sqft55 Elm Dr W #1805, Mississauga, ON L5B 3Z3For SaleMLS ID #W13099834, RE/MAX REAL ESTATE CENTRE INC.. TRREB
- C$399,0002 bd2 ba-- sqft1 Rowntree Rd #214, Toronto, ON M9V 5G7For SaleMLS ID #W13039500, HOMELIFE/MIRACLE REALTY LTD. TRREB
- C$399,9992 bd1 ba-- sqft50 Sky Harbour Dr #310, Brampton, ON L6Y 6B8For SaleMLS ID #W13192788, HOMELIFE/MIRACLE REALTY LTD. TRREB
- C$559,0002 bd2 ba-- sqft4235 Sherwoodtowne Blvd #1607, Mississauga, ON L4Z 1W3For SaleMLS ID #W13492776, ROYAL LEPAGE TERREQUITY REALTY. TRREB
- C$569,9003 bd2 ba-- sqft339 Rathburn Rd W #805, Mississauga, ON L5B 0K6For SaleMLS ID #W13171654, RE/MAX REAL ESTATE CENTRE INC.. TRREB
- C$392,0002 bd2 ba-- sqft10 Martha Eaton Way S #2107, Toronto, ON M6M 5B3For SaleMLS ID #W13412640, ROYAL LEPAGE VISION REALTY. TRREB
- C$399,0002 bd2 ba-- sqft25 Kensington Rd #411, Brampton, ON L6T 3W8For SaleMLS ID #W12892558, HOMELIFE/MIRACLE REALTY LTD. TRREB
- C$399,0002 bd1 ba-- sqftShaw Tower Condominium, Brampton, ON L6T 3X9For SaleMLS ID #W13416702, CENTURY 21 ATRIA REALTY INC.. TRREB
- C$399,0002 bd1 ba-- sqft715 Don Mills Rd #604, Toronto, ON M3C 1S5For SaleMLS ID #C13559228, RE/MAX EXCEL REALTY LTD.. TRREB
