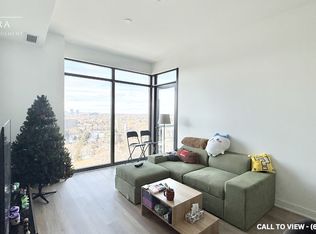
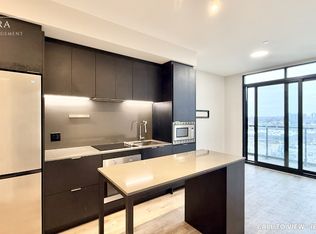
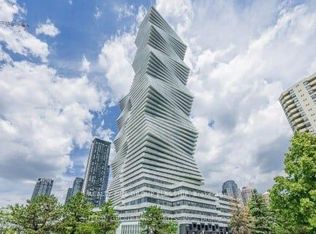
Come & See this beautiful 1+1bdrm unit with 2 FULL bathrm and call it HOME! Award Winning Developer EMBLEM Know as ARTFORM CONDOS,9 Foot Ceilings, Floor to Ceiling Windows, Modern Kitchen With B/I Appliances, Composite Quartz Countertop and Backsplash. Large M. Bdrm W/4 Piece Ensuite, Spacious 2 nd Bedroom and Large DEN for Office Use or Extra Bedroom,short Walk To The Future Hurontario LRT &Bus Stops. This New Condo Suite is presently rented to A+ Tenant. Vacant Possession Available. Well maintained, lots of amenities, 1 Parking and 1 Locker Included. Impressive Amenities include 24/7 Concierge, Outdoor Terrace, Party Room, GYM, Meeting Room, Cabana Style Seating & BBQ Dining Area. Minutes away from Square One, Sheridan College & Major Highways. 601 Sqft interior + 59 Sqft balcony & Total sqft 660. Don't miss this rare opportunity!
For sale
C$544,000
86 Dundas St E #1511, Mississauga, ON L5A 1W4
2beds
2baths
Apartment
Built in ----
-- sqft lot
$-- Zestimate®
C$--/sqft
C$465/mo HOA
What's special
- 73 days |
- 3 |
- 0 |
Zillow last checked:
Listing updated:
Listed by:
A TOUS REAL ESTATE LTD.
Source: TRREB,MLS®#: W13075104 Originating MLS®#: Toronto Regional Real Estate Board
Originating MLS®#: Toronto Regional Real Estate BoardFacts & features
Interior
Bedrooms & bathrooms
- Bedrooms: 2
- Bathrooms: 2
Bedroom
- Level: Flat
- Dimensions: 0 x 0
Bathroom
- Level: Flat
- Dimensions: 0 x 0
Den
- Level: Flat
- Dimensions: 0 x 0
Dining room
- Level: Flat
- Dimensions: 0 x 0
Foyer
- Level: Flat
- Dimensions: 0 x 0
Kitchen
- Level: Flat
- Dimensions: 0 x 0
Laundry
- Level: Flat
- Dimensions: 0 x 0
Living room
- Level: Flat
- Dimensions: 0 x 0
Heating
- Forced Air, Gas
Cooling
- Central Air
Appliances
- Laundry: In-Suite Laundry
Features
- Flooring: Carpet Free
- Basement: None
- Has fireplace: No
Interior area
- Living area range: 600-699 null
Property
Parking
- Total spaces: 1
- Parking features: Garage
- Has garage: Yes
Features
- Exterior features: Open Balcony
Details
- Parcel number: 133500110
Construction
Type & style
- Home type: Apartment
- Property subtype: Apartment
Materials
- Brick
Community & HOA
HOA
- Services included: Heat Included, Parking Included
- HOA fee: C$465 monthly
- HOA name: PSCC
Location
- Region: Mississauga
Financial & listing details
- Annual tax amount: C$1,767
- Date on market: 5/3/2026
A TOUS REAL ESTATE LTD.
A TOUS REAL ESTATE LTD.
By pressing Contact Agent, you agree that the real estate professional identified above may call/text you about your search, which may involve use of automated means and pre-recorded/artificial voices. You don't need to consent as a condition of buying any property, goods, or services. Message/data rates may apply. You also agree to our Terms of Use. Zillow does not endorse any real estate professionals. We may share information about your recent and future site activity with your agent to help them understand what you're looking for in a home.
Price history
Price history is unavailable.
Public tax history
Tax history is unavailable.
Climate risks
Neighborhood: L5A
Nearby schools
GreatSchools rating
No schools nearby
We couldn't find any schools near this home.
- C$--2 bd2 ba800 sqft86 Dundas St E #1703, Mississauga, ON L5A1W4Off Market
- C$875,0003 bd2 ba-- sqft86 Dundas St E #1711, Mississauga, ON L5A1W4For Sale

- C$2,2002 bd1 ba-- sqft86 Dundas St E #401, Mississauga, ON L5A1W4For Rent
- C$--1 bd2 ba700 sqft86 Dundas St E #726, Mississauga, ON L5A1W4Off Market
- C$629,0003 bd2 ba-- sqft86 Dundas St E #302, Mississauga, ON L5A1W4For Sale
- C$2,5003 bd2 ba-- sqft86 Dundas St E #522, Mississauga, ON L5A1W4For Rent
- C$434,9002 bd1 ba-- sqft86 Dundas St E #821, Mississauga, ON L5A1W4For Sale
- C$539,0003 bd2 ba-- sqft86 Dundas St E #622, Mississauga, ON L5A1W4For Sale
- C$2,1002 bd2 ba-- sqft86 Dundas St E #1111, Mississauga, ON L5A1W4For Rent
Similar homes
- C$579,8002 bd2 ba-- sqft86 Dundas St E #409, Mississauga, ON L5A 0B1For Sale
 MLS ID #W13087122, RE/MAX REALTY SERVICES INC.. TRREB
 - C$568,0002 bd2 ba-- sqft30 Elm Dr W #3010, Mississauga, ON L5B 0N6New Construction
 MLS ID #W13094148, DREAM HOME REALTY INC.. TRREB
 - C$569,9983 bd2 ba-- sqft4011 Brickstone Mews #807, Mississauga, ON L5B 0J7For Sale
 MLS ID #W13218796, FOREST HILL REAL ESTATE INC.. TRREB
 - C$599,9993 bd1 ba-- sqft3883 Quartz Rd #1809, Mississauga, ON L5B 0M4For Sale
 MLS ID #W13524612, REALTY ONE GROUP FLAGSHIP. TRREB
 - C$599,0003 bd2 ba-- sqft4011 Brickstone Mews #3810, Mississauga, ON L5B 0J7For SaleMLS ID #W13429718, HOMELIFE LANDMARK REALTY INC.. TRREB
- C$485,0002 bd1 ba-- sqft510 Curran Pl #710, Mississauga, ON L5B 0J8For SaleMLS ID #W13419910, CITYVIEW REALTY INC.. TRREB
- C$484,9002 bd1 ba-- sqft55 Eglinton Ave W #706, Mississauga, ON L5R 0E4For SaleMLS ID #W13440446, META REALTY INC.. TRREB
- C$555,0002 bd2 ba-- sqft36 Zorra St #628, Toronto, ON M8Z 0G5For SaleMLS ID #W13131064, P2 REALTY INC.. TRREB
- C$439,9952 bd1 ba-- sqft4011 Brickstone Mews #3308, Mississauga, ON L5B 0J7For SaleMLS ID #W13217042, ROYAL LEPAGE REAL ESTATE SERVICES LTD.. TRREB
- C$680,0003 bd2 ba-- sqft4055 Parkside Village Dr #508, Mississauga, ON L5B 0K2For SaleMLS ID #W13420754, CITYVIEW REALTY INC.. TRREB
- C$519,0002 bd1 ba-- sqft36 Zorra St #3206, Toronto, ON M8Z 0G5New ConstructionMLS ID #W12957482, RE/MAX PARAMOUNT REALTY. TRREB
- C$574,9002 bd2 ba-- sqft30 Gibbs Rd #1009, Toronto, ON M9B 0E4For SaleMLS ID #W13159846, ICI SOURCE REAL ASSET SERVICES INC.. TRREB
- C$599,0002 bd2 ba-- sqft36 Zorra St #610, Toronto, ON M8Z 0G5For SaleMLS ID #W13131056, P2 REALTY INC.. TRREB
- C$535,0002 bd2 ba-- sqft7 Mabelle Ave #1504, Toronto, ON M9A 0C9For SaleMLS ID #W12800914, QUEENSWAY REAL ESTATE BROKERAGE INC.. TRREB
- C$499,0002 bd1 ba-- sqft36 Zorra St #631, Toronto, ON M8Z 0G5For SaleMLS ID #W13131052, P2 REALTY INC.. TRREB
- C$498,8002 bd2 ba-- sqft5251 Dundas St W #906, Toronto, ON M9B 1B1New ConstructionMLS ID #W13250030, SMART SOLD REALTY. TRREB
- C$650,0003 bd2 ba-- sqft2520 Eglinton Ave W #810, Mississauga, ON L5M 0Y4For SaleMLS ID #W13033700, CENTURY 21 PEOPLE`S CHOICE REALTY INC.. TRREB
- C$445,0001 bd1 ba-- sqft4033 Hurontario St #419, Mississauga, ON L4Z 0B8For SaleMLS ID #W13034004, HOMELIFE EXCELSIOR REALTY INC.. TRREB
- C$560,3002 bd1 ba-- sqft6 Chartwell Rd #608, Oakville, ON L6J 3Z4For SaleMLS ID #W13446142, RE/MAX EXCELLENCE REAL ESTATE. TRREB
- C$480,0001 bd1 ba-- sqft8 Nahani Way #702, Mississauga, ON L4Z 0C6For SaleMLS ID #W13237958, WORLD CLASS REALTY POINT. TRREB
