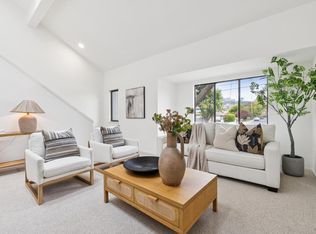
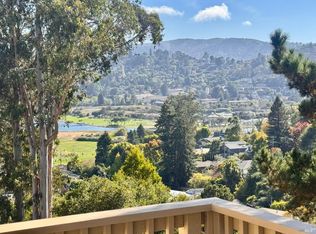
Skylights and dramatic high ceilings define this bright and airy condominium, where natural light pours into every corner. The open main level features new hardwood floors and a layout designed for effortless daily living. At the heart of the home, the kitchen offers ample storage and stainless steel appliances, flowing seamlessly into the dining area and a living room with impressive scale and peek views of Horse Hill. A primary en-suite bedroom and convenient laundry are both located on the main level, providing the ease of a single-level lifestyle. Upstairs, you'll find two additional bedrooms, one exceptionally oversized alongside a freshly updated shared bath. Outdoor spaces invite relaxation, whether you're enjoying the front porch overlooking the common lawn or connecting with the community on the shared patio. The comprehensive HOA covers exterior maintenance, roof, insurance, sewer lateral, pest control, landscaping, and water, ensuring a low-maintenance experience. The home also includes one covered parking space plus guest parking. Perfectly situated just off Highway 101 for an easy commute, this location puts premier shopping, dining, and scenic hiking trails just moments away. 25 Ashford offers proximity to highly regarded Mill Valley Schools and feeds into the Tamalpais Union High School District. This is an incredible opportunity to own a three-bedroom home for under $1M in the desirable flats of Mill Valley.
Active
$895,000
25 Ashford Avenue, Mill Valley, CA 94941
3beds
1,309sqft
Condominium
Built in 1979
-- sqft lot
$1,037,800 Zestimate®
$684/sqft
$891/mo HOA
What's special
Bright and airy condominiumDramatic high ceilingsNew hardwood floors
- 4 days
- 1,092
- 93
Zillow last checked:
Listing updated:
Listed by:
Allison Salzer DRE #01978463 415-297-2110,
Compass 415-805-2900
Source: BAREIS,MLS#: 326091176 Originating MLS: Marin County
Facts & features
Interior
Bedrooms & bathrooms
- Bedrooms: 3
- Bathrooms: 2
- Full bathrooms: 2
Bedroom
- Level: Main,Upper
Bathroom
- Level: Main,Upper
Dining room
- Level: Main
Kitchen
- Level: Main
Living room
- Features: Cathedral/Vaulted
- Level: Main
Heating
- Baseboard
Cooling
- None
Appliances
- Included: Dryer, Washer
- Laundry: Laundry Closet
Features
- Flooring: Wood
- Basement: None
- Has fireplace: No
Interior area
- Total structure area: 1,309
- Total interior livable area: 1,309 sqft
Property
Parking
- Total spaces: 1
- Parking features: Covered
- Carport spaces: 1
Features
- Levels: Two
- Stories: 2
- Entry location: Lower Level
Lot
- Size: 1,084 Square Feet
- Features: See Remarks
Details
- Parcel number: 03034008
- Special conditions: Offer As Is
Construction
Type & style
- Home type: Condo
- Architectural style: Contemporary
- Property subtype: Condominium
- Attached to another structure: Yes
Condition
- Year built: 1979
Utilities & green energy
- Sewer: Public Sewer
- Water: Water District
- Utilities for property: Cable Available, Internet Available, Public, Sewer In & Connected
Community & HOA
HOA
- Has HOA: Yes
- Amenities included: Greenbelt, Other
- Services included: Common Areas, Insurance on Structure, Maintenance Structure, Maintenance Grounds, Management, Roof, Sewer, Trash, Water
- HOA fee: $891 monthly
- HOA name: OMNI Community Management
- HOA phone: 925-283-4900
Location
- Region: Mill Valley
Financial & listing details
- Price per square foot: $684/sqft
- Tax assessed value: $911,039
- Date on market: 11/7/2026
Estimated market value
$1,037,800
$955,000 - $1.13M
$4,972/mo
Price history
| Date | Event | Price |
|---|---|---|
| 11/7/2026 | Listed for sale | $895,000+14%$684/sqft |
Source:  BAREIS #326091176 Report a problem | ||
| 10/12/2017 | Sold | $785,000-1.3%$600/sqft |
Source: Public Record Report a problem | ||
| 10/2/2017 | Pending sale | $795,000$607/sqft |
Source: Bradley Real Estate #21721525 Report a problem | ||
| 9/18/2017 | Listed for sale | $795,000+191.7%$607/sqft |
Source: Bradley Real Estate #21721525 Report a problem | ||
| 5/30/1997 | Sold | $272,500$208/sqft |
Source: Public Record Report a problem | ||
Public tax history
| Year | Property taxes | Tax assessment |
|---|---|---|
| 2026 | -- | $911,039 +2% |
| 2025 | $13,731 +2.4% | $893,180 +2% |
| 2024 | $13,408 +2.4% | $875,667 +2% |
| 2023 | $13,089 +4.5% | $858,498 +2% |
| 2022 | $12,520 +2.5% | $841,668 +2% |
| 2021 | $12,214 +1.6% | $825,168 +1% |
| 2020 | $12,024 +2.4% | $816,714 +2% |
| 2019 | $11,747 +2.3% | $800,700 +2% |
| 2018 | $11,488 +73.3% | $785,000 +107.6% |
| 2017 | $6,629 +3.1% | $378,178 +2% |
| 2016 | $6,427 +1% | $370,764 +1.5% |
| 2015 | $6,363 +5.5% | $365,195 +2% |
| 2014 | $6,034 | $358,043 +0.5% |
| 2013 | -- | $356,426 +2% |
| 2012 | -- | $349,438 +2% |
| 2011 | -- | $342,587 +0.8% |
| 2010 | -- | $340,027 -0.2% |
| 2009 | -- | $340,835 +2% |
| 2008 | -- | $334,155 +2% |
| 2007 | -- | $327,603 +2% |
| 2006 | -- | $321,181 +2% |
| 2005 | -- | $314,886 +2% |
| 2004 | -- | $308,711 +1.9% |
| 2003 | -- | $303,055 +2% |
| 2002 | -- | $297,115 +2% |
| 2001 | -- | $291,291 |
Find assessor info on the county website
Monthly payment
Est. payment
Payment breakdown
Explore the cost of this home by adjusting the details. Changes won't be saved.Climate risks
Neighborhood: Scott Valley
Nearby schools
Schools provided by the listing agent
- District: Mill Valley
Source: BAREIS. This data may not be complete. We recommend contacting the local school district to confirm school assignments for this home.
Similar homes
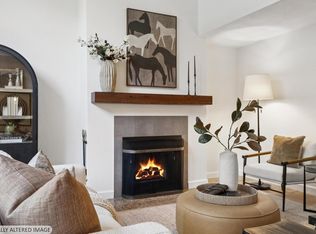
- $1,129,0003 bd3 ba1.3k sqft8 Chaucer Court, Mill Valley, CA 94941For Sale
 MLS ID #326076492, Helen Luttemo, Coldwell Banker Realty. BAREIS
- $959,0002 bd2 ba1.5k sqft382 Sunset Way, Mill Valley, CA 94941For Sale
 MLS ID #326088079, Lei Ann A Werner, Golden Gate Sotheby's Internat. BAREIS
- $985,0002 bd2 ba1.1k sqft830 Sir Francis Drake Boulevard #12, Kentfield, CA 94904For Sale
 MLS ID #326090612, Fabiane Maranon, Compass. BAREIS
- $895,0002 bd3 ba1.8k sqftNot Listed, Alameda, CA 94501For Sale
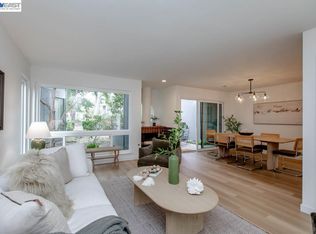 MLS ID #41152792, Kate McCaffrey. Bay East AOR
