Skip main navigation
Off market
  • Price Unknown

    25 Brentwood Dr E, Strathmore, AB T1P 1G3

    3beds
    1,692sqft
    Single Family Residence
    Built in 1981
    5,662 Square Feet Lot
    $-- Zestimate®
    C$--/sqft
    C$2,205 Estimated rent

    Home value

    Not available

    Estimated sales range

    Not available

    Not available

    Loading
    Loading...

    Owner options

    List your home for rent

    C$2,205/mo

    Rent Zestimate®

    Find your next renter with Zillow Rental Manager. Plus, with online applications, you can quickly screen prospective tenants – for free.

    Learn more

    C$2,205/mo

    Rent Zestimate®

    Refinance and save

    Refinancing to a lower rate could help reduce your monthly payments and save thousands over the life of the loan.

    See today's rates

    Explore your selling options

    Work with a Zillow partner agent

    Leverage their expertise and Zillow's premium Showcase listings to get your home seen by more buyers.

    Get started

    List with your own agent

    Get your home in front of millions of buyers by listing it on Zillow.

    Learn how to do it

    Sell it yourself

    Take full control of how buyers see your home on Zillow by listing For Sale by Owner (FSBO).

    List your home

    What's special

    Recreation areasHot water tankNew roofUpdated bathroomNewer kitchen cabinetsOpen floor planFormal dining room

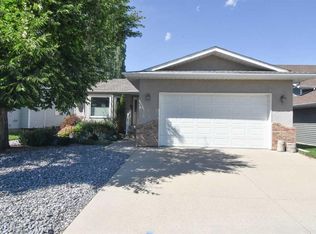
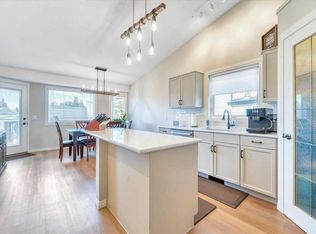
    Amazing location. This family sized home backs onto Dinosaur Sledding Hill and is within walking distance of schools and recreation areas. Many updates already completed in this home include: windows in 2016, Hot Water Tank in 2018, furnace in 2014, new siding in 2018, new roof in 2018 and updated bathroom in 2018. Newer kitchen cabinets were added in 2016. As you enter you are greeted with an open floor plan that showcases a massive living room and formal dining room on the right and a sunken main floor family room on the left. This oversized family room is perfect for a pool table or games area or a cozy tv retreat. A large bay window adds light and overlooks the front yard. Enjoy family dining in the eat-in kitchen that also features a bay window adding additional space for the table and chairs. A newer kitchen with gleaming cabinets and counters has been meticulously cared for. White appliances include a newer fridge, dishwasher, built in microwave and ceran top stove. A full sized pantry and easy care tile flooring complete this family oriented kitchen. A two piece bath is next to the rear entrance. Upstairs features a large primary bedroom with a 3 pc ensuite bath, two other bedrooms, a four piece bath and linen closet. The ensuite has a lovely walk in shower. The lower level is family focused with a large recreation area oodles of storage and a developed area that could be outfitted as another bedroom. An oversized double heated garage offers covered secure parking and there is a double swing gate for RV parking. Backing onto green space your family will enjoy the winter sledding and summer ball games this massive park offers. This move in ready home is available for quick possession. Call your favorite realtor today.

    This property is off market, which means it's not currently listed for sale or rent on Zillow. This may be different from what's available on other websites or public sources.

    Zillow last checked:

    Source: Century 21 Canada,MLS®#: A2103626MLS Logo

    Facts & features

    Interior

    Bedrooms & bathrooms
    • Bedrooms: 3
    • Bathrooms: 3
    • Full bathrooms: 2
    • 1/2 bathrooms: 1
    Heating
    • Has Heating (Unspecified Type)
    Cooling
    • Has cooling: Yes
    Features
    • Basement: yes
    • Has fireplace: Yes
    Interior area
    • Total structure area: 1,692
    • Total interior livable area: 1,692 sqft

    Property

    Parking
    • Parking features: DOUBLE GARAGE DETACHED
    • Has garage: Yes
    Lot
    • Size: 5,662 Square Feet

    Construction

    Type & style
    • Home type: SingleFamily
    • Property subtype: Single Family Residence
    Condition
    • Year built: 1981

    Community & HOA

    Location
    • Region: Strathmore

    Financial & listing details

    • Date on market: 1/27/2024
    • Lease term: Contact For Details

    Price history

    Price history is unavailable.

    Public tax history

    Tax history is unavailable.

    Neighborhood: T1P

    Nearby schools

    GreatSchools rating

    No schools nearby

    We couldn't find any schools near this home.