Don't miss your opportunity to own this gorgeous classic brick colonial. Modern updates were thoughtfully created by the current owner. This home offers an open, spacious flow with every room being comfortable and inviting. The living room features elegant built-ins, a newer wood stove for cozy evenings, and high-efficiency Andersen windows (installed c. 2024) throughout, offering excellent energy savings and beautiful natural light. Gather in the large, open kitchen, or hang out in the family room -- the perfect spot to relax and unwind. Step outside to your private oasis. The fully fenced backyard features a premium Trex deck (installed c. 2023), providing a low-maintenance retreat ideal for outdoor entertaining, play, or quiet mornings. Three spacious bedrooms, beautifully updated bathrooms, a clean and dry basement, and an attached one-car garage complete this move-in-ready gem.
Pending
$359,900
25 Buckingham Drive, Albany, NY 12208
3beds
1,754sqft
Single Family Residence, Residential
Built in 1950
7,405 Square Feet Lot
$373,000 Zestimate®
$205/sqft
$-- HOA
What's special
Gorgeous classic brick colonialThree spacious bedroomsAttached one-car garageClean and dry basementBeautifully updated bathroomsFully fenced backyardOpen spacious flow
- 27 days
- 2,115
- 151
Likely to sell faster than
Zillow last checked:
Listing updated:
Listed by:
KW Platform 518-724-5800,
Jamie Kelter 518-441-1148
Source: Global MLS,MLS#: 202624059
Facts & features
Interior
Bedrooms & bathrooms
- Bedrooms: 3
- Bathrooms: 2
- Full bathrooms: 1
- 1/2 bathrooms: 1
Primary bedroom
- Level: Second
Bedroom
- Level: Second
Bedroom
- Level: Second
Half bathroom
- Level: First
Full bathroom
- Level: Second
Den
- Level: First
Dining room
- Level: First
Kitchen
- Level: First
Living room
- Level: First
Heating
- Forced Air, Natural Gas
Cooling
- Central Air
Appliances
- Included: Dishwasher, Gas Oven, Microwave, Refrigerator, Washer/Dryer
- Laundry: In Basement
Features
- High Speed Internet, Ceiling Fan(s), Built-in Features, Eat-in Kitchen
- Flooring: Hardwood
- Basement: Full
- Number of fireplaces: 1
- Fireplace features: Wood Burning Stove, Living Room
Interior area
- Total structure area: 1,754
- Total interior livable area: 1,754 sqft
- Finished area above ground: 1,754
- Finished area below ground: 0
Video & virtual tour
Property
Parking
- Total spaces: 2
- Parking features: Off Street, Attached
- Attached garage spaces: 1
Features
- Patio & porch: Composite Deck
- Exterior features: Lighting
- Fencing: Wood,Back Yard,Fenced,Full
Lot
- Size: 7,405 Square Feet
- Features: Level, Private
Details
- Additional structures: Shed(s)
- Parcel number: 010100 64.71130
- Special conditions: Standard
Construction
Type & style
- Home type: SingleFamily
- Architectural style: Colonial
- Property subtype: Single Family Residence, Residential
Materials
- Brick, Clapboard
- Foundation: Concrete Perimeter
- Roof: Slate
Condition
- Updated/Remodeled
- New construction: No
- Year built: 1950
Utilities & green energy
- Sewer: Public Sewer
- Water: Public
Community & HOA
HOA
- Has HOA: No
Location
- Region: Albany
Financial & listing details
- Price per square foot: $205/sqft
- Tax assessed value: $348,958
- Annual tax amount: $8,729
- Date on market: 8/14/2026
Estimated market value
$373,000
$354,000 - $392,000
$2,531/mo
Price history
| Date | Event | Price |
|---|---|---|
| 8/21/2026 | Pending sale | $359,900$205/sqft |
Source:  Global MLS #202624059 Report a problem Global MLS #202624059 Report a problem | ||
| 8/14/2026 | Listed for sale | $359,900+78.2%$205/sqft |
Source: Global MLS #202624059 Report a problem | ||
| 7/26/2018 | Sold | $202,000+3.6%$115/sqft |
Source: Global MLS #201821337 Report a problem | ||
| 6/9/2018 | Pending sale | $195,000$111/sqft |
Source: Fraida Varah Real Estate Group #201821337 Report a problem | ||
| 6/7/2018 | Listed for sale | $195,000+7.7%$111/sqft |
Source: Fraida Varah Real Estate Group #201821337 Report a problem | ||
| 11/9/2017 | Sold | $181,000+3.4%$103/sqft |
Source: Global MLS #201718900 Report a problem | ||
| 10/2/2017 | Pending sale | $175,000$100/sqft |
Source: Fraida Varah Real Estate Group #201718900 Report a problem | ||
| 9/29/2017 | Listed for sale | $175,000+12.9%$100/sqft |
Source: Fraida Varah Real Estate Group #201718900 Report a problem | ||
| 10/22/2002 | Sold | $155,000$88/sqft |
Source: Public Record Report a problem | ||
Public tax history
| Year | Property taxes | Tax assessment |
|---|---|---|
| 2025 | -- | $335,000 |
| 2024 | -- | $335,000 +85.1% |
| 2023 | -- | $181,000 |
| 2022 | -- | $181,000 |
| 2021 | -- | $181,000 |
| 2020 | -- | $181,000 |
| 2019 | -- | $181,000 |
| 2018 | -- | $181,000 -17.7% |
| 2017 | $7,473 +0.6% | $220,000 |
| 2016 | $7,429 | $220,000 |
| 2015 | -- | $220,000 |
| 2014 | -- | $220,000 -6% |
| 2013 | -- | $234,000 |
| 2012 | -- | $234,000 |
| 2011 | -- | $234,000 |
| 2010 | -- | $234,000 |
| 2009 | -- | $234,000 |
| 2008 | -- | $234,000 |
| 2007 | -- | $234,000 +55.7% |
| 2006 | -- | $150,300 |
| 2005 | -- | $150,300 |
| 2004 | -- | $150,300 |
| 2003 | -- | $150,300 +15.8% |
| 2002 | -- | $129,800 |
| 2001 | -- | $129,800 |
| 2000 | -- | $129,800 |
Find assessor info on the county website
Monthly payment
Climate risks
Neighborhood: Buckingham Lake - Crestwood
Nearby schools
Schools provided by the listing agent
- High: Albany
Source: Global MLS. This data may not be complete. We recommend contacting the local school district to confirm school assignments for this home.
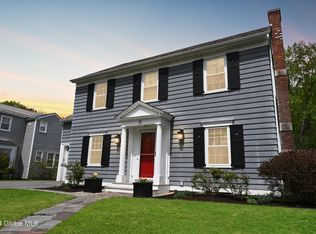

Similar homes
- $369,9004 bd2 ba1.3k sqft11 Freeman Road, Albany, NY 12208Active
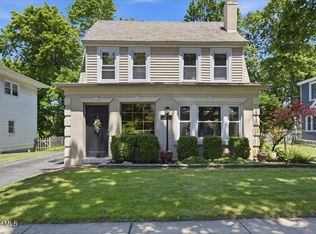 MLS ID #202619269, Jonathan Minerick, Listing by: Homecoin.com. Global MLS
 - $345,0003 bd1 ba1.1k sqft5 Picotte Drive, Albany, NY 12208Active
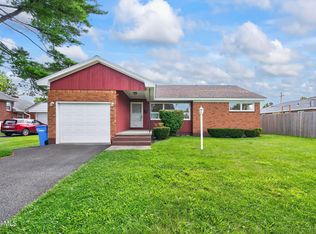 MLS ID #202624882, Kathleen J Kosek, Listing by: Howard Hanna Capital Inc. Global MLS
 - $340,0003 bd2 ba1.8k sqft37 Inman Avenue, Albany, NY 12203Active
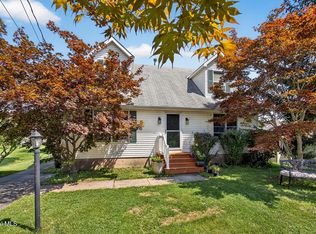 MLS ID #202624182, Jessica Lennon, Listing by: Renovo Real Estate LLC. Global MLS
 - $439,0003 bd2 ba1.4k sqft58 Brookview Avenue, Delmar, NY 12054Active
 MLS ID #202625804, June Bartlett, Listing by: Howard Hanna Capital Inc. Global MLS
