Welcome to the highly sought-after Westwood section of Malverne, where timeless Colonial charm meets modern everyday living. This beautifully maintained 4-bedroom, 2.5-bath home offers an inviting layout, hardwood floors throughout, and the perfect blend of character and functionality.
The main level is designed for both entertaining and daily life, featuring a sun-filled living room and cozy den connected by a striking double-sided fireplace, creating warmth and flow throughout the space. The eat-in kitchen with breakfast nook opens seamlessly to the formal dining room, while a convenient mudroom and powder room complete the first floor.
Upstairs, you’ll find spacious bedrooms, including a primary suite with an attached full bath and adjoining fourth bedroom/flex space—perfect as a nursery, office, dressing room, or private retreat. The additional bedrooms are generously sized and serviced by a full hall bath.
The partially finished basement offers valuable bonus space for recreation, a playroom, gym, or media area, along with a dedicated laundry and utility room.
Located in one of Malverne’s most desirable neighborhoods and just moments from the LIRR with service to both Penn Station and Grand Central, this home is a true commuter’s dream while still offering the charm and community Westwood is known for. A rare opportunity to enjoy space, character, and convenience all in one.
Pending
$965,000
25 Carlton Street, Malverne, NY 11565
4beds
1,987sqft
Single Family Residence, Residential
Built in 1943
6,000 Square Feet Lot
$-- Zestimate®
$486/sqft
$-- HOA
What's special
Striking double-sided fireplaceTimeless colonial charmSpacious bedroomsPowder roomFull hall bathConvenient mudroomInviting layout
- 57 days |
- 1,078 |
- 50 |
Likely to sell faster than
Zillow last checked:
Listing updated:
Listed by:
Compass Greater NY LLC 516-408-2231,
Christina Miller Hirschfield 516-805-0703
Source: OneKey® MLS as distributed by MLS GRID,MLS#: 1005188
Facts & features
Interior
Bedrooms & bathrooms
- Bedrooms: 4
- Bathrooms: 3
- Full bathrooms: 2
- 1/2 bathrooms: 1
Heating
- Natural Gas
Cooling
- None
Appliances
- Included: Dishwasher, Dryer, Gas Oven, Refrigerator, Washer
Features
- Eat-in Kitchen, Entrance Foyer, Formal Dining
- Basement: Full
- Attic: None
- Has fireplace: Yes
- Fireplace features: Wood Burning
Interior area
- Total structure area: 1,987
- Total interior livable area: 1,987 sqft
Property
Parking
- Total spaces: 1
- Parking features: Attached, Driveway
- Garage spaces: 1
- Has uncovered spaces: Yes
Lot
- Size: 6,000 Square Feet
Details
- Parcel number: 2027370350000310
- Special conditions: None
Construction
Type & style
- Home type: SingleFamily
- Architectural style: Colonial
- Property subtype: Single Family Residence, Residential
Materials
- Frame
Condition
- Year built: 1943
Utilities & green energy
- Sewer: Public Sewer
- Water: Public
- Utilities for property: Cable Available, Electricity Connected, Natural Gas Available, Sewer Connected, Trash Collection Public, Water Connected
Community & HOA
HOA
- Has HOA: No
Location
- Region: Malverne
Financial & listing details
- Price per square foot: $486/sqft
- Tax assessed value: $614
- Annual tax amount: $16,789
- Date on market: 5/27/2026
- Cumulative days on market: 57 days
- Listing agreement: Exclusive Right To Sell
- Electric utility on property: Yes
Estimated market value
Not available
Estimated sales range
Not available
Not available
Price history
| Date | Event | Price |
|---|---|---|
| 7/10/2026 | Pending sale | $965,000$486/sqft |
Source:  OneKey® MLS as distributed by MLS GRID #1005188 Report a problem OneKey® MLS as distributed by MLS GRID #1005188 Report a problem | ||
| 5/27/2026 | Listed for sale | $965,000$486/sqft |
Source: OneKey® MLS as distributed by MLS GRID #1005188 Report a problem | ||
Public tax history
| Year | Property taxes | Tax assessment |
|---|---|---|
| 2024 | -- | $614 |
| 2023 | -- | $614 +2.3% |
| 2022 | -- | $600 |
| 2021 | $5,532 -11.4% | -- |
| 2020 | $6,246 +9.5% | $827 |
| 2019 | $5,706 | $827 -5.8% |
| 2018 | $5,706 +5% | $878 |
| 2017 | $5,436 +12% | $878 |
| 2016 | $4,853 +2260.2% | $878 |
| 2015 | $206 +12.6% | $878 |
| 2013 | $183 -24.6% | $878 -11% |
| 2012 | $242 -95.9% | $986 -13.6% |
| 2011 | $5,911 +9.2% | $1,141 -2% |
| 2010 | $5,414 | $1,164 -11.6% |
| 2009 | -- | $1,316 -3.9% |
| 2008 | -- | $1,370 +4.4% |
| 2006 | -- | $1,312 -42.1% |
| 2005 | -- | $2,267 -39.4% |
| 2004 | -- | $3,743 |
| 2003 | -- | $3,743 -48.5% |
| 2002 | -- | $7,270 |
| 2001 | -- | $7,270 |
| 2000 | -- | $7,270 |
Find assessor info on the county website
Monthly payment
Climate risks
Neighborhood: 11565
Nearby schools
GreatSchools rating
- 8/10Wheeler Avenue SchoolGrades: K-6Distance: 0.7 mi
- 5/10Valley Stream Memorial Junior High SchoolGrades: 7-9Distance: 1 mi
- 9/10Valley Stream Central High SchoolGrades: 10-12Distance: 1 mi
Schools provided by the listing agent
- Elementary: Wheeler Avenue School
- Middle: Valley Stream Memorial Junior High School
- High: Valley Stream Central High School
Source: OneKey® MLS as distributed by MLS GRID. This data may not be complete. We recommend contacting the local school district to confirm school assignments for this home.
- $851,600-- bd2 ba1.6k sqft50 Clinton St, Malverne, NY 11565Off Market
- $940,0003 bd2 ba1.8k sqft35 Carlton St, Malverne, NY 11565Sold
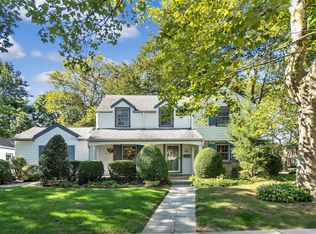
- $988,100-- bd2 ba2.3k sqft54 Clinton St, Malverne, NY 11565Off Market
- $869,8003 bd2 ba1.9k sqft55 Home St, Malverne, NY 11565Off Market
- $998,6003 bd2 ba1.7k sqft34 Clinton St, Malverne, NY 11565Off Market
- $863,8003 bd2 ba1.4k sqft15 Carlton St, Malverne, NY 11565Off Market
- $809,400-- bd1 ba1.6k sqft36 Carlton St, Malverne, NY 11565Off Market
- $875,000-- bd1 ba1.8k sqft65 Home St, Malverne, NY 11565Off Market
A local agent can set up tours, give advice and negotiate with sellers.
Similar homes
- $949,0004 bd4 ba2.8k sqft125 Hanson Place, Malverne, NY 11565For Sale

 MLS ID #1008221, Alyson B. Esposito, Listing by: Compass Greater NY LLC. OneKey® MLS as distributed by MLS GRID
 - $950,0005 bd3 ba2.3k sqft214 Lowell Avenue, Floral Park, NY 11001For Sale
 MLS ID #1030042, Michael J. Rose, Listing by: OverSouth LLC. OneKey® MLS as distributed by MLS GRID
 - $998,0004 bd4 ba2.1k sqft15 Baylis Place, Lynbrook, NY 11563For Sale
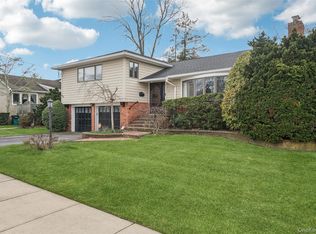 MLS ID #949871, Alissa W. Lurie, Listing by: Howard Hanna Coach. OneKey® MLS as distributed by MLS GRID
 - $849,0003 bd2 ba1.6k sqft41 Hart Street, Lynbrook, NY 11563For Sale
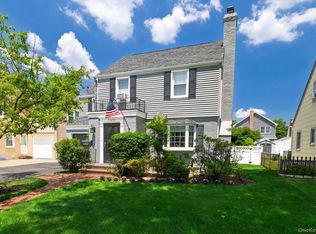 MLS ID #1020696, Eileen L. O Hara, Listing by: Daniel Gale Sothebys Intl Rlty. OneKey® MLS as distributed by MLS GRID
 - $949,0003 bd3 ba1.8k sqft10 Dorset Lane, Rockville Centre, NY 11570For SaleMLS ID #1023780, Lumnije Kacic, Listing by: EXIT Realty Private Client. OneKey® MLS as distributed by MLS GRID
- $949,0005 bd3 ba1.7k sqft114 New Hyde Park Road, Garden City, NY 11530For SaleMLS ID #997278, Athena D. Menoudakos, Listing by: Compass Greater NY LLC. OneKey® MLS as distributed by MLS GRID
- $899,0004 bd3 ba1.4k sqft112 Nassau Street, Elmont, NY 11003For SaleMLS ID #1022384, Cindy M. Oliva, Listing by: Better Homes And Gardens Dream. OneKey® MLS as distributed by MLS GRID
- $929,9994 bd3 ba2.1k sqft154 California Avenue, Freeport, NY 11520For SaleMLS ID #977218, Marie Carlton, Listing by: Fave Realty Inc. OneKey® MLS as distributed by MLS GRID
- $929,9994 bd3 ba2k sqft9 Florgate Road, Farmingdale, NY 11735For SaleMLS ID #1028373, Katelyn A. Montrony, Listing by: EXP Realty. OneKey® MLS as distributed by MLS GRID
- $988,0003 bd2 ba1.5k sqft82 Superior Road, Floral Park, NY 11001For SaleMLS ID #1017856, Tana Cairen, Listing by: E Realty International Corp. OneKey® MLS as distributed by MLS GRID
- $1,150,0003 bd2 ba2.2k sqft530 Elm Street, West Hempstead, NY 11552For SaleMLS ID #1021110, David Lui, Listing by: Keller Williams Rlty Landmark. OneKey® MLS as distributed by MLS GRID
- $849,0004 bd2 ba1.8k sqft3251 Neptune Avenue, Oceanside, NY 11572For SaleMLS ID #1018684, Rhea Cory Knopf, Listing by: Compass Greater NY LLC. OneKey® MLS as distributed by MLS GRID
- $899,9993 bd3 ba2.2k sqft136 Elm Street, Valley Stream, NY 11580For SaleMLS ID #1018627, Amit Nidam, Listing by: Exclusive Homes Group Inc. OneKey® MLS as distributed by MLS GRID
- $849,9995 bd3 ba1.8k sqft2927 Brower Avenue, Oceanside, NY 11572For SaleMLS ID #1008176, Katherine T. Giordano, Listing by: Keller Williams Realty Elite. OneKey® MLS as distributed by MLS GRID
- $1,188,0004 bd4 ba2.4k sqft149 Fendale Street, Franklin Square, NY 11010For SaleMLS ID #1011984, Muhittin U. Ilkay, Listing by: ZI Realty LLC. OneKey® MLS as distributed by MLS GRID
- $749,0003 bd2 ba1.4k sqft81 Chatham Place, West Hempstead, NY 11552For SaleMLS ID #1029433, Laura S. Carroll, Listing by: Compass Greater NY LLC. OneKey® MLS as distributed by MLS GRID
- $949,0003 bd2 ba1.5k sqft60 Croyden Road, Mineola, NY 11501For SaleMLS ID #1003919, Amanda Smith, Listing by: Howard Hanna Coach. OneKey® MLS as distributed by MLS GRID
- $989,0003 bd2 ba1.8k sqft236-11 Seward Ave, Bellerose Manor, NY 11427ActiveMLS ID #S1835568, Diana Alfaro, Listing by: Douglas Elliman. StreetEasy
- $1,149,0003 bd3 ba2.2k sqft128 Atkinson Road, Rockville Centre, NY 11570For SaleMLS ID #1013677, Linda DeVito, Listing by: Douglas Elliman Real Estate. OneKey® MLS as distributed by MLS GRID
- $1,150,0004 bd3 ba2.3k sqft726 University Street, Valley Stream, NY 11581For SaleMLS ID #1016520, Harriet Trastelis, Listing by: Coldwell Banker American Homes. OneKey® MLS as distributed by MLS GRID
