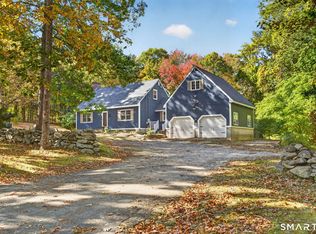
Welcome to 25 Carriage Drive, a beautifully situated 4-bedroom, 2.5-bath home nestled on a private-feeling rear lot surrounded by woods and protected land, offering a peaceful and secluded setting. Inside, you'll find a bright, open layout featuring hardwood floors, all-new carpeting, freshly painted, a spacious open kitchen, and an inviting fireplace that creates the perfect gathering space. Generously sized bedrooms provide plenty of room for everyone, while the primary suite offers a relaxing retreat complete with a walk-in closet and private full bath. The finished full basement provides additional living space with endless possibilities for a family room, home office, recreation area, or gym. A two-car garage adds convenience and plenty of storage. Located in the desirable lake community of East Hampton, you'll enjoy all the charm and recreation the area has to offer, including access to beautiful Lake Pocotopaug. With its spacious interior, wooded surroundings, and wonderful location, 25 Carriage Drive offers the perfect combination of privacy, comfort and convenience.
Accepting backups
$548,000
25 Carriage Drive, East Hampton, CT 06424
4beds
2,327sqft
Single Family Residence
Built in 2000
3.13 Acres Lot
$570,200 Zestimate®
$235/sqft
$-- HOA
What's special
Inviting fireplaceAll-new carpetingGenerously sized bedroomsHardwood floorsBright open layoutSpacious open kitchenWooded surroundings
- 12 days
- 1,192
- 140
Likely to sell faster than
Zillow last checked:
Listing updated:
Listed by:
Laura Beth Collinson laurabethrealty@gmail.com,
Carl Guild & Associates 860-474-3500
Source: Smart MLS,MLS#: 24211280
Facts & features
Interior
Bedrooms & bathrooms
- Bedrooms: 4
- Bathrooms: 3
- Full bathrooms: 2
- 1/2 bathrooms: 1
Primary bedroom
- Features: Bedroom Suite, Walk-In Closet(s)
- Level: Upper
Bedroom
- Level: Upper
Bedroom
- Level: Upper
Bedroom
- Level: Upper
Dining room
- Features: Hardwood Floor
- Level: Main
Living room
- Features: Fireplace, Hardwood Floor
- Level: Main
Heating
- Hot Water, Oil
Cooling
- Central Air
Appliances
- Included: Electric Range, Microwave, Refrigerator, Dishwasher, Water Heater
- Laundry: Upper Level
Features
- Basement: Full,Heated,Finished,Interior Entry
- Attic: Access Via Hatch
- Number of fireplaces: 1
Interior area
- Total structure area: 2,327
- Total interior livable area: 2,327 sqft
- Finished area above ground: 2,327
Property
Parking
- Total spaces: 2
- Parking features: Attached
- Attached garage spaces: 2
Features
- Patio & porch: Deck
- Exterior features: Garden
Lot
- Size: 3.13 Acres
- Features: Secluded, Few Trees, Level, Cul-De-Sac
Details
- Parcel number: 2441596
- Zoning: R-4
Construction
Type & style
- Home type: SingleFamily
- Architectural style: Colonial
- Property subtype: Single Family Residence
Materials
- Vinyl Siding
- Foundation: Concrete Perimeter
- Roof: Asphalt
Condition
- New construction: No
- Year built: 2000
Utilities & green energy
- Sewer: Septic Tank
- Water: Well
Community & HOA
Community
- Features: Lake, Park, Playground, Tennis Court(s)
HOA
- Has HOA: No
Location
- Region: East Hampton
Financial & listing details
- Price per square foot: $235/sqft
- Tax assessed value: $370,440
- Annual tax amount: $10,295
- Date on market: 10/1/2026
Estimated market value
$570,200
$542,000 - $599,000
$3,489/mo
Price history
| Date | Event | Price |
|---|---|---|
| 10/1/2026 | Listed for sale | $548,000+69.1%$235/sqft |
Source:  Smart MLS #24211280 Report a problem Smart MLS #24211280 Report a problem | ||
| 6/8/2009 | Sold | $324,000-4.4%$139/sqft |
Source: Smart MLS #G523270 Report a problem | ||
| 3/19/2009 | Listed for sale | $338,876+35.6%$146/sqft |
Source: Prudential Connecticut Realty #G523270 Report a problem | ||
| 7/5/2000 | Sold | $249,900$107/sqft |
Source: Public Record Report a problem | ||
Public tax history
| Year | Property taxes | Tax assessment |
|---|---|---|
| 2025 | $9,348 +4.4% | $235,400 |
| 2024 | $8,955 +5.5% | $235,400 |
| 2023 | $8,489 +4% | $235,400 |
| 2022 | $8,159 +6.9% | $235,400 +6.5% |
| 2021 | $7,635 +2.7% | $221,100 -1.5% |
| 2020 | $7,435 -0.3% | $224,360 -0.3% |
| 2019 | $7,456 +5.8% | $224,970 |
| 2018 | $7,046 | $224,970 |
| 2017 | $7,046 +1% | $224,970 -10.4% |
| 2015 | $6,978 +14.9% | $251,180 |
| 2014 | $6,071 -9.2% | $251,180 |
| 2013 | $6,689 +2.5% | $251,180 |
| 2012 | $6,523 +1.1% | $251,180 |
| 2011 | $6,450 +3.4% | $251,180 +0.6% |
| 2010 | $6,239 +4.1% | $249,740 |
| 2009 | $5,996 +0.8% | $249,740 0% |
| 2008 | $5,947 +2.2% | $249,750 |
| 2007 | $5,819 +3.7% | $249,750 |
| 2006 | $5,614 +5.9% | $249,750 +45.1% |
| 2005 | $5,302 +2.1% | $172,080 |
| 2004 | $5,195 +5.2% | $172,080 |
| 2003 | $4,937 | $172,080 |
Find assessor info on the county website
Monthly payment
Est. payment
Payment breakdown
Explore the cost of this home by adjusting the details. Changes won't be saved.Climate risks
Neighborhood: 06424
Nearby schools
Schools provided by the listing agent
- Elementary: Center
- High: East Hampton
Source: Smart MLS. This data may not be complete. We recommend contacting the local school district to confirm school assignments for this home.
Similar homes
- $574,9005 bd3 ba2.9k sqft159 Bear Swamp Road, East Hampton, CT 06424For Sale

 MLS ID #24202081, Carl J. Guild, Carl Guild & Associates. Smart MLS
 - $525,0003 bd2 ba2.1k sqft25 1/2 Edgerton Street, East Hampton, CT 06424For Sale
 MLS ID #24182454, Rick Berkenstock, CENTURY 21 AllPoints Realty. Smart MLS
 - $515,0004 bd2 ba2.5k sqft41 Alger Road, East Haddam, CT 06423For Sale
 MLS ID #24212675, Jennifer Gurnell, William Raveis Real Estate. Smart MLS
 - $519,9003 bd3 ba1.7k sqft12 Tarragon Drive, East Hampton, CT 06424For Sale
 MLS ID #24210834, Jonathan Archer, William Raveis Real Estate. Smart MLS
 - $549,0003 bd3 ba2.1k sqft7 Bogue Lane, East Haddam, CT 06423For SaleMLS ID #24212820, Jodi Lisitano, Eagle Eye Realty PLLC. Smart MLS
- $485,0004 bd2 ba2.2k sqft132 Pepperidge Road, Portland, CT 06480For SaleMLS ID #24212475, Stephanie Starr, Berkshire Hathaway NE Prop.. Smart MLS
- $695,0004 bd4 ba2.9k sqft26 Hyde Farm Terrace, East Hampton, CT 06424For SaleMLS ID #24211302, Brian Mitchard, Simple Key. Smart MLS
- $514,9004 bd3 ba2.1k sqft177 Bull Hill Road, Colchester, CT 06415For SaleMLS ID #24201715, Jack J. Faski, Carl Guild & Associates. Smart MLS
- $475,0003 bd2 ba1.9k sqft82 Depot Hill Road, East Hampton, CT 06424For SaleMLS ID #24206383, Olivia D. Evans, KEY Real Estate Services LLC. Smart MLS
- $650,0004 bd2 ba2k sqft57 Middle Haddam Road, East Hampton, CT 06424For SaleMLS ID #24176099, Laura Krzewski, Bolanos & Associates LLC. Smart MLS
- $549,9005 bd4 ba3.3k sqft495 Ridge Road, Middletown, CT 06457For SaleMLS ID #24213729, Deborah D. Hagel, Hagel & Assoc. Real Estate. Smart MLS
- $439,9005 bd3 ba1.5k sqft18 Lakewood Road, East Hampton, CT 06424For SaleMLS ID #24212088, Amy P. Rio, Better Homes and Gardens Real Estate Executive Real Estate. Smart MLS
- $550,0001 bd2 ba1.8k sqft74 Cove Road #17, Haddam, CT 06424For SaleMLS ID #24182427, Sandra M. Blevins, William Raveis Real Estate. Smart MLS
- $540,0005 bd2 ba2k sqft58 Middle Haddam Road, East Hampton, CT 06456For SaleMLS ID #24139679, Teri Lewis, William Pitt Sotheby's Int'l. Smart MLS
- $549,9002 bd2 ba1.3k sqft131 Killingworth Road, Haddam, CT 06441For SaleMLS ID #24210528, Craig Milton, Re/Max Valley Shore. Smart MLS
- $410,0004 bd2 ba1.8k sqft601 Town Street, East Haddam, CT 06469For SaleMLS ID #24211009, Missy Willard, Carl Guild & Associates. Smart MLS
- $749,9003 bd3 ba2.4k sqft28 Sergeant Morgan Road, Haddam, CT 06424For SaleMLS ID #24186859, Bryan Feery, Berkshire Hathaway NE Prop.. Smart MLS
- $585,0004 bd3 ba1.9k sqft85 Oakcliff Road, Middletown, CT 06457For SaleMLS ID #24198723, Carissa Mastriano, GRL & Realtors, LLC. Smart MLS
- $574,9003 bd2 ba2.4k sqft27 Millstone Drive, Marlborough, CT 06447For SaleMLS ID #24208105, Agnes Nawrocki, William Raveis Real Estate. Smart MLS
- $489,0005 bd3 ba2.2k sqft136 Dickinson Road, Marlborough, CT 06447For SaleMLS ID #24195907, Kevin D. Rockoff, Rockoff Realty. Smart MLS
