BRAND NEW CONSTRUCTION! MUST SEE! Come check out this newly built country house on top of Brayton Mountain . This home has 2 bedrooms, a den, 2 baths, and a detached 2 car garage. The home sits on a large corner lot giving you some space between you and your neighbors allowing for extra privacy. The kitchen is fully equipped with black appliances, quartz counter tops, and a large kitchen island for entertaining. The master has separated his and her closets and a very large walk-in shower. Unique spiral staircase goes up to a large den that can be used as a bedroom, office space, playroom, or extra storage,. The detached 2 car garage is a short walk from the house and it has plenty of room for vehicles and storage. Sit and relax on your covered front porch overlooking the beautiful trees and large front yard, and a covered back deck for your use as well. This home sits on 1.20 acres so plenty of room for future growth; you could add a garden, extra storage buildings, or just enjoy the shade and privacy of the plethora of trees. ***Only thing left to complete is more gravel for driveway.
New construction
$355,000
25 Cross Trl, Graysville, TN 37338
2beds
1,466sqft
:
Get pre-qualified$2,090/mo
Single Family Residence
Built in 2025
1.2 Acres Lot
$353,100 Zestimate®
$242/sqft
$-- HOA
What's special
Quartz counter topsLarge corner lotVery large walk-in showerCovered back deckUnique spiral staircase
- 305 days |
- 325 |
- 14 |
Zillow last checked:
Listing updated:
Listed by:
Nola Cross 239-896-3574,
Tennessee Southern Properties llc 423-949-4466
Source: Greater Chattanooga Realtors,MLS#: 1521632
Facts & features
Interior
Bedrooms & bathrooms
- Bedrooms: 2
- Bathrooms: 2
- Full bathrooms: 2
Primary bedroom
- Level: First
Bedroom
- Level: First
Bathroom
- Level: First
Den
- Level: Second
Kitchen
- Level: First
Heating
- Central
Cooling
- Central Air, Ceiling Fan(s)
Appliances
- Included: Dishwasher, Refrigerator, Self Cleaning Oven, Water Heater
- Laundry: In Hall, Laundry Room
Features
- High Ceilings, Kitchen Island, Open Floorplan, Pantry, Walk-In Closet(s), Separate Shower, Tub/shower Combo, Split Bedrooms
- Flooring: Luxury Vinyl
- Windows: Double Pane Windows, Insulated Windows, Vinyl Frames
- Has basement: No
- Has fireplace: No
Interior area
- Total structure area: 1,466
- Total interior livable area: 1,466 sqft
- Finished area above ground: 1,466
Property
Parking
- Total spaces: 2
- Parking features: Driveway, Garage, Garage Door Opener, Gravel
- Garage spaces: 2
Features
- Levels: One and One Half
- Patio & porch: Covered, Front Porch, Rear Porch
- Exterior features: Private Yard
- Pool features: None
- Fencing: None
Lot
- Size: 1.2 Acres
- Dimensions: 143.52 x 231.22 x 237.52 x 300.06
- Features: Corner Lot, Front Yard, Many Trees, Sloped, Wooded
Details
- Parcel number: 118 002.07 Lot 1
- Special conditions: Personal Interest
Construction
Type & style
- Home type: SingleFamily
- Architectural style: Contemporary
- Property subtype: Single Family Residence
Materials
- Wood Siding
- Foundation: Block
- Roof: Metal
Condition
- New construction: Yes
- Year built: 2025
Utilities & green energy
- Sewer: Septic Tank
- Water: Public
- Utilities for property: Electricity Connected, Water Connected
Community & HOA
Community
- Features: None
- Subdivision: Graysville
HOA
- Has HOA: No
Location
- Region: Graysville
Financial & listing details
- Price per square foot: $242/sqft
- Annual tax amount: $800
- Date on market: 10/3/2025
- Listing terms: Cash,Conventional
- Road surface type: Gravel
Estimated market value
$353,100
$335,000 - $371,000
$1,864/mo
Price history
| Date | Event | Price |
|---|---|---|
| 11/18/2025 | Price change | $355,000-1.1%$242/sqft |
Source: Greater Chattanooga Realtors #1521632 Report a problem | ||
| 10/3/2025 | Listed for sale | $359,000$245/sqft |
Source: Greater Chattanooga Realtors #1521632 Report a problem | ||
| 9/2/2025 | Listing removed | $359,000$245/sqft |
Source: Greater Chattanooga Realtors #1512714 Report a problem | ||
| 5/12/2025 | Listed for sale | $359,000$245/sqft |
Source: Greater Chattanooga Realtors #1512714 Report a problem | ||
Public tax history
Tax history is unavailable.
Monthly payment
Est. payment
Payment breakdown
Explore the cost of this home by adjusting the details. Changes won't be saved.Climate risks
Neighborhood: 37338
Nearby schools
GreatSchools rating
- 6/10Cecil B Rigsby Elementary SchoolGrades: PK-5Distance: 7.8 mi
- 5/10Bledsoe County Middle SchoolGrades: 6-8Distance: 8.8 mi
- 5/10Bledsoe County High SchoolGrades: 9-12Distance: 8.9 mi
Schools provided by the listing agent
- Elementary: Cecil B Rigsby, BL
- Middle: Bledsoe County Middle
- High: Bledsoe County High
Source: Greater Chattanooga Realtors. This data may not be complete. We recommend contacting the local school district to confirm school assignments for this home.
- $52,500-- bd-- ba-- sqft548 Ray Gadd, Graysville, TN 37338Off Market
- $182,700-- bd-- ba1.7k sqft588 Ray Gadd Rd, Graysville, TN 37338Off Market
- $103,500-- bd-- ba1.9k sqft500 Ray Gadd Rd, Graysville, TN 37338Off Market
- $35,500-- bd-- ba960 sqft606 Ray Gadd Rd, Graysville, TN 37338Off Market
- $222,7004 bd3 ba-- sqftRay Gadd Rd, Graysville, TN 37338Off Market
- $210,500-- bd-- ba-- sqftRay Gadd Rd, Graysville, TN 37338Off Market
- $27,000-- bd-- ba-- sqft693 Ray Gadd, Graysville, TN 37338Off Market
- $54,200-- bd-- ba920 sqft693 Ray Gadd Rd, Graysville, TN 37338Off Market
A local agent can set up tours, give advice and negotiate with sellers.
Similar homes
- $349,0004 bd2 ba1.4k sqft385 Bridge St, Graysville, TN 37338For Sale
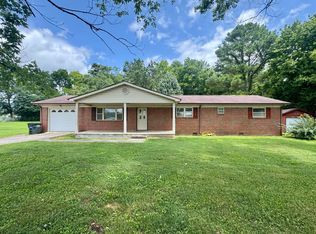 MLS ID #1539368, Teresa D Congioloso. Greater Chattanooga Realtors
 - $355,0004 bd3 ba2k sqft602 Patterson Rd, Sale Creek, TN 37373For Sale
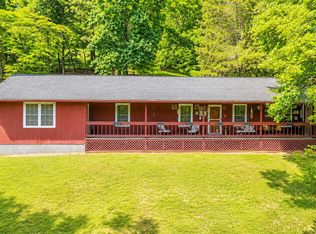 MLS ID #1537837, Teresa D Congioloso. Greater Chattanooga Realtors
 - $400,0003 bd3 ba1.4k sqft111 Hutton Ct, Dayton, TN 37321For Sale
 MLS ID #1540028, Jennie E Troutman. Greater Chattanooga Realtors
 - $389,0003 bd2 ba1.6k sqft1931 Daugherty Ferry Rd, Sale Creek, TN 37373For Sale

 MLS ID #3306398, Bryson Dalton. RealTracs MLS as distributed by MLS GRID
 - $345,0003 bd2 ba1.5k sqft595 New Union Cir, Dayton, TN 37321For SaleMLS ID #1539774, Drew Carey. Greater Chattanooga Realtors
- $350,0002 bd2 ba1.6k sqft611 Clear Creek Rd, Evensville, TN 37332For SaleMLS ID #3271056, Wendy Webb. RealTracs MLS as distributed by MLS GRID
- $374,0003 bd2 ba1.5k sqft440 Dogwood Ln, Dunlap, TN 37327New ConstructionMLS ID #1539860, Christy Cartwright. Greater Chattanooga Realtors
- $259,9003 bd2 ba1.9k sqft321 Lakeside Dr, Graysville, TN 37338New ConstructionMLS ID #1539823, John Lacy. Greater Chattanooga Realtors
- $364,9003 bd2 ba1.6k sqft10721 Dallas Hollow Rd, Soddy Daisy, TN 37379For SaleMLS ID #1537875, Gail E Elsea. Greater Chattanooga Realtors
- $389,9003 bd3 ba1.9k sqft725 Riddle Rd, Dayton, TN 37321For SaleMLS ID #1538394, Anneke Wilkey. Greater Chattanooga Realtors
- $369,0003 bd2 ba1.9k sqft237 Chestnut Ridge Rd, Spring City, TN 37381For SaleMLS ID #3318455, Matthew Moreno. RealTracs MLS as distributed by MLS GRID
- $267,9003 bd2 ba1.2k sqft215 Burnett St, Graysville, TN 37338For SaleMLS ID #1535004, Nick Miles. Greater Chattanooga Realtors
- $349,0003 bd2 ba1.5k sqft976 Chestnut Ridge Rd, Spring City, TN 37381For SaleMLS ID #3311511, Misti Reynolds. RealTracs MLS as distributed by MLS GRID
- $295,0003 bd4 ba1.4k sqft95 Blue Sky Rd, Dunlap, TN 37327For SaleMLS ID #3312192, John Just Jr.. RealTracs MLS as distributed by MLS GRID
- $375,0003 bd2 ba1.5k sqft205 Hidden Vw, Dunlap, TN 37327New ConstructionMLS ID #1539382, Christy Cartwright. Greater Chattanooga Realtors
- $329,9003 bd2 ba1.6k sqft225 Foothills Dr, Dayton, TN 37321For SaleMLS ID #1529882, Anneke Wilkey. Greater Chattanooga Realtors
- $355,0003 bd2 ba1.6k sqft173 Mockingbird Ln, Dayton, TN 37321For SaleMLS ID #3229660, Miose Breny. RealTracs MLS as distributed by MLS GRID
- $319,0003 bd2 ba1.7k sqft247 Belle Harrison Rd, Evensville, TN 37332For SaleMLS ID #1534836, Teresa D Congioloso. Greater Chattanooga Realtors
- $279,5003 bd2 ba1.6k sqft445 Ogden Rd, Dayton, TN 37321For SaleMLS ID #1534710, Jennie E Troutman. Greater Chattanooga Realtors
- $279,9004 bd2 ba1.5k sqft8790 Back Valley Rd, Evensville, TN 37332For SaleMLS ID #3304319, Jim Monday. RealTracs MLS as distributed by MLS GRID
