Rare opportunity to purchase in Orchard Estates! The 2017 home has been extremely well maintained and includes four bedrooms and 2.5 baths. Main-level living and a functional layout with plenty of space for guests, an office, or everyday living. Tight knit community with a large common area available for use. One of the standout features is the huge storage area underneath the garage, perfect for a home gym, game room, workshop, or extra storage. The home has been cared for exceptionally well by the current owner and offers the benefits of newer construction in an established Provo neighborhood. Just minutes from The Shops at Riverwoods, BYU, shopping, dining, and everything Provo has to offer, this is a great opportunity to own a unique home in a convenient location. Other notable items: Epoxy Garage floors, water softener, and engineered hardwood. The home also falls within Provo's ADU Overlay Zone. Buyer and/or Buyer's Agent to verify all information.
Pending
Price cut: $34.1K (9/10)
$949,900
25 E 3990 N, Provo, UT 84604
4beds
4,299sqft
Multi Family
Built in 2017
-- sqft lot
$930,400 Zestimate®
$221/sqft
$246/mo HOA
What's special
Epoxy garage floorsWater softenerMain-level livingEngineered hardwood
- 36 days
- 316
- 18
Zillow last checked:
Listing updated:
Listed by:
Garrett Christensen 801-592-0730,
Ivie Avenue Real Estate, LLC,
Brynne C Coburn,
Ivie Avenue Real Estate, LLC
Source: UtahRealEstate.com,MLS#: 2182022
Facts & features
Interior
Bedrooms & bathrooms
- Bedrooms: 4
- Bathrooms: 3
- Full bathrooms: 1
- 3/4 bathrooms: 1
- 1/2 bathrooms: 1
- Partial bathrooms: 1
- Main level bedrooms: 1
Rooms
- Room types: Master Bathroom
Primary bedroom
- Level: First
Heating
- Forced Air, Central
Cooling
- Central Air
Appliances
- Included: Microwave, Refrigerator, Water Softener Owned, Disposal, Double Oven, Countertop Range
- Laundry: Electric Dryer Hookup
Features
- Separate Bath/Shower, Central Vacuum, Walk-In Closet(s), Vaulted Ceiling(s), Smart Thermostat
- Flooring: Carpet, Hardwood, Tile
- Windows: Blinds, Plantation Shutters, Double Pane Windows
- Basement: Full
- Number of fireplaces: 2
Interior area
- Total structure area: 4,299
- Total interior livable area: 4,299 sqft
- Finished area above ground: 1,880
- Finished area below ground: 1,814
Property
Parking
- Total spaces: 4
- Parking features: Garage - Attached
- Attached garage spaces: 2
- Uncovered spaces: 2
Accessibility
- Accessibility features: Accessible Hallway(s), Single Level Living
Features
- Stories: 2
- Patio & porch: Covered, Covered Patio
- Has view: Yes
- View description: Mountain(s)
Lot
- Size: 3,484 Square Feet
- Features: Sprinkler: Auto-Full
- Topography: Terrain
- Residential vegetation: Landscaping: Full
Details
- Parcel number: 484540020
- Zoning: RES
- Zoning description: Single-Family
Construction
Type & style
- Home type: MultiFamily
- Architectural style: Rambler/Ranch
- Property subtype: Multi Family
Materials
- Brick, Stone, Stucco, Cement Siding
- Roof: Asphalt
Condition
- Blt./Standing
- New construction: No
- Year built: 2017
- Major remodel year: 2017
Utilities & green energy
- Sewer: Public Sewer, Sewer: Public
- Utilities for property: Natural Gas Connected, Electricity Connected, Sewer Connected, Water Connected
Community & HOA
Community
- Subdivision: Orchard Estates
HOA
- Has HOA: Yes
- Amenities included: Maintenance, Snow Removal
- Services included: Maintenance Grounds
- HOA fee: $246 monthly
- HOA name: Steve Winn
- HOA phone: 801-376-9009
Location
- Region: Provo
Financial & listing details
- Price per square foot: $221/sqft
- Tax assessed value: $692,200
- Annual tax amount: $3,814
- Date on market: 8/28/2026
- Listing terms: Cash,Conventional,FHA,VA Loan
- Inclusions: Microwave, Refrigerator, Water Softener: Own, Smart Thermostat(s)
- Acres allowed for irrigation: 0
- Electric utility on property: Yes
- Road surface type: Paved
Estimated market value
$930,400
$884,000 - $977,000
$1,775/mo
Price history
| Date | Event | Price |
|---|---|---|
| 9/28/2026 | Pending sale | $949,900$221/sqft |
Source:  UtahRealEstate.com #2182022 Report a problem UtahRealEstate.com #2182022 Report a problem | ||
| 9/10/2026 | Price change | $949,900-3.5%$221/sqft |
Source: UtahRealEstate.com #2182022 Report a problem | ||
| 8/29/2026 | Listed for sale | $984,000$229/sqft |
Source: UtahRealEstate.com #2182022 Report a problem | ||
Public tax history
| Year | Property taxes | Tax assessment |
|---|---|---|
| 2025 | $3,814 -5.2% | $692,200 -3.8% |
| 2024 | $4,022 -6.9% | $719,800 -5.6% |
| 2023 | $4,322 +4.3% | $762,600 +3.5% |
| 2022 | $4,142 +25.7% | $736,900 +138.2% |
| 2021 | $3,296 +0.3% | $309,375 -41.1% |
| 2020 | $3,286 +4% | $525,700 +81.8% |
| 2019 | $3,160 +1071.9% | $289,135 -37.7% |
| 2018 | $270 | $464,200 +1756.8% |
| 2017 | -- | $25,000 |
Find assessor info on the county website
Monthly payment
Est. payment
Payment breakdown
Explore the cost of this home by adjusting the details. Changes won't be saved.Climate risks
Neighborhood: Riverbottoms
Nearby schools
Schools provided by the listing agent
- Elementary: Edgemont
- Middle: Centennial
- High: Timpview
- District: Provo
Source: UtahRealEstate.com. This data may not be complete. We recommend contacting the local school district to confirm school assignments for this home.
Similar homes
- $660,0006 bd3 ba3.1k sqft1177 E 850 S, Provo, UT 84606For Sale

 MLS ID #2188796, Tema Laussen, Realtypath LLC (Home and Family). UtahRealEstate.com
 - $924,9907 bd4 ba4.3k sqft36 W Syracuse Rd, Vineyard, UT 84059For Sale
 MLS ID #2169238, Trevor Catmull, Equity Real Estate (Advisors). UtahRealEstate.com
 - $964,9994 bd3 ba3.9k sqft558 N Hampton Ln, Lindon, UT 84042For Sale
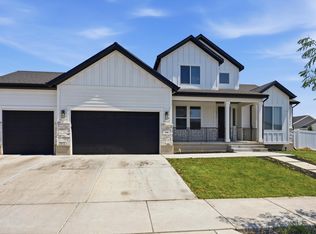 MLS ID #2176960, Adam Icenogle, Homie. UtahRealEstate.com
 - $949,9997 bd4 ba4.3k sqft1501 W Elk Cir, Mapleton, UT 84664For Sale
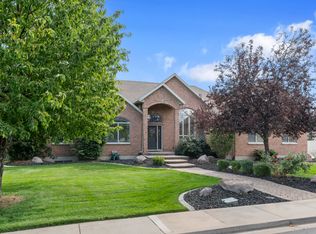 MLS ID #2158331, Thomas Ream, Realtypath LLC (Home and Family). UtahRealEstate.com
 - $990,0005 bd3 ba4.9k sqft907 E 1520 S, Salem, UT 84653For SaleMLS ID #2178256, Jake Peterson, R and R Realty LLC. UtahRealEstate.com
- $898,9003 bd3 ba4.2k sqft2786 W Hancock St #198, Mapleton, UT 84664For SaleMLS ID #2173548, Tanner Jones, Berkshire Hathaway HomeServices Elite Real Estate. UtahRealEstate.com
- $1,049,9003 bd4 ba5.3k sqft1548 N 275 W, Orem, UT 84057For SaleMLS ID #2173693, James Telaroli, Axis Realty Inc. UtahRealEstate.com
- $899,9905 bd4 ba4.6k sqft1585 E 1010 N #207, Salem, UT 84653For SaleMLS ID #2181094, Kira Kay Anderson, D.R. Horton, Inc. UtahRealEstate.com
- $649,9004 bd4 ba2.7k sqft73 W 510 N, Vineyard, UT 84059For SaleMLS ID #2183448, Curtis McDougal, Mc Dougal & Associates Realtors, LLC. UtahRealEstate.com
- $699,9004 bd3 ba4.2k sqft162 E Arrow Cv, Saratoga Springs, UT 84045For SaleMLS ID #2175692, Sandi Snowden, Equity Real Estate (Prosper Group). UtahRealEstate.com
- $994,9004 bd4 ba4.8k sqft14798 S Glacial Peak Dr, Draper, UT 84020For SaleMLS ID #2158790, Christopher Miller, Century 21 Everest. UtahRealEstate.com
- $749,0004 bd3 ba3.6k sqft315 W 570 N, Lindon, UT 84042For SaleMLS ID #2183895, Heather L Groom, KW Utah Realtors Keller Williams. UtahRealEstate.com
- $799,9004 bd3 ba4k sqft1227 W Sweet Corn Ln, Lindon, UT 84042New ConstructionUtahRealEstate.com
- $799,9004 bd3 ba3.5k sqft1371 W 950 S #7, Lehi, UT 84043For SaleMLS ID #2156047, Justin S Faulkner, Kestrel Realty, Inc. UtahRealEstate.com
- $839,9005 bd3 ba3.8k sqft3864 W Safflower Dr, Lehi, UT 84043For SaleMLS ID #2184027, Jason Knight, Ivie Avenue Real Estate, LLC. UtahRealEstate.com
- $1,075,0007 bd4 ba4.2k sqft1301 N 2350th St W, Lehi, UT 84043For SaleMLS ID #2167373, Lucy Filizola, Equity Real Estate (Results). UtahRealEstate.com
- $782,8444 bd4 ba4.5k sqft2821 N Scarlet Rd Lot 149, Eagle Mountain, UT 84005New ConstructionUtahRealEstate.com
- $769,0005 bd4 ba4.4k sqft1907 S Centennial Blvd, Saratoga Springs, UT 84045For SaleMLS ID #2167637, Scott Willey, Real Broker, LLC. UtahRealEstate.com
- $673,7003 bd3 ba3k sqft1537 N 3200 W, Provo, UT 84601New ConstructionUtahRealEstate.com
