Beautifully maintained and thoughtfully cared for, this impressive contemporary is set on a landscaped lot on a quiet dead-end street. This one-owner home features an open floor plan with a dramatic two-story living room, fireplace and an open staircase overlooking the main living area. The adjoining dining area leads to a lovely four-season sunroom with vaulted ceilings, walls of windows and a dedicated mini-split system, offering additional space to relax and enjoy views of the backyard. The finished lower level provides more room for recreation, a media room or home office. Outside, the beautifully landscaped grounds feature lush lawns, mature trees and a patio overlooking the private backyard. Meticulously maintained throughout, the home offers a newer, single-layer roof and central air conditioning system installed approximately three years ago. Located on a dead-end street with convenient access to schools, shopping and major highways. *Note: The existing underground storage tank will be professionally decommissioned prior to the closing. A new tank will be installed in the basement. **HIGHEST & BEST DUE MONDAY OCT 20th BY 4PM**
Pending
$499,999
25 Joy St, Johnston, RI 02919
3beds
2,356sqft
Single Family Residence
Built in 1995
7,405 Square Feet Lot
$-- Zestimate®
$212/sqft
$-- HOA
What's special
Landscaped lotNewer single-layer roofFinished lower levelLovely four-season sunroomOpen floor planVaulted ceilingsViews of the backyard
- 26 days
- 5,929
- 640
Zillow last checked:
Listing updated:
Listed by:
Giana Valelli 401-230-3010,
Williams & Stuart Real Estate,
Lawrence Colli 401-741-5794,
Williams & Stuart Real Estate
Source: StateWide MLS RI,MLS#: 1424265
Facts & features
Interior
Bedrooms & bathrooms
- Bedrooms: 3
- Bathrooms: 2
- Full bathrooms: 2
Primary bedroom
- Level: Second
Bedroom
- Level: Second
Bedroom
- Level: Second
Bathroom
- Level: Second
Bathroom
- Level: First
Dining room
- Level: First
Family room
- Level: Lower
Kitchen
- Level: First
Laundry
- Level: Lower
Living room
- Level: First
Sun room
- Level: First
Heating
- Oil, Baseboard, Zoned
Cooling
- Central Air
Appliances
- Included: Dishwasher, Dryer, Exhaust Fan, Disposal, Range Hood, Microwave, Refrigerator, Washer
Features
- Cathedral Ceiling(s), Stairs, Plumbing (Mixed), Ceiling Fan(s), Central Vacuum
- Flooring: Ceramic Tile, Hardwood, Carpet
- Windows: Skylight(s)
- Basement: Partial,Interior Entry,Partially Finished,Family Room,Storage Space,Utility
- Number of fireplaces: 1
- Fireplace features: Gas
Interior area
- Total structure area: 1,636
- Total interior livable area: 2,356 sqft
- Finished area above ground: 1,636
- Finished area below ground: 720
Video & virtual tour
Property
Parking
- Total spaces: 3
- Parking features: Attached
- Attached garage spaces: 1
Lot
- Size: 7,405 Square Feet
- Features: Sprinklers
Details
- Parcel number: JOHNM0004L100
- Zoning: R15
- Other equipment: Cable TV
Construction
Type & style
- Home type: SingleFamily
- Architectural style: Contemporary
- Property subtype: Single Family Residence
Materials
- Vinyl Siding
- Foundation: Concrete Perimeter
Condition
- New construction: No
- Year built: 1995
Utilities & green energy
- Electric: 200+ Amp Service
- Utilities for property: Sewer Connected, Water Connected
Community & HOA
Community
- Features: Highway Access, Private School, Recreational Facilities, Restaurants, Schools, Near Shopping
- Security: Security System Owned
HOA
- Has HOA: No
Location
- Region: Johnston
Financial & listing details
- Price per square foot: $212/sqft
- Tax assessed value: $352,000
- Annual tax amount: $3,836
- Date on market: 9/25/2026
- Inclusions: *Note: The existing underground storage tank will be professionally decommissioned prior to the closing. A new tank will be installed in the basement.
Estimated market value
Not available
Estimated sales range
Not available
Not available
Price history
| Date | Event | Price |
|---|---|---|
| 10/20/2026 | Pending sale | $499,999$212/sqft |
Source:  StateWide MLS RI #1424265 Report a problem | ||
| 10/13/2026 | Listed for sale | $499,999$212/sqft |
Source: StateWide MLS RI #1424265 Report a problem | ||
| 10/2/2026 | Pending sale | $499,999$212/sqft |
Source: StateWide MLS RI #1424265 Report a problem | ||
| 9/25/2026 | Listed for sale | $499,999$212/sqft |
Source: StateWide MLS RI #1424265 Report a problem | ||
Public tax history
| Year | Property taxes | Tax assessment |
|---|---|---|
| 2025 | $5,498 +2.1% | $352,000 |
| 2024 | $5,386 -0.2% | $352,000 +51.6% |
| 2023 | $5,396 | $232,200 |
| 2022 | $5,396 | $232,200 |
| 2021 | $5,396 -37.1% | $232,200 +17% |
| 2018 | $8,580 +18.8% | $198,500 |
| 2016 | $7,219 +38% | $198,500 +10% |
| 2015 | $5,233 +26.1% | $180,500 |
| 2014 | $4,152 -20% | $180,500 |
| 2013 | $5,189 +16.2% | $180,500 |
| 2012 | $4,467 -12.2% | $180,500 -15.5% |
| 2010 | $5,086 -9% | $213,600 -25.5% |
| 2009 | $5,590 +3.1% | $286,800 |
| 2007 | $5,423 +52.2% | $286,800 +32% |
| 2004 | $3,562 -8.6% | $217,200 +46.6% |
| 2003 | $3,898 | $148,200 |
Find assessor info on the county website
Monthly payment
Est. payment
Payment breakdown
Explore the cost of this home by adjusting the details. Changes won't be saved.Climate risks
Neighborhood: 02919
Similar homes
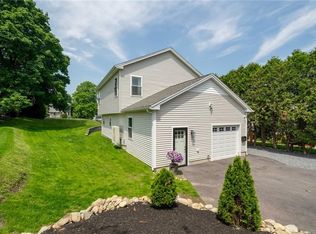
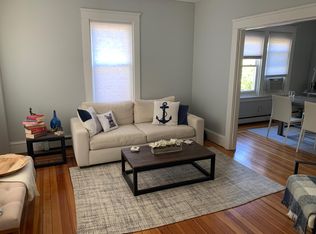
- $549,9003 bd2 ba2.4k sqft6 Balsam Ct, Johnston, RI 02919For Sale
 MLS ID #1423906, Donna Powers, CENTURY 21 Gonsalves - Pastore. StateWide MLS RI
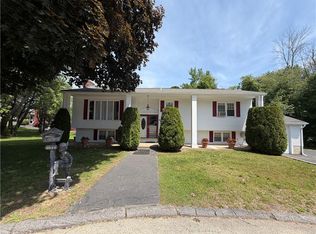
- $499,0002 bd2 ba1.5k sqft15 Deer Run, Cranston, RI 02921For Sale
 MLS ID #1426590, Thomas Michael, Weichert REALTORS-Atlantic Prp. StateWide MLS RI
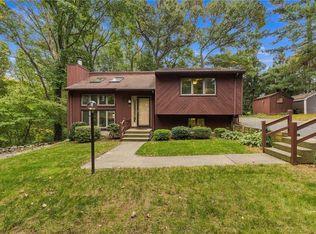
- $399,9003 bd2 ba1.5k sqft4 Heritage Cir, Johnston, RI 02919For Sale
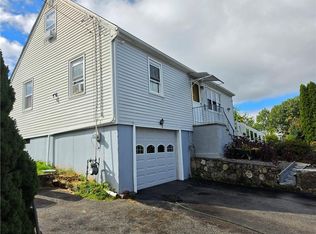 MLS ID #1425596, Gustavo Sanchez, Century 21 AllPoints Realty. StateWide MLS RI
- $519,9003 bd2 ba1.9k sqft16 Madison Ave, Cranston, RI 02920For Sale
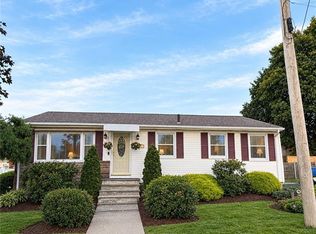 MLS ID #1425462, Mike Behm, RE/MAX ONE. StateWide MLS RI
- $528,9003 bd2 ba1.3k sqft15 Baneberry Dr, Cranston, RI 02921For SaleMLS ID #1426557, Jermaine Hurley, Cameron Prestige, LLC. StateWide MLS RI
- $539,9003 bd2 ba1.9k sqft6 Setian Cir, Johnston, RI 02919For SaleMLS ID #1424710, James Manzo, REMAX Revolution. StateWide MLS RI
- $410,0004 bd1 ba2.1k sqft5 Edwards Rd, Johnston, RI 02919For SaleMLS ID #1425730, Brittany Nazzaro, BHHS Commonwealth Real Estate. StateWide MLS RI
- $559,5003 bd2 ba2.2k sqft47 Homeland St, Johnston, RI 02919For SaleMLS ID #1420591, Donald Coletti, Bruce Allen, REALTORS. StateWide MLS RI
- $419,9003 bd1 ba1.5k sqft11 Hemlock Dr, Johnston, RI 02919For SaleMLS ID #1425407, Robert Perillo, Riparian Real Estate Group. StateWide MLS RI
- $430,0003 bd3 ba2.3k sqft24 Alden St, Johnston, RI 02919For SaleMLS ID #1419875, Silvano Gomes, J. Christopher Real Estate Grp. StateWide MLS RI
- $569,0003 bd2 ba2.4k sqft44 Atwells Ave, Johnston, RI 02919For SaleMLS ID #1417877, Robert Rutley, Mott & Chace Sotheby's Intl.. StateWide MLS RI
- $460,0003 bd2 ba1.4k sqft78 Highland Ave, Johnston, RI 02919For SaleMLS ID #1418875, Herland Cabrera, Westcott Properties. StateWide MLS RI
- $450,0003 bd2 ba1.9k sqft19 Maplewood Ave, Cranston, RI 02920For SaleMLS ID #1425766, Matthew Tresca, Nationwide Real Estate, LTD. StateWide MLS RI
- $624,9003 bd3 ba3.5k sqft27 Melody Ln, Johnston, RI 02919New ConstructionMLS ID #1425409, Kyle Mardo, JPAR Prime Real Estate. StateWide MLS RI
- $449,9003 bd2 ba1.4k sqft2 Elton Cir, Cranston, RI 02921For SaleMLS ID #1424351, The Peter Izzi Team, REMAX Revolution. StateWide MLS RI
- $599,0004 bd3 ba2k sqft55 Hillcrest Dr, Cranston, RI 02921For SaleMLS ID #1426634, Lindsay Pettinelli, Churchill & Banks Co., LLC. StateWide MLS RI
- $687,0003 bd3 ba3.1k sqft8 Lake View Ct, Johnston, RI 02919For SaleMLS ID #1424504, John Koop, REMAX Revolution. StateWide MLS RI
- $499,9003 bd2 ba1.7k sqft22 Baldino Dr, Cranston, RI 02920For SaleMLS ID #1425248, Lisa Pagano, Residential Properties Ltd.. StateWide MLS RI
- $639,9003 bd3 ba1.8k sqft22 Myrtle Ave, Johnston, RI 02919New ConstructionMLS ID #1425560, Vickie Pizzarelli, Family First Realty RI, LLC. StateWide MLS RI
- $495,0004 bd2 ba1.6k sqft26-28 Ophelia St, Providence, RI 02909For SaleMLS ID #1424407, Ericka Morales, Century 21 Limitless. StateWide MLS RI
