Exceptional new construction in West Newton with convenient access to major highways and routes into Boston. A distinctive stucco exterior and classic gabled architecture complement a spacious layout offering six bedrooms and over 6,000 sq. ft. of total space, including an attached two-car garage. Large windows and 10-foot ceilings enhance the main level, where an open kitchen with a substantial center island flows into the family room with a fireplace. A separate dining room provides an inviting setting for gatherings, while a first-floor bedroom with an adjoining full bath offers flexibility for guests or a home office. A mudroom and powder room complete this level. Upstairs, the primary suite features a walk-in closet and a spacious bath with a soaking tub, separate shower, and double vanity. Three additional bedrooms, each with an en-suite bath, and a dedicated laundry room complete the second floor. The finished attic includes a versatile playroom and full bath, while the finished lower level offers an entertainment room, gym, bedroom, and full bath. Outside, a rear patio opens to a spacious, fully fenced, level backyard, offering ample room for outdoor dining, recreation, and gardening.
For sale
$2,999,000
25 Kenyon St, Newton, MA 02465
6beds
6,170sqft
Single Family Residence
Built in 2026
8,000 Square Feet Lot
$2,879,500 Zestimate®
$486/sqft
$-- HOA
What's special
Classic gabled architectureDistinctive stucco exteriorRear patioDedicated laundry roomAttached two-car garagePowder roomLarge windows
- 37 days
- 1,135
- 96
Zillow last checked:
Listing updated:
Listed by:
Nova Group 617-458-3008,
Hooli Homes Boston 617-487-8083
Source: MLS PIN,MLS#: 73590737
Facts & features
Interior
Bedrooms & bathrooms
- Bedrooms: 6
- Bathrooms: 8
- Full bathrooms: 7
- 1/2 bathrooms: 1
Heating
- Baseboard
Cooling
- Central Air
Appliances
- Included: Electric Water Heater
Features
- Flooring: Wood, Tile
- Doors: Insulated Doors
- Windows: Insulated Windows
- Basement: Full,Finished
- Number of fireplaces: 1
Interior area
- Total structure area: 6,170
- Total interior livable area: 6,170 sqft
- Finished area above ground: 4,553
- Finished area below ground: 1,617
Property
Parking
- Total spaces: 5
- Parking features: Attached, Off Street
- Attached garage spaces: 2
- Uncovered spaces: 3
Features
- Patio & porch: Patio
- Exterior features: Patio
Lot
- Size: 8,000 Square Feet
- Features: Level
Details
- Parcel number: M:0044 B:0020 L:0005,692841
- Zoning: SR3
Construction
Type & style
- Home type: SingleFamily
- Architectural style: Colonial
- Property subtype: Single Family Residence
Materials
- Frame, Stone
- Foundation: Concrete Perimeter
- Roof: Shingle
Condition
- Year built: 2026
Utilities & green energy
- Sewer: Public Sewer
- Water: Public
- Utilities for property: for Electric Range
Community & HOA
Community
- Features: Public Transportation, Park, Walk/Jog Trails, Highway Access, Private School, Public School, T-Station
HOA
- Has HOA: No
Location
- Region: Newton
Financial & listing details
- Price per square foot: $486/sqft
- Tax assessed value: $775,200
- Annual tax amount: $7,512
- Date on market: 10/14/2026
Estimated market value
$2,879,500
$2.74M - $3.02M
$4,418/mo
Price history
| Date | Event | Price |
|---|---|---|
| 10/14/2026 | Listed for sale | $2,999,000+199%$486/sqft |
Source: MLS PIN #73590737 Report a problem | ||
| 7/1/2025 | Sold | $1,003,000+26.2%$163/sqft |
Source: MLS PIN #73381484 Report a problem | ||
| 5/28/2025 | Listed for sale | $795,000$129/sqft |
Source: MLS PIN #73381484 Report a problem | ||
Public tax history
| Year | Property taxes | Tax assessment |
|---|---|---|
| 2025 | $7,235 +3.4% | $738,300 +3% |
| 2024 | $6,996 +4.3% | $716,800 +8.8% |
| 2023 | $6,705 +4.5% | $658,600 +8% |
| 2022 | $6,415 +3.6% | $609,800 +6% |
| 2021 | $6,190 +3.1% | $575,300 |
| 2020 | $6,006 +2.9% | $575,300 +3% |
| 2019 | $5,836 +3.4% | $558,500 +7.1% |
| 2018 | $5,643 +3.1% | $521,500 +6% |
| 2017 | $5,471 +4.5% | $492,000 +7% |
| 2016 | $5,233 +4.9% | $459,800 +7% |
| 2015 | $4,989 -1% | $429,700 +3.4% |
| 2014 | $5,037 +5.5% | $415,600 |
| 2013 | $4,775 +2.9% | $415,600 |
| 2012 | $4,642 +1.3% | $415,600 -1.1% |
| 2011 | $4,582 +2.6% | $420,400 -2% |
| 2010 | $4,466 +2.4% | $429,000 -2% |
| 2009 | $4,360 +2.7% | $437,800 |
| 2008 | $4,247 -3.5% | $437,800 -7.2% |
| 2007 | $4,400 +2.7% | $471,600 +3% |
| 2006 | $4,286 +3.7% | $457,900 +5% |
| 2005 | $4,134 +0.9% | $436,100 +8.6% |
| 2004 | $4,096 +4.6% | $401,600 +12% |
| 2003 | $3,916 +9.9% | $358,600 |
| 2002 | $3,564 +8.8% | $358,600 +32% |
| 2000 | $3,275 +4.8% | $271,600 +9.9% |
| 1999 | $3,126 | $247,100 |
Find assessor info on the county website
Monthly payment
Est. payment
Payment breakdown
Explore the cost of this home by adjusting the details. Changes won't be saved.Climate risks
Neighborhood: West Newton
Nearby schools
Schools provided by the listing agent
- Elementary: C C Burr Elementary Schools
- Middle: F A Day Middle School
- High: Newton North High School
Source: MLS PIN. This data may not be complete. We recommend contacting the local school district to confirm school assignments for this home.


Similar homes
- $2,980,0007 bd7 ba5.9k sqft126 Russell Rd, Newton, MA 02465For Sale
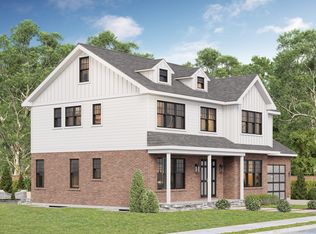 MLS ID #73591584, Lior Rozhansky, Keller Williams Realty Evolution. MLS PIN
- $2,895,0005 bd5 ba5.6k sqft27 Gammons Rd, Newton, MA 02468For Sale
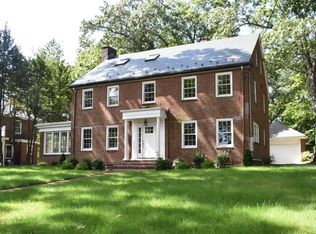 MLS ID #73561458, James Lowenstern, eXp Realty LLC. MLS PIN
- $2,195,0005 bd3 ba3.4k sqft1611 Commonwealth Ave, Newton, MA 02465For Sale
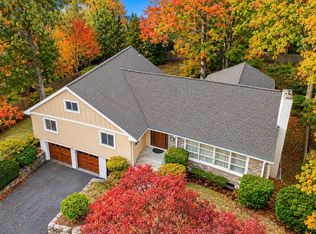 MLS ID #73592701, Ryan Cook, William Raveis R.E. & Home Services. MLS PIN
- $3,395,0005 bd8 ba7.2k sqft32 Perry Ln, Weston, MA 02493For Sale
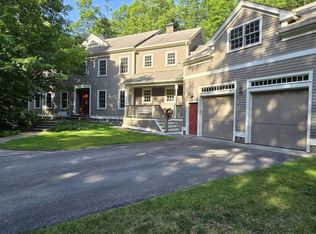 MLS ID #73547030, Jodie Zinna, Coldwell Banker Realty - Wellesley. MLS PIN
