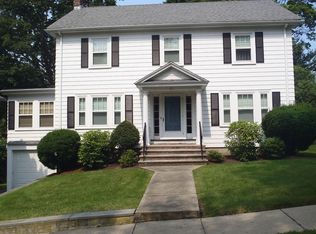
Character and quality meet major recent upgrades in this beautifully maintained 3-bedroom, 2.5-bath home, ideally located in one of Watertown's most sought-after neighborhoods. This inviting property offers spacious living areas, flexible bonus spaces, and numerous improvements. The updated kitchen features SS appliances, quartz countertops, a coordinating backsplash, and decorative wood wall trim. The adjoining family room boasts a cathedral ceiling and opens directly to the elevated deck, both offering wonderful views over the lush garden, perfect for spending quality time with friends and loved ones. The fireplaced living room showcases hardwood floors and opens into an oversized sunroom, ideal for a home office, den, or playroom. The dining room features hardwood floors, decorative molding, and a classic chair rail. The spacious primary bedroom includes 2 closets and a newly built private bath with natural light, a double-sink vanity, and enclosed glass walk-in shower. 2 additional good-sized bedrooms round out the second floor, while the main tiled bathroom is also bright and sunny, with a tub and shower. Another room on the 2nd floor offers a second home office option. The walk-up unfinished attic (with new skylights) and the basement, with its great ceiling height, both offer excellent expansion potential. There is also a one-car garage. Major updates include the kitchen, primary bathroom, windows, whole-house insulation, Navien hot water, 200-amp electrical, and main drainpipe replacement. Located just down the street from the brand-new net-zero Watertown High School and renovated Lowell Elementary School, and moments from Victory Field/Park. Enjoy easy access to Watertown Square, the Charles River, Arsenal Yards, Cambridge, and Boston — a rare opportunity to own a move-in-ready home in a highly desirable location.
Pending
$1,395,000
25 Lovell Rd, Watertown, MA 02472
3beds
2,160sqft
Single Family Residence
Built in 1930
6,000 Square Feet Lot
$1,427,500 Zestimate®
$646/sqft
$-- HOA
What's special
Enclosed glass walk-in showerElevated deckOne-car garageUpdated kitchenHardwood floorsDecorative wood wall trimOversized sunroom
- 14 days
- 698
- 42
Zillow last checked:
Listing updated:
Listed by:
Bob Airasian 617-515-1560,
Coldwell Banker Realty - Belmont 617-484-5300
Source: MLS PIN,MLS#: 73581115
Facts & features
Interior
Bedrooms & bathrooms
- Bedrooms: 3
- Bathrooms: 3
- Full bathrooms: 2
- 1/2 bathrooms: 1
Primary bedroom
- Features: Bathroom - Full, Closet, Flooring - Hardwood
- Level: Second
- Area: 228
- Dimensions: 12 x 19
Bedroom 2
- Features: Closet, Flooring - Hardwood
- Level: Second
- Area: 132
- Dimensions: 11 x 12
Bedroom 3
- Features: Closet, Flooring - Hardwood
- Level: Second
- Area: 120
- Dimensions: 10 x 12
Primary bathroom
- Features: Yes
Bathroom 1
- Features: Bathroom - Half
- Level: First
- Area: 16
- Dimensions: 4 x 4
Bathroom 2
- Features: Bathroom - Full, Bathroom - Tiled With Tub & Shower, Flooring - Stone/Ceramic Tile
- Level: Second
- Area: 48
- Dimensions: 6 x 8
Bathroom 3
- Features: Bathroom - Full, Bathroom - Tiled With Shower Stall, Flooring - Stone/Ceramic Tile
- Level: Second
- Area: 54
- Dimensions: 6 x 9
Dining room
- Features: Flooring - Hardwood, Crown Molding, Decorative Molding
- Level: First
- Area: 156
- Dimensions: 12 x 13
Family room
- Features: Flooring - Wall to Wall Carpet, Deck - Exterior, Exterior Access
- Level: First
- Area: 266
- Dimensions: 14 x 19
Kitchen
- Features: Countertops - Stone/Granite/Solid, Cabinets - Upgraded, Stainless Steel Appliances
- Level: First
- Area: 200
- Dimensions: 10 x 20
Living room
- Features: Flooring - Hardwood
- Level: First
- Area: 288
- Dimensions: 12 x 24
Office
- Features: Flooring - Wall to Wall Carpet
- Level: Second
- Area: 30
- Dimensions: 5 x 6
Heating
- Baseboard, Natural Gas
Cooling
- Wall Unit(s)
Appliances
- Included: Gas Water Heater, Range, Dishwasher, Disposal, Microwave, Refrigerator, Washer, Dryer
- Laundry: In Basement
Features
- Sun Room, Home Office
- Flooring: Flooring - Wall to Wall Carpet
- Basement: Full,Walk-Out Access,Unfinished
- Number of fireplaces: 1
- Fireplace features: Living Room
Interior area
- Total structure area: 2,160
- Total interior livable area: 2,160 sqft
- Finished area above ground: 2,160
Property
Parking
- Total spaces: 3
- Parking features: Under, Paved Drive, Off Street, Paved
- Attached garage spaces: 1
- Uncovered spaces: 2
Accessibility
- Accessibility features: No
Features
- Patio & porch: Deck
- Exterior features: Deck
Lot
- Size: 6,000 Square Feet
- Features: Gentle Sloping
Details
- Parcel number: M:0427 B:0017 L:0044,849433
- Zoning: S-6
Construction
Type & style
- Home type: SingleFamily
- Architectural style: Colonial
- Property subtype: Single Family Residence
Materials
- Foundation: Stone
- Roof: Shingle
Condition
- Year built: 1930
Utilities & green energy
- Electric: Circuit Breakers
- Sewer: Public Sewer
- Water: Public
Community & HOA
Community
- Features: Public Transportation, Shopping, Tennis Court(s), Park, Bike Path, Conservation Area, Public School
HOA
- Has HOA: No
Location
- Region: Watertown
Financial & listing details
- Price per square foot: $646/sqft
- Tax assessed value: $1,208,600
- Annual tax amount: $14,745
- Date on market: 9/22/2026
Estimated market value
$1,427,500
$1.36M - $1.50M
$4,827/mo
Price history
| Date | Event | Price |
|---|---|---|
| 10/3/2026 | Pending sale | $1,395,000$646/sqft |
Source: MLS PIN #73581115 Report a problem | ||
| 9/26/2026 | Contingent | $1,395,000$646/sqft |
Source: MLS PIN #73581115 Report a problem | ||
| 9/22/2026 | Listed for sale | $1,395,000+16.3%$646/sqft |
Source: MLS PIN #73581115 Report a problem | ||
| 5/6/2022 | Sold | $1,200,000+14.3%$556/sqft |
Source: MLS PIN #72956793 Report a problem | ||
| 3/29/2022 | Contingent | $1,050,000$486/sqft |
Source: MLS PIN #72956793 Report a problem | ||
| 3/23/2022 | Listed for sale | $1,050,000$486/sqft |
Source: MLS PIN #72956793 Report a problem | ||
Public tax history
| Year | Property taxes | Tax assessment |
|---|---|---|
| 2025 | $13,821 +8.3% | $1,183,300 +8.5% |
| 2024 | $12,758 +0.3% | $1,090,400 +16.4% |
| 2023 | $12,724 +9.4% | $937,000 +6.7% |
| 2022 | $11,631 +12.8% | $877,800 +4.3% |
| 2021 | $10,307 +0.9% | $841,400 |
| 2020 | $10,215 +2.8% | $841,400 +9% |
| 2019 | $9,939 +0.9% | $771,700 +5.5% |
| 2018 | $9,851 -1.1% | $731,300 +2% |
| 2017 | $9,956 +12.2% | $716,800 +10.5% |
| 2016 | $8,870 -3% | $648,400 +6.6% |
| 2015 | $9,144 +2.9% | $608,400 +2.5% |
| 2014 | $8,883 +1.9% | $593,800 |
| 2013 | $8,717 +5.2% | $593,800 +3.1% |
| 2012 | $8,290 +8.7% | $575,700 +5.1% |
| 2011 | $7,625 +3.2% | $547,800 -1.3% |
| 2010 | $7,386 +6.8% | $554,900 -1.8% |
| 2009 | $6,917 +7.1% | $565,100 -0.3% |
| 2008 | $6,457 +1.6% | $566,900 -6.8% |
| 2007 | $6,356 -2.3% | $608,200 +4.4% |
| 2006 | $6,507 +5.8% | $582,500 +3.4% |
| 2005 | $6,149 +10.7% | $563,600 +5% |
| 2004 | $5,557 +5.9% | $536,900 +29.5% |
| 2003 | $5,246 +6.2% | $414,700 +5% |
| 2002 | $4,940 +16% | $394,900 +24.2% |
| 2000 | $4,257 +5.5% | $317,900 +11.9% |
| 1999 | $4,036 | $284,000 |
Find assessor info on the county website
Monthly payment
Est. payment
Payment breakdown
Explore the cost of this home by adjusting the details. Changes won't be saved.Climate risks
Neighborhood: 02472
Nearby schools
Schools provided by the listing agent
- Elementary: Lowell
- Middle: Wms
- High: Whs
Source: MLS PIN. This data may not be complete. We recommend contacting the local school district to confirm school assignments for this home.
Similar homes
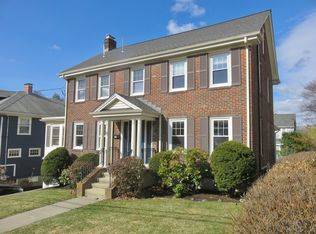
- $1,495,0005 bd3 ba2.8k sqft158 Common St, Watertown, MA 02472For Sale
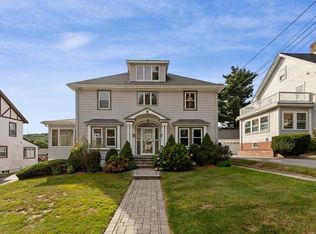 MLS ID #73573722, Ari Koufos, Realty Executives. MLS PIN
 - $1,395,0003 bd4 ba2.4k sqft164-166 Church Street Condominiums, Watertown, MA 02472For Sale
 MLS ID #73581895, Real Estate Advisors Group, Coldwell Banker Realty - Belmont. MLS PIN
 - $1,449,0005 bd3 ba2.1k sqft47 Rosedale Rd, Watertown, MA 02472For Sale
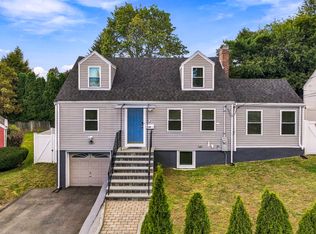 MLS ID #73581941, Alexsandr Groza, Zoom Realty, Inc.. MLS PIN
 - $1,295,0003 bd5 ba2.2k sqft164-166 Church Street Condominiums, Watertown, MA 02472For SaleMLS ID #73581884, Real Estate Advisors Group, Coldwell Banker Realty - Belmont. MLS PIN
