Welcome to 25 Mafalda Drive — a charming, move-in ready home tucked into a well-established neighborhood in the heart of Cheektowaga. Thoughtfully updated and meticulously maintained, this inviting property offers comfort, convenience, and peace of mind from the moment you arrive.
Step inside to find a warm and welcoming interior designed for easy everyday living. The bright sunroom adds valuable additional living space and is perfect for enjoying your morning coffee, relaxing with a good book, or entertaining guests year-round.
Major updates have already been completed for you, including a full tear-off roof with transferable warranty and new gutters in 2017, central A/C installed in 2016, and a new hot water tank in 2022 — helping to keep future maintenance costs low and efficiency high.
Whether you're a first-time homebuyer or looking to downsize without compromising comfort, this home offers the perfect blend of practicality and charm. Conveniently located near shopping, dining, parks, and major commuter routes, everything you need is just minutes away.
Move right in and start enjoying all that this wonderful home has to offer. Offers due June 3rd at 12pm
Pending
$179,900
25 Mafalda Dr, Cheektowaga, NY 14215
4beds
1,110sqft
Single Family Residence
Built in 1951
6,098 Square Feet Lot
$-- Zestimate®
$162/sqft
$-- HOA
What's special
- 67 days |
- 46 |
- 2 |
Zillow last checked:
Listing updated:
Listed by:
WNY Metro Roberts Realty 716-875-2211,
Harry E Springer 716-875-2211
Source: NYSAMLSs,MLS#: B1684814 Originating MLS: Buffalo
Originating MLS: BuffaloFacts & features
Interior
Bedrooms & bathrooms
- Bedrooms: 4
- Bathrooms: 2
- Full bathrooms: 1
- 1/2 bathrooms: 1
- Main level bathrooms: 1
- Main level bedrooms: 2
Bedroom 1
- Level: Second
- Dimensions: 15.00 x 10.00
Bedroom 2
- Level: Second
- Dimensions: 15.00 x 9.00
Bedroom 3
- Level: First
- Dimensions: 11.00 x 11.00
Bedroom 4
- Level: First
- Dimensions: 11.00 x 9.00
Kitchen
- Level: First
- Dimensions: 19.00 x 11.00
Living room
- Level: First
- Dimensions: 15.00 x 11.00
Other
- Level: First
- Dimensions: 10.00 x 10.00
Heating
- Gas, Forced Air
Cooling
- Central Air
Appliances
- Included: Dryer, Dishwasher, Exhaust Fan, Gas Oven, Gas Range, Gas Water Heater, Refrigerator, Range Hood, Washer
- Laundry: In Basement
Features
- Ceiling Fan(s), Eat-in Kitchen, Separate/Formal Living Room, Other, See Remarks, Sliding Glass Door(s), Bedroom on Main Level, Bath in Primary Bedroom
- Flooring: Carpet, Hardwood, Tile, Varies, Vinyl
- Doors: Sliding Doors
- Basement: Full,Sump Pump
- Has fireplace: No
Interior area
- Total structure area: 1,110
- Total interior livable area: 1,110 sqft
Video & virtual tour
Property
Parking
- Total spaces: 2
- Parking features: Detached, Garage
- Garage spaces: 2
Features
- Levels: Two
- Stories: 2
- Exterior features: Blacktop Driveway, Enclosed Porch, Fully Fenced, Porch
- Fencing: Full
Lot
- Size: 6,098 Square Feet
- Dimensions: 50 x 122
- Features: Near Public Transit, Rectangular, Rectangular Lot, Residential Lot
Details
- Parcel number: 1430890910500002022000
- Special conditions: Standard
Construction
Type & style
- Home type: SingleFamily
- Architectural style: Cape Cod
- Property subtype: Single Family Residence
Materials
- Aluminum Siding, Other, See Remarks, Copper Plumbing, PEX Plumbing
- Foundation: Poured
- Roof: Asphalt
Condition
- Resale
- Year built: 1951
Utilities & green energy
- Sewer: Connected
- Water: Connected, Public
- Utilities for property: Electricity Available, Sewer Connected, Water Connected
Community & HOA
Location
- Region: Cheektowaga
Financial & listing details
- Price per square foot: $162/sqft
- Tax assessed value: $150,000
- Annual tax amount: $4,936
- Date on market: 5/27/2026
- Cumulative days on market: 62 days
- Listing terms: Cash,Conventional,FHA,VA Loan
Estimated market value
Not available
Estimated sales range
Not available
$1,820/mo
Price history
| Date | Event | Price |
|---|---|---|
| 6/8/2026 | Pending sale | $179,900$162/sqft |
Source:  NYSAMLSs #B1684814 Report a problem NYSAMLSs #B1684814 Report a problem | ||
| 6/3/2026 | Contingent | $179,900$162/sqft |
Source: NYSAMLSs #B1684814 Report a problem | ||
| 5/27/2026 | Listed for sale | $179,900+116%$162/sqft |
Source: NYSAMLSs #B1684814 Report a problem | ||
| 6/27/2013 | Sold | $83,300+4.3%$75/sqft |
Source: Public Record Report a problem | ||
| 8/1/2012 | Listing removed | $79,900$72/sqft |
Source: Realty USA #407813 Report a problem | ||
| 6/6/2012 | Price change | $79,900-5.9%$72/sqft |
Source: Realty USA #407813 Report a problem | ||
| 5/12/2012 | Price change | $84,900-1.2%$76/sqft |
Source: Realty USA #407813 Report a problem | ||
| 1/4/2012 | Price change | $85,900-4.4%$77/sqft |
Source: Realty USA #401059 Report a problem | ||
| 9/13/2011 | Price change | $89,900-4.9%$81/sqft |
Source: Realty USA #401059 Report a problem | ||
| 8/30/2011 | Price change | $94,500-3.1%$85/sqft |
Source: Realty USA #401059 Report a problem | ||
| 7/30/2011 | Listed for sale | $97,500+161.7%$88/sqft |
Source: Realty USA #401059 Report a problem | ||
| 12/27/2010 | Sold | $37,250-17%$34/sqft |
Source: Public Record Report a problem | ||
| 12/15/2010 | Pending sale | $44,900$40/sqft |
Source: The Capozzi Team-MJ Peterson #B365654 Report a problem | ||
| 10/27/2010 | Price change | $44,900-10%$40/sqft |
Source: M J Peterson Real Estate #B365654 Report a problem | ||
| 9/26/2010 | Price change | $49,900-9.1%$45/sqft |
Source: M J Peterson Real Estate #B365654 Report a problem | ||
| 8/27/2010 | Price change | $54,900-8.3%$49/sqft |
Source: M J Peterson Real Estate #B365654 Report a problem | ||
| 7/28/2010 | Price change | $59,900-7.7%$54/sqft |
Source: M J Peterson Real Estate #B365654 Report a problem | ||
| 6/24/2010 | Listed for sale | $64,900+6%$58/sqft |
Source: M J Peterson Real Estate #B365654 Report a problem | ||
| 5/7/2010 | Sold | $61,200-35.5%$55/sqft |
Source: Public Record Report a problem | ||
| 12/23/2007 | Listing removed | $94,900$85/sqft |
Source: ERA #288845 Report a problem | ||
| 11/12/2007 | Listed for sale | $94,900+13.7%$85/sqft |
Source: ERA #288845 Report a problem | ||
| 9/28/2006 | Sold | $83,500$75/sqft |
Source: Public Record Report a problem | ||
Public tax history
| Year | Property taxes | Tax assessment |
|---|---|---|
| 2025 | -- | $150,000 |
| 2024 | -- | $150,000 |
| 2023 | -- | $150,000 |
| 2022 | -- | $150,000 +20% |
| 2021 | -- | $125,000 +49.9% |
| 2020 | -- | $83,400 |
| 2019 | -- | $83,400 |
| 2018 | -- | $83,400 |
| 2017 | $1,864 +41.2% | $83,400 +66.8% |
| 2016 | $1,320 | $50,000 |
| 2015 | -- | $50,000 |
| 2014 | -- | $50,000 +61.3% |
| 2013 | -- | $31,000 |
| 2012 | -- | $31,000 |
| 2011 | -- | $31,000 -38.4% |
| 2010 | -- | $50,300 |
| 2009 | -- | $50,300 |
| 2008 | -- | $50,300 |
| 2007 | -- | $50,300 +14.3% |
| 2006 | -- | $44,000 |
| 2005 | -- | $44,000 -4.3% |
| 2004 | -- | $46,000 +1.8% |
| 2003 | -- | $45,200 |
| 2002 | -- | $45,200 +2.3% |
| 2001 | -- | $44,200 |
| 2000 | -- | $44,200 |
Find assessor info on the county website
Monthly payment
Climate risks
Neighborhood: 14215
Nearby schools
GreatSchools rating
- 5/10Cleveland Hill Elementary SchoolGrades: PK-5Distance: 0.4 mi
- 4/10Cleveland Hill Middle SchoolGrades: 6-8Distance: 0.4 mi
- 8/10Cleveland Hill High SchoolGrades: 9-12Distance: 0.4 mi
Schools provided by the listing agent
- District: Cleveland Hill
Source: NYSAMLSs. This data may not be complete. We recommend contacting the local school district to confirm school assignments for this home.
- $188,5004 bd1 ba1k sqft19 Mafalda Dr, Buffalo, NY 14215Off Market
- $203,9004 bd1 ba1.2k sqft29 Mafalda Dr, Cheektowaga, NY 14215Off Market
- $198,1003 bd1 ba1k sqft15 Mafalda Dr, Cheektowaga, NY 14215Off Market
- $216,7004 bd1 ba1.2k sqft35 Mafalda Dr, Cheektowaga, NY 14215Off Market

- $227,5003 bd1 ba1.5k sqft11 Mafalda Dr, Cheektowaga, NY 14215Off Market
- $204,2002 bd1 ba1.1k sqft39 Mafalda Dr, Cheektowaga, NY 14215Off Market
- $205,5004 bd1 ba1.3k sqft26 Mafalda Dr, Cheektowaga, NY 14215Off Market
- $237,9003 bd1 ba1.4k sqft5 Nina Pl, Cheektowaga, NY 14215Off Market
A local agent can set up tours, give advice and negotiate with sellers.
Similar homes
- $179,9004 bd2 ba1.1k sqft163 Davidson Ave, Buffalo, NY 14215For Sale

 MLS ID #B1689360, Cassonya R Dancy, Listing by: Rose Gold Realty of WNY Inc. NYSAMLSs
 - $180,0004 bd1 ba1.3k sqft102 Cloverdale Ave, Buffalo, NY 14215For Sale
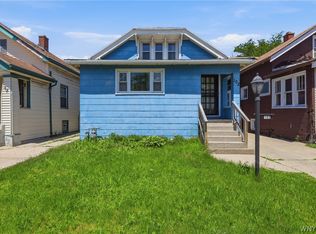 MLS ID #B1687810, Nicole Leistner, Listing by: Howard Hanna WNY Inc.. NYSAMLSs
 - $184,9003 bd1 ba1.4k sqft111 Griffith St, Sloan, NY 14212For Sale
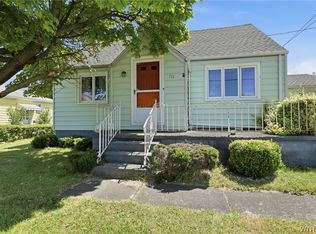 MLS ID #B1701753, John L Wagner Jr., Listing by: HUNT Real Estate ERA. NYSAMLSs
 - $199,9003 bd1 ba952 sqft227 Seton Rd, Cheektowaga, NY 14225For Sale
 MLS ID #B1702961, Amanda Pikul, Listing by: HUNT Real Estate ERA. NYSAMLSs
 - $150,0004 bd1 ba1.2k sqft175 Texas St, Buffalo, NY 14215For SaleMLS ID #B1684168, Alexa F Daubney, Listing by: Howard Hanna WNY Inc.. NYSAMLSs
- $190,0003 bd2 ba1.2k sqft33 Ludington St, Buffalo, NY 14206For SaleMLS ID #B1702099, Deacon Tasker, Listing by: HUNT Real Estate ERA. NYSAMLSs
- $154,9003 bd1 ba1k sqft157 Davidson Ave, Buffalo, NY 14215For SaleMLS ID #B1687977, Syed J Rizvi, Listing by: Keller Williams Realty WNY. NYSAMLSs
- $229,9004 bd2 ba1.1k sqft169 Maryvale Dr, Cheektowaga, NY 14225For SaleMLS ID #B1700887, Joseph L Rosenhahn, Listing by: Howard Hanna WNY Inc.. NYSAMLSs
- $174,9003 bd1 ba1.5k sqft148 Deerfield Ave, Buffalo, NY 14215For SaleMLS ID #B1679871, Syed J Rizvi, Listing by: Keller Williams Realty WNY. NYSAMLSs
- $219,9002 bd1 ba968 sqft102 Hemenway Rd, Cheektowaga, NY 14225For SaleMLS ID #B1702422, Sarah Kieffer, Listing by: HUNT Real Estate ERA. NYSAMLSs
- $189,9003 bd1 ba1.1k sqft34 Clover Pl, Cheektowaga, NY 14225For SaleMLS ID #B1695816, Samantha Ajroud, Listing by: Berkshire Hathaway Homeservices Zambito Realtors. NYSAMLSs
- $189,9003 bd2 ba1.3k sqft12 Leonard Post Dr, Buffalo, NY 14211For SaleMLS ID #B1665095, Charisse Vaughn, Listing by: Symphony Real Estate LLC. NYSAMLSs
- $199,0005 bd2 ba1.4k sqft205 Lasalle Ave, Buffalo, NY 14214For SaleMLS ID #B1690753, Labib Sirajee, Listing by: Towne Housing Real Estate. NYSAMLSs
- $195,0004 bd2 ba1.4k sqft86 Garner Ave, Buffalo, NY 14213For SaleMLS ID #B1700983, Stephanie Karvouniaris, Listing by: HUNT Real Estate ERA. NYSAMLSs
- $194,0003 bd1 ba936 sqft330 Canton St, Tonawanda, NY 14150For SaleMLS ID #B1702632, Drew Hull, Listing by: eXp Realty. NYSAMLSs
- $199,9004 bd1 ba1.2k sqft90 Nicholas Dr N, Tonawanda, NY 14150For SaleMLS ID #B1702997, Robyn L Suppa, Listing by: Howard Hanna WNY Inc.. NYSAMLSs
- $170,0003 bd1 ba1k sqft239 Curtiss St, Sloan, NY 14212For SaleMLS ID #B1672828, Shannon Sherman, Listing by: Buffalo Boardwalk Real Estate LLC. NYSAMLSs
- $179,0003 bd2 ba936 sqft142 Esser Ave, Buffalo, NY 14207For SaleMLS ID #B1690916, Christina Kremer, Listing by: WNY Metro Roberts Realty. NYSAMLSs
- $269,0004 bd2 ba1.3k sqft434 Highgate Ave, Buffalo, NY 14215For SaleMLS ID #B1687169, Shirajum Monira, Listing by: Keller Williams Realty WNY. NYSAMLSs
- $199,9003 bd2 ba1.3k sqft3 Donaldson Rd, Buffalo, NY 14208For SaleMLS ID #B1699150, Keith L Barnes, Listing by: Barnes Real Estate Group, Inc.. NYSAMLSs
